
139 Pemberton Rd
Richmond Hill, L4C3T6 Ontario
- 4 Bed
- 4 Bath
- 2 Garage
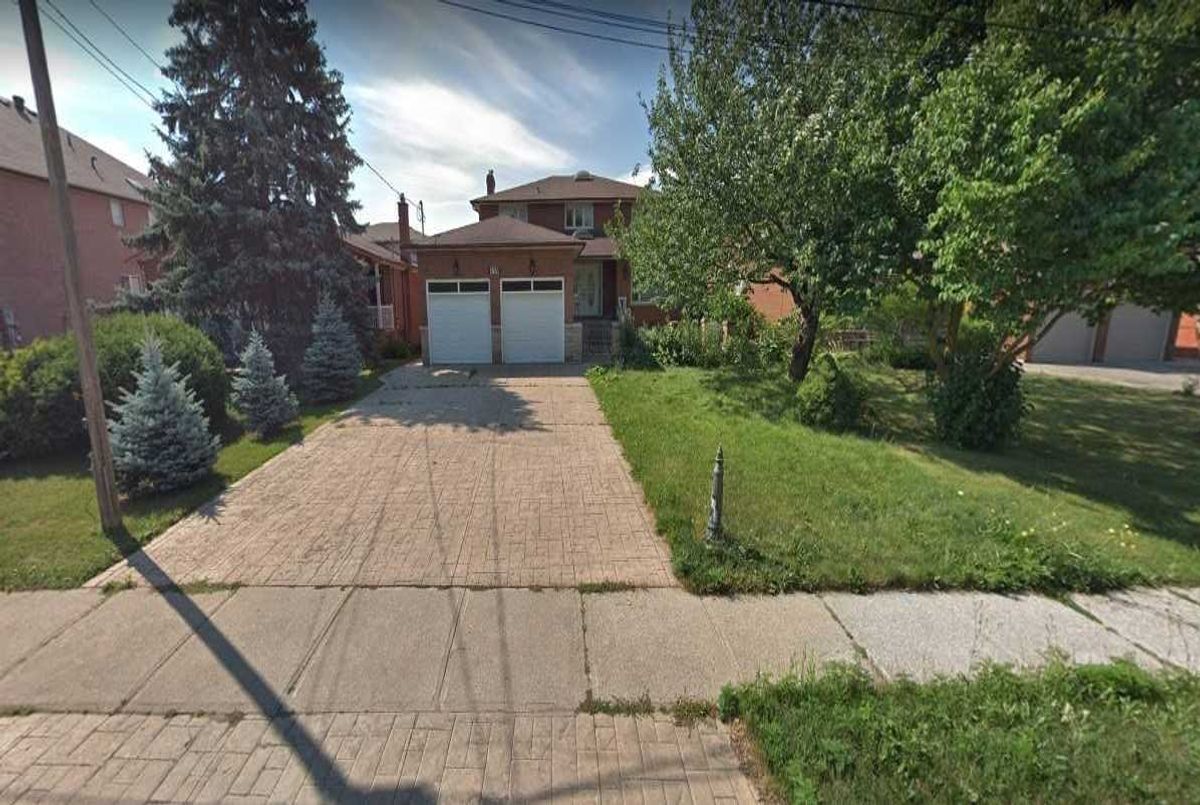 For Sale
![Residential 139 Pemberton Rd Richmond Hill For {
"AboveGradeFinishedArea": 0,
"AboveGradeFinishedAreaSource": "",
"AboveGradeFinishedAreaUnits": "",
"Acreage": "",
"Active": false,
"Address": "139 Pemberton Rd",
"AirConditioning": "Central Air",
"AirConditioningYN": true,
"Amps": "",
"Appliances": "",
"ApproxAge": "",
"ApproxSquareFootage": "",
"Area": "York",
"AssessmentYear": "",
"AssignmentYN": false,
"AssociationAmenities": "",
"AssociationFee": "",
"AssociationFeeIncludes": "",
"AssociationName": "",
"AssociationYN": false,
"Balcony": "",
"Basement": "Finished, Walk-Out,Finished",
"BasementYN": false,
"BathroomsFull": 0,
"BathroomsHalf": 0,
"Bedrooms": 4,
"BedroomsDisplay": "4",
"BedroomsPlus": 0,
"BedroomsTotal": 0,
"BelowGradeFinishedArea": 0,
"BelowGradeFinishedAreaSource": "",
"BelowGradeFinishedAreaUnits": "",
"Board": "Toronto Regional real Estate Board",
"BuilderName": "",
"BuildingAreaTotal": "",
"BuildingAreaUnits": "Sq Ft",
"BuildingName": "",
"BusinessName": "",
"BusinessType": "",
"BuyerAgencyCompensation": "2.5% - $100 Marketing Fee Plus Hst",
"BuyerAgencyCompensationType": "",
"BuyerAgentAOR": "",
"BuyerAgentEmail": "",
"BuyerAgentFullName": "",
"BuyerAgentId": "",
"BuyerAgentMlsId": "",
"BuyerAgentPhone": "",
"BuyerOfficeId": "",
"BuyerOfficeMlsId": "",
"BuyerOfficeName": "",
"BuyerOfficePhone": "",
"CarportSpaces": 0,
"Category": "MLS",
"ChattelsYN": false,
"City": "Richmond Hill",
"ClassSearch": "Residential",
"ClosedDate": "0001-01-01T00:00:00",
"CoListAgentDesignation": "",
"CoListAgentEmail": "",
"CoListAgentID": "",
"CoListAgentMLSID": "",
"CoListAgentName": "",
"CoListAgentPhone": "",
"CoListOfficeID": "",
"CoListOfficeMLSID": "",
"CoListOfficeName": "HOMELIFE/BAYVIEW REALTY INC., BROKERAGE",
"CommercialCondoFee": "",
"CommercialCondoFeeFrequency": "",
"CommercialCondoFees": "",
"Commission": "2.5% - $100 Marketing Fee Plus Hst",
"Community": "North Richvale",
"CommunityFeatures": "",
"Condition": "",
"ConditionalExpiryDate": "0001-01-01T00:00:00",
"ConditionOfSale": "",
"CondoCorpNumber": "",
"ConsentToAdvertiseYN": false,
"ConstructionMaterials": "",
"ContactAfterExpiryYN": false,
"ContractDate": "2019-10-07T00:00:00",
"Cooling": "Central Air",
"CoolingYN": true,
"Country": "",
"CoverPhoto": "https://media.remarketer.ca/PROPTX/N4601256-1.jpg?tr=di-propertynoimage_pj5ksb5iM,f-jpg,q-90",
"CrossStreet": "Bathurst/Weldrick",
"DaysOnMarket": 70,
"DepositRequired": "",
"Directions": "",
"Disclosures": "",
"DisplayAddress": "139 Pemberton Rd",
"DisplayAddressYN": true,
"DistributeToInternetYN": true,
"Drive": "",
"Electric": "",
"ElectricExpense": "",
"ElectricOnPropertyYN": false,
"ElectricYN": false,
"ElementarySchool": "",
"ElevatorYN": false,
"Exclusions": "",
"Expenses": "",
"ExpiryDate": "2020-01-31T00:00:00",
"Exposure": "",
"Exterior": "",
"ExteriorFeatures": "",
"Extras": "Fridge,Stove,Washer,Dryer,Dishwasher,Cvac. Existing Window Coverings,Shutters,Light Fixtures,Electric Canopy.200 Amp Service.",
"FamilyRoom": "",
"FireplaceTotal": 0,
"FireplaceYN": false,
"Flooring": "",
"FloorPlans": "",
"FoundationDetails": "",
"Franchise": "",
"FranchiseYN": false,
"FurnishedYN": false,
"GarageSpaces": 2.0,
"GarageType": "Attached",
"GarageYN": false,
"GasYN": false,
"Geometry": {
"lon": -79.4584,
"lat": 43.8572
},
"GymYN": false,
"HeatingYN": false,
"HeatSource": "Gas",
"HeatType": "Forced Air",
"HighSchool": "",
"HoldoverDays": "",
"id": "N4601256_PROPTX",
"IDX": "N",
"IDXYN": false,
"Inclusions": "",
"InteriorFeatures": "",
"Kitchens": 1,
"KitchensPlus": 0,
"LandLeaseAmount": "",
"LandLeaseYN": false,
"LastStatus": "Ter",
"Latitude": 43.8572,
"LaundryFeatures": "",
"LaundryLevel": "",
"Lease": "",
"LeaseAgreement": "",
"LeaseAgreementYN": false,
"LeaseFrequency": "",
"LeaseTerm": "",
"LegalDescription": "",
"Level": "",
"ListAgentDesignation": "",
"ListAgentEmail": "",
"ListAgentID": "",
"ListAgentMLSID": "",
"ListAgentName": "",
"ListAgentPhone": "",
"ListAOR": "",
"ListBrokerage": "HOMELIFE/BAYVIEW REALTY INC., BROKERAGE",
"ListingEntryDate": "2019-10-07T00:00:00",
"ListingId": "N4601256",
"ListingKey": "N4601256",
"ListOfficeID": "",
"ListOfficeMLSID": "",
"ListOfficePhone": "",
"ListPrice": 2549000,
"ListPricePerUnit": 0,
"ListPriceUnit": "",
"LivingArea": "",
"LivingAreaSource": "",
"LivingAreaUnits": "",
"Locker": "",
"Longitude": -79.4584,
"LotDepth": 155.18,
"LotFeatures": "",
"LotFront": 61.65,
"LotIrregularities": "",
"LotShape": "",
"LotSizeArea": "",
"LotSizeAreaUnits": "",
"LotSizeCode": "",
"LotSizeDimensions": "",
"Maintenance": "",
"Media": [],
"MediaChangeTimestamp": "2019-12-16T21:49:11",
"MLS": "N4601256",
"MLSLastStatus": "Terminated",
"MLSNumber": "N4601256",
"MLSStatus": "Terminated",
"Municipality": "Richmond Hill",
"MunicipalityDistrict": "Richmond Hill",
"NewConstructionYN": false,
"NumberOfBuildings": 0,
"NumberOfUnitsTotal": 0,
"OccupantType": "",
"OpenHouses": [],
"OpenHouseYN": false,
"OriginalPrice": 2649000,
"OwnershipType": "",
"ParcelNumber": "",
"ParkingIncludedYN": false,
"ParkingSpaces": 6,
"PaymentFrequency": "",
"PaymentMethod": "",
"PetsPermitted": "",
"PetsPermittedYN": false,
"PhotoCount": 8,
"PictureYN": false,
"PoolFeatures": "None",
"PoolYN": true,
"PossessionDate": "",
"PostalCode": "L4C3T6",
"PreviousListPrice": 2649000,
"PriceChange": true,
"PriceChangeTimestamp": "0001-01-01T00:00:00",
"PriorMlsStatus": "Ter",
"PrivateEntrance": "",
"PrivateEntranceYN": false,
"PrivateRemarks": "",
"PropertyAttachedYN": false,
"PropertyCondition": "",
"PropertyFeatures": "",
"PropertyManagementCompany": "",
"PropertyStyleSearch": "2 Storey",
"PropertySubType": "Detached",
"PropertySubTypeSearch": "Single Family",
"PropertyType": "Residential",
"PropertyTypeSearch": "Residential",
"Province": "Ontario",
"PublicRemarks": "Gorgeous Spacious Custom Built Home W/Full W/O Bsmt.Multi Million $$ Homes On St; Wlkng Dstnce To New Lebovic Centre & Jewish Schools.Upgrades, Pttrnd Concrete Drive&Frnt Courtyard W/Designer Iron Fencng.Btfully Landscapd, Dbl Dr Entry.Marble Flrs Thru-Out Entr,Hallway&Powder Rm.Hrwd Flr Thru-Out Main Flr & Bedrms.Oak Stairs & Railing Open To Bsmt 2 Skylights,2 Frplc.Huge Concrete Porch W/Fencing. Shngles&Wndws(07).Large Patio",
"PurchaseContractDate": "0001-01-01T00:00:00",
"RemarksForClients": "Gorgeous Spacious Custom Built Home W/Full W/O Bsmt.Multi Million $$ Homes On St; Wlkng Dstnce To New Lebovic Centre & Jewish Schools.Upgrades, Pttrnd Concrete Drive&Frnt Courtyard W/Designer Iron Fencng.Btfully Landscapd, Dbl Dr Entry.Marble Flrs Thru-Out Entr,Hallway&Powder Rm.Hrwd Flr Thru-Out Main Flr & Bedrms.Oak Stairs & Railing Open To Bsmt 2 Skylights,2 Frplc.Huge Concrete Porch W/Fencing. Shngles&Wndws(07).Large Patio",
"Restricted": true,
"RetirementYN": false,
"RoadFrontageType": "",
"RoadSurfaceType": "",
"RollNumber": "",
"Roof": "",
"Rooms": [],
"RoomsAboveGrade": 0,
"RoomsBelowGrade": 0,
"RoomsTotal": 0,
"RoomsYN": false,
"RTimestampSql": "2019-12-16T21:49:11",
"SaleLease": "Sale",
"SalesBrochure": "",
"Sauna": "",
"SaunaYN": false,
"Sewers": "Sewers",
"ShowingInstruction": "",
"SignOnPropertyYN": false,
"Sold": false,
"SoldDate": "0001-01-01T00:00:00",
"SoldPrice": 0,
"Source": "PROPTX",
"SourceSystemID": "",
"SpaFeatures": "",
"SpaYN": false,
"SPLP": 100,
"SqFtRangeMax": 0,
"SqFtRangeMin": 0,
"SqFtTotal": 0,
"StandardStatus": "",
"Status": "U",
"Stories": "",
"StoriesTotal": "",
"StreetAbbreviation": "",
"StreetDirection": "",
"StreetName": "Pemberton",
"StreetNumber": "139",
"StreetSuffix": "Rd",
"StreetSuffixCode": "",
"StructureType": "",
"Style": "2-Storey",
"SubLeaseYN": false,
"Summary": "listingkey:N4601256 | mls_number:N4601256 | community:North Richvale | property_type:Residential | property_subtype:Detached | building_type:Detached | building_style:2-Storey | list_price:2549000 | list_date:10/7/2019 12:00:00 AM | sold_price:0 | sold_date:1/1/0001 12:00:00 AM | bed:4 | bath:4 | active:False | sold:False | source:PROPTX | transaction:Sale | listing_office:HOMELIFE/BAYVIEW REALTY INC., BROKERAGE | thumbnail:https://media.remarketer.ca/PROPTX/N4601256-1.jpg?tr=di-propertynoimage_pj5ksb5iM,f-jpg,w-600,h-600,q-90,c-maintain_ratio,fo-center",
"SurveyType": "",
"SurveyYear": "",
"SurveyYN": false,
"SuspendedDate": "0001-01-01T00:00:00",
"TaxAssessedValue": "",
"Taxes": 8163.91,
"TaxLegalDescription": "",
"TaxYear": "2019",
"TenantPays": "",
"TerminatedDate": "0001-01-01T00:00:00",
"Thumbnail": "https://media.remarketer.ca/PROPTX/N4601256-1.jpg?tr=di-propertynoimage_pj5ksb5iM,f-jpg,w-600,h-600,q-90,c-maintain_ratio,fo-center",
"TimeShareYN": false,
"TimestampSql": "2019-12-16T21:49:11",
"TMI": "",
"TotalArea": "",
"TotalAreaUnit": "",
"TotalParkingSpaces": 0,
"Type": "Detached",
"TypeSearch": "Detached",
"UFFI": "",
"UnitNumber": "",
"Units": "",
"UnparsedAddress": "",
"Use": "",
"Utilities": "",
"UtilityExpenses": "",
"View": "",
"VirtualTour3DURL": "",
"VirtualTourURL": "",
"VirtualTourURLUnbranded": "",
"Volts": "",
"Warranty": "",
"WarrantyYN": false,
"Washrooms": 4,
"Water": "",
"WaterBodyName": "",
"WaterBodyType": "",
"WaterExpense": "",
"Waterfront": "",
"WaterFrontage": "",
"WaterFrontageFt": "",
"WaterfrontYN": false,
"WaterIncluded": "",
"WaterSupplyTypes": "",
"WaterView": "",
"WaterYN": false,
"WellCapacity": "",
"WellCapacityUnits": "",
"WellDepth": "",
"WellDepthUnits": "",
"Winterized": "",
"YearBuilt": "",
"Zoning": ""
}.(string)property[](https://media.remarketer.ca/PROPTX/N4601256-2.jpg?tr=di-propertynoimage_pj5ksb5iM.jpg,w-1200,h-805,c-force,pr-true)
![Residential 139 Pemberton Rd Richmond Hill For {
"AboveGradeFinishedArea": 0,
"AboveGradeFinishedAreaSource": "",
"AboveGradeFinishedAreaUnits": "",
"Acreage": "",
"Active": false,
"Address": "139 Pemberton Rd",
"AirConditioning": "Central Air",
"AirConditioningYN": true,
"Amps": "",
"Appliances": "",
"ApproxAge": "",
"ApproxSquareFootage": "",
"Area": "York",
"AssessmentYear": "",
"AssignmentYN": false,
"AssociationAmenities": "",
"AssociationFee": "",
"AssociationFeeIncludes": "",
"AssociationName": "",
"AssociationYN": false,
"Balcony": "",
"Basement": "Finished, Walk-Out,Finished",
"BasementYN": false,
"BathroomsFull": 0,
"BathroomsHalf": 0,
"Bedrooms": 4,
"BedroomsDisplay": "4",
"BedroomsPlus": 0,
"BedroomsTotal": 0,
"BelowGradeFinishedArea": 0,
"BelowGradeFinishedAreaSource": "",
"BelowGradeFinishedAreaUnits": "",
"Board": "Toronto Regional real Estate Board",
"BuilderName": "",
"BuildingAreaTotal": "",
"BuildingAreaUnits": "Sq Ft",
"BuildingName": "",
"BusinessName": "",
"BusinessType": "",
"BuyerAgencyCompensation": "2.5% - $100 Marketing Fee Plus Hst",
"BuyerAgencyCompensationType": "",
"BuyerAgentAOR": "",
"BuyerAgentEmail": "",
"BuyerAgentFullName": "",
"BuyerAgentId": "",
"BuyerAgentMlsId": "",
"BuyerAgentPhone": "",
"BuyerOfficeId": "",
"BuyerOfficeMlsId": "",
"BuyerOfficeName": "",
"BuyerOfficePhone": "",
"CarportSpaces": 0,
"Category": "MLS",
"ChattelsYN": false,
"City": "Richmond Hill",
"ClassSearch": "Residential",
"ClosedDate": "0001-01-01T00:00:00",
"CoListAgentDesignation": "",
"CoListAgentEmail": "",
"CoListAgentID": "",
"CoListAgentMLSID": "",
"CoListAgentName": "",
"CoListAgentPhone": "",
"CoListOfficeID": "",
"CoListOfficeMLSID": "",
"CoListOfficeName": "HOMELIFE/BAYVIEW REALTY INC., BROKERAGE",
"CommercialCondoFee": "",
"CommercialCondoFeeFrequency": "",
"CommercialCondoFees": "",
"Commission": "2.5% - $100 Marketing Fee Plus Hst",
"Community": "North Richvale",
"CommunityFeatures": "",
"Condition": "",
"ConditionalExpiryDate": "0001-01-01T00:00:00",
"ConditionOfSale": "",
"CondoCorpNumber": "",
"ConsentToAdvertiseYN": false,
"ConstructionMaterials": "",
"ContactAfterExpiryYN": false,
"ContractDate": "2019-10-07T00:00:00",
"Cooling": "Central Air",
"CoolingYN": true,
"Country": "",
"CoverPhoto": "https://media.remarketer.ca/PROPTX/N4601256-1.jpg?tr=di-propertynoimage_pj5ksb5iM,f-jpg,q-90",
"CrossStreet": "Bathurst/Weldrick",
"DaysOnMarket": 70,
"DepositRequired": "",
"Directions": "",
"Disclosures": "",
"DisplayAddress": "139 Pemberton Rd",
"DisplayAddressYN": true,
"DistributeToInternetYN": true,
"Drive": "",
"Electric": "",
"ElectricExpense": "",
"ElectricOnPropertyYN": false,
"ElectricYN": false,
"ElementarySchool": "",
"ElevatorYN": false,
"Exclusions": "",
"Expenses": "",
"ExpiryDate": "2020-01-31T00:00:00",
"Exposure": "",
"Exterior": "",
"ExteriorFeatures": "",
"Extras": "Fridge,Stove,Washer,Dryer,Dishwasher,Cvac. Existing Window Coverings,Shutters,Light Fixtures,Electric Canopy.200 Amp Service.",
"FamilyRoom": "",
"FireplaceTotal": 0,
"FireplaceYN": false,
"Flooring": "",
"FloorPlans": "",
"FoundationDetails": "",
"Franchise": "",
"FranchiseYN": false,
"FurnishedYN": false,
"GarageSpaces": 2.0,
"GarageType": "Attached",
"GarageYN": false,
"GasYN": false,
"Geometry": {
"lon": -79.4584,
"lat": 43.8572
},
"GymYN": false,
"HeatingYN": false,
"HeatSource": "Gas",
"HeatType": "Forced Air",
"HighSchool": "",
"HoldoverDays": "",
"id": "N4601256_PROPTX",
"IDX": "N",
"IDXYN": false,
"Inclusions": "",
"InteriorFeatures": "",
"Kitchens": 1,
"KitchensPlus": 0,
"LandLeaseAmount": "",
"LandLeaseYN": false,
"LastStatus": "Ter",
"Latitude": 43.8572,
"LaundryFeatures": "",
"LaundryLevel": "",
"Lease": "",
"LeaseAgreement": "",
"LeaseAgreementYN": false,
"LeaseFrequency": "",
"LeaseTerm": "",
"LegalDescription": "",
"Level": "",
"ListAgentDesignation": "",
"ListAgentEmail": "",
"ListAgentID": "",
"ListAgentMLSID": "",
"ListAgentName": "",
"ListAgentPhone": "",
"ListAOR": "",
"ListBrokerage": "HOMELIFE/BAYVIEW REALTY INC., BROKERAGE",
"ListingEntryDate": "2019-10-07T00:00:00",
"ListingId": "N4601256",
"ListingKey": "N4601256",
"ListOfficeID": "",
"ListOfficeMLSID": "",
"ListOfficePhone": "",
"ListPrice": 2549000,
"ListPricePerUnit": 0,
"ListPriceUnit": "",
"LivingArea": "",
"LivingAreaSource": "",
"LivingAreaUnits": "",
"Locker": "",
"Longitude": -79.4584,
"LotDepth": 155.18,
"LotFeatures": "",
"LotFront": 61.65,
"LotIrregularities": "",
"LotShape": "",
"LotSizeArea": "",
"LotSizeAreaUnits": "",
"LotSizeCode": "",
"LotSizeDimensions": "",
"Maintenance": "",
"Media": [],
"MediaChangeTimestamp": "2019-12-16T21:49:11",
"MLS": "N4601256",
"MLSLastStatus": "Terminated",
"MLSNumber": "N4601256",
"MLSStatus": "Terminated",
"Municipality": "Richmond Hill",
"MunicipalityDistrict": "Richmond Hill",
"NewConstructionYN": false,
"NumberOfBuildings": 0,
"NumberOfUnitsTotal": 0,
"OccupantType": "",
"OpenHouses": [],
"OpenHouseYN": false,
"OriginalPrice": 2649000,
"OwnershipType": "",
"ParcelNumber": "",
"ParkingIncludedYN": false,
"ParkingSpaces": 6,
"PaymentFrequency": "",
"PaymentMethod": "",
"PetsPermitted": "",
"PetsPermittedYN": false,
"PhotoCount": 8,
"PictureYN": false,
"PoolFeatures": "None",
"PoolYN": true,
"PossessionDate": "",
"PostalCode": "L4C3T6",
"PreviousListPrice": 2649000,
"PriceChange": true,
"PriceChangeTimestamp": "0001-01-01T00:00:00",
"PriorMlsStatus": "Ter",
"PrivateEntrance": "",
"PrivateEntranceYN": false,
"PrivateRemarks": "",
"PropertyAttachedYN": false,
"PropertyCondition": "",
"PropertyFeatures": "",
"PropertyManagementCompany": "",
"PropertyStyleSearch": "2 Storey",
"PropertySubType": "Detached",
"PropertySubTypeSearch": "Single Family",
"PropertyType": "Residential",
"PropertyTypeSearch": "Residential",
"Province": "Ontario",
"PublicRemarks": "Gorgeous Spacious Custom Built Home W/Full W/O Bsmt.Multi Million $$ Homes On St; Wlkng Dstnce To New Lebovic Centre & Jewish Schools.Upgrades, Pttrnd Concrete Drive&Frnt Courtyard W/Designer Iron Fencng.Btfully Landscapd, Dbl Dr Entry.Marble Flrs Thru-Out Entr,Hallway&Powder Rm.Hrwd Flr Thru-Out Main Flr & Bedrms.Oak Stairs & Railing Open To Bsmt 2 Skylights,2 Frplc.Huge Concrete Porch W/Fencing. Shngles&Wndws(07).Large Patio",
"PurchaseContractDate": "0001-01-01T00:00:00",
"RemarksForClients": "Gorgeous Spacious Custom Built Home W/Full W/O Bsmt.Multi Million $$ Homes On St; Wlkng Dstnce To New Lebovic Centre & Jewish Schools.Upgrades, Pttrnd Concrete Drive&Frnt Courtyard W/Designer Iron Fencng.Btfully Landscapd, Dbl Dr Entry.Marble Flrs Thru-Out Entr,Hallway&Powder Rm.Hrwd Flr Thru-Out Main Flr & Bedrms.Oak Stairs & Railing Open To Bsmt 2 Skylights,2 Frplc.Huge Concrete Porch W/Fencing. Shngles&Wndws(07).Large Patio",
"Restricted": true,
"RetirementYN": false,
"RoadFrontageType": "",
"RoadSurfaceType": "",
"RollNumber": "",
"Roof": "",
"Rooms": [],
"RoomsAboveGrade": 0,
"RoomsBelowGrade": 0,
"RoomsTotal": 0,
"RoomsYN": false,
"RTimestampSql": "2019-12-16T21:49:11",
"SaleLease": "Sale",
"SalesBrochure": "",
"Sauna": "",
"SaunaYN": false,
"Sewers": "Sewers",
"ShowingInstruction": "",
"SignOnPropertyYN": false,
"Sold": false,
"SoldDate": "0001-01-01T00:00:00",
"SoldPrice": 0,
"Source": "PROPTX",
"SourceSystemID": "",
"SpaFeatures": "",
"SpaYN": false,
"SPLP": 100,
"SqFtRangeMax": 0,
"SqFtRangeMin": 0,
"SqFtTotal": 0,
"StandardStatus": "",
"Status": "U",
"Stories": "",
"StoriesTotal": "",
"StreetAbbreviation": "",
"StreetDirection": "",
"StreetName": "Pemberton",
"StreetNumber": "139",
"StreetSuffix": "Rd",
"StreetSuffixCode": "",
"StructureType": "",
"Style": "2-Storey",
"SubLeaseYN": false,
"Summary": "listingkey:N4601256 | mls_number:N4601256 | community:North Richvale | property_type:Residential | property_subtype:Detached | building_type:Detached | building_style:2-Storey | list_price:2549000 | list_date:10/7/2019 12:00:00 AM | sold_price:0 | sold_date:1/1/0001 12:00:00 AM | bed:4 | bath:4 | active:False | sold:False | source:PROPTX | transaction:Sale | listing_office:HOMELIFE/BAYVIEW REALTY INC., BROKERAGE | thumbnail:https://media.remarketer.ca/PROPTX/N4601256-1.jpg?tr=di-propertynoimage_pj5ksb5iM,f-jpg,w-600,h-600,q-90,c-maintain_ratio,fo-center",
"SurveyType": "",
"SurveyYear": "",
"SurveyYN": false,
"SuspendedDate": "0001-01-01T00:00:00",
"TaxAssessedValue": "",
"Taxes": 8163.91,
"TaxLegalDescription": "",
"TaxYear": "2019",
"TenantPays": "",
"TerminatedDate": "0001-01-01T00:00:00",
"Thumbnail": "https://media.remarketer.ca/PROPTX/N4601256-1.jpg?tr=di-propertynoimage_pj5ksb5iM,f-jpg,w-600,h-600,q-90,c-maintain_ratio,fo-center",
"TimeShareYN": false,
"TimestampSql": "2019-12-16T21:49:11",
"TMI": "",
"TotalArea": "",
"TotalAreaUnit": "",
"TotalParkingSpaces": 0,
"Type": "Detached",
"TypeSearch": "Detached",
"UFFI": "",
"UnitNumber": "",
"Units": "",
"UnparsedAddress": "",
"Use": "",
"Utilities": "",
"UtilityExpenses": "",
"View": "",
"VirtualTour3DURL": "",
"VirtualTourURL": "",
"VirtualTourURLUnbranded": "",
"Volts": "",
"Warranty": "",
"WarrantyYN": false,
"Washrooms": 4,
"Water": "",
"WaterBodyName": "",
"WaterBodyType": "",
"WaterExpense": "",
"Waterfront": "",
"WaterFrontage": "",
"WaterFrontageFt": "",
"WaterfrontYN": false,
"WaterIncluded": "",
"WaterSupplyTypes": "",
"WaterView": "",
"WaterYN": false,
"WellCapacity": "",
"WellCapacityUnits": "",
"WellDepth": "",
"WellDepthUnits": "",
"Winterized": "",
"YearBuilt": "",
"Zoning": ""
}.(string)property[](https://media.remarketer.ca/PROPTX/N4601256-3.jpg?tr=di-propertynoimage_pj5ksb5iM.jpg,w-1200,h-805,c-force,pr-true)
![Residential 139 Pemberton Rd Richmond Hill For {
"AboveGradeFinishedArea": 0,
"AboveGradeFinishedAreaSource": "",
"AboveGradeFinishedAreaUnits": "",
"Acreage": "",
"Active": false,
"Address": "139 Pemberton Rd",
"AirConditioning": "Central Air",
"AirConditioningYN": true,
"Amps": "",
"Appliances": "",
"ApproxAge": "",
"ApproxSquareFootage": "",
"Area": "York",
"AssessmentYear": "",
"AssignmentYN": false,
"AssociationAmenities": "",
"AssociationFee": "",
"AssociationFeeIncludes": "",
"AssociationName": "",
"AssociationYN": false,
"Balcony": "",
"Basement": "Finished, Walk-Out,Finished",
"BasementYN": false,
"BathroomsFull": 0,
"BathroomsHalf": 0,
"Bedrooms": 4,
"BedroomsDisplay": "4",
"BedroomsPlus": 0,
"BedroomsTotal": 0,
"BelowGradeFinishedArea": 0,
"BelowGradeFinishedAreaSource": "",
"BelowGradeFinishedAreaUnits": "",
"Board": "Toronto Regional real Estate Board",
"BuilderName": "",
"BuildingAreaTotal": "",
"BuildingAreaUnits": "Sq Ft",
"BuildingName": "",
"BusinessName": "",
"BusinessType": "",
"BuyerAgencyCompensation": "2.5% - $100 Marketing Fee Plus Hst",
"BuyerAgencyCompensationType": "",
"BuyerAgentAOR": "",
"BuyerAgentEmail": "",
"BuyerAgentFullName": "",
"BuyerAgentId": "",
"BuyerAgentMlsId": "",
"BuyerAgentPhone": "",
"BuyerOfficeId": "",
"BuyerOfficeMlsId": "",
"BuyerOfficeName": "",
"BuyerOfficePhone": "",
"CarportSpaces": 0,
"Category": "MLS",
"ChattelsYN": false,
"City": "Richmond Hill",
"ClassSearch": "Residential",
"ClosedDate": "0001-01-01T00:00:00",
"CoListAgentDesignation": "",
"CoListAgentEmail": "",
"CoListAgentID": "",
"CoListAgentMLSID": "",
"CoListAgentName": "",
"CoListAgentPhone": "",
"CoListOfficeID": "",
"CoListOfficeMLSID": "",
"CoListOfficeName": "HOMELIFE/BAYVIEW REALTY INC., BROKERAGE",
"CommercialCondoFee": "",
"CommercialCondoFeeFrequency": "",
"CommercialCondoFees": "",
"Commission": "2.5% - $100 Marketing Fee Plus Hst",
"Community": "North Richvale",
"CommunityFeatures": "",
"Condition": "",
"ConditionalExpiryDate": "0001-01-01T00:00:00",
"ConditionOfSale": "",
"CondoCorpNumber": "",
"ConsentToAdvertiseYN": false,
"ConstructionMaterials": "",
"ContactAfterExpiryYN": false,
"ContractDate": "2019-10-07T00:00:00",
"Cooling": "Central Air",
"CoolingYN": true,
"Country": "",
"CoverPhoto": "https://media.remarketer.ca/PROPTX/N4601256-1.jpg?tr=di-propertynoimage_pj5ksb5iM,f-jpg,q-90",
"CrossStreet": "Bathurst/Weldrick",
"DaysOnMarket": 70,
"DepositRequired": "",
"Directions": "",
"Disclosures": "",
"DisplayAddress": "139 Pemberton Rd",
"DisplayAddressYN": true,
"DistributeToInternetYN": true,
"Drive": "",
"Electric": "",
"ElectricExpense": "",
"ElectricOnPropertyYN": false,
"ElectricYN": false,
"ElementarySchool": "",
"ElevatorYN": false,
"Exclusions": "",
"Expenses": "",
"ExpiryDate": "2020-01-31T00:00:00",
"Exposure": "",
"Exterior": "",
"ExteriorFeatures": "",
"Extras": "Fridge,Stove,Washer,Dryer,Dishwasher,Cvac. Existing Window Coverings,Shutters,Light Fixtures,Electric Canopy.200 Amp Service.",
"FamilyRoom": "",
"FireplaceTotal": 0,
"FireplaceYN": false,
"Flooring": "",
"FloorPlans": "",
"FoundationDetails": "",
"Franchise": "",
"FranchiseYN": false,
"FurnishedYN": false,
"GarageSpaces": 2.0,
"GarageType": "Attached",
"GarageYN": false,
"GasYN": false,
"Geometry": {
"lon": -79.4584,
"lat": 43.8572
},
"GymYN": false,
"HeatingYN": false,
"HeatSource": "Gas",
"HeatType": "Forced Air",
"HighSchool": "",
"HoldoverDays": "",
"id": "N4601256_PROPTX",
"IDX": "N",
"IDXYN": false,
"Inclusions": "",
"InteriorFeatures": "",
"Kitchens": 1,
"KitchensPlus": 0,
"LandLeaseAmount": "",
"LandLeaseYN": false,
"LastStatus": "Ter",
"Latitude": 43.8572,
"LaundryFeatures": "",
"LaundryLevel": "",
"Lease": "",
"LeaseAgreement": "",
"LeaseAgreementYN": false,
"LeaseFrequency": "",
"LeaseTerm": "",
"LegalDescription": "",
"Level": "",
"ListAgentDesignation": "",
"ListAgentEmail": "",
"ListAgentID": "",
"ListAgentMLSID": "",
"ListAgentName": "",
"ListAgentPhone": "",
"ListAOR": "",
"ListBrokerage": "HOMELIFE/BAYVIEW REALTY INC., BROKERAGE",
"ListingEntryDate": "2019-10-07T00:00:00",
"ListingId": "N4601256",
"ListingKey": "N4601256",
"ListOfficeID": "",
"ListOfficeMLSID": "",
"ListOfficePhone": "",
"ListPrice": 2549000,
"ListPricePerUnit": 0,
"ListPriceUnit": "",
"LivingArea": "",
"LivingAreaSource": "",
"LivingAreaUnits": "",
"Locker": "",
"Longitude": -79.4584,
"LotDepth": 155.18,
"LotFeatures": "",
"LotFront": 61.65,
"LotIrregularities": "",
"LotShape": "",
"LotSizeArea": "",
"LotSizeAreaUnits": "",
"LotSizeCode": "",
"LotSizeDimensions": "",
"Maintenance": "",
"Media": [],
"MediaChangeTimestamp": "2019-12-16T21:49:11",
"MLS": "N4601256",
"MLSLastStatus": "Terminated",
"MLSNumber": "N4601256",
"MLSStatus": "Terminated",
"Municipality": "Richmond Hill",
"MunicipalityDistrict": "Richmond Hill",
"NewConstructionYN": false,
"NumberOfBuildings": 0,
"NumberOfUnitsTotal": 0,
"OccupantType": "",
"OpenHouses": [],
"OpenHouseYN": false,
"OriginalPrice": 2649000,
"OwnershipType": "",
"ParcelNumber": "",
"ParkingIncludedYN": false,
"ParkingSpaces": 6,
"PaymentFrequency": "",
"PaymentMethod": "",
"PetsPermitted": "",
"PetsPermittedYN": false,
"PhotoCount": 8,
"PictureYN": false,
"PoolFeatures": "None",
"PoolYN": true,
"PossessionDate": "",
"PostalCode": "L4C3T6",
"PreviousListPrice": 2649000,
"PriceChange": true,
"PriceChangeTimestamp": "0001-01-01T00:00:00",
"PriorMlsStatus": "Ter",
"PrivateEntrance": "",
"PrivateEntranceYN": false,
"PrivateRemarks": "",
"PropertyAttachedYN": false,
"PropertyCondition": "",
"PropertyFeatures": "",
"PropertyManagementCompany": "",
"PropertyStyleSearch": "2 Storey",
"PropertySubType": "Detached",
"PropertySubTypeSearch": "Single Family",
"PropertyType": "Residential",
"PropertyTypeSearch": "Residential",
"Province": "Ontario",
"PublicRemarks": "Gorgeous Spacious Custom Built Home W/Full W/O Bsmt.Multi Million $$ Homes On St; Wlkng Dstnce To New Lebovic Centre & Jewish Schools.Upgrades, Pttrnd Concrete Drive&Frnt Courtyard W/Designer Iron Fencng.Btfully Landscapd, Dbl Dr Entry.Marble Flrs Thru-Out Entr,Hallway&Powder Rm.Hrwd Flr Thru-Out Main Flr & Bedrms.Oak Stairs & Railing Open To Bsmt 2 Skylights,2 Frplc.Huge Concrete Porch W/Fencing. Shngles&Wndws(07).Large Patio",
"PurchaseContractDate": "0001-01-01T00:00:00",
"RemarksForClients": "Gorgeous Spacious Custom Built Home W/Full W/O Bsmt.Multi Million $$ Homes On St; Wlkng Dstnce To New Lebovic Centre & Jewish Schools.Upgrades, Pttrnd Concrete Drive&Frnt Courtyard W/Designer Iron Fencng.Btfully Landscapd, Dbl Dr Entry.Marble Flrs Thru-Out Entr,Hallway&Powder Rm.Hrwd Flr Thru-Out Main Flr & Bedrms.Oak Stairs & Railing Open To Bsmt 2 Skylights,2 Frplc.Huge Concrete Porch W/Fencing. Shngles&Wndws(07).Large Patio",
"Restricted": true,
"RetirementYN": false,
"RoadFrontageType": "",
"RoadSurfaceType": "",
"RollNumber": "",
"Roof": "",
"Rooms": [],
"RoomsAboveGrade": 0,
"RoomsBelowGrade": 0,
"RoomsTotal": 0,
"RoomsYN": false,
"RTimestampSql": "2019-12-16T21:49:11",
"SaleLease": "Sale",
"SalesBrochure": "",
"Sauna": "",
"SaunaYN": false,
"Sewers": "Sewers",
"ShowingInstruction": "",
"SignOnPropertyYN": false,
"Sold": false,
"SoldDate": "0001-01-01T00:00:00",
"SoldPrice": 0,
"Source": "PROPTX",
"SourceSystemID": "",
"SpaFeatures": "",
"SpaYN": false,
"SPLP": 100,
"SqFtRangeMax": 0,
"SqFtRangeMin": 0,
"SqFtTotal": 0,
"StandardStatus": "",
"Status": "U",
"Stories": "",
"StoriesTotal": "",
"StreetAbbreviation": "",
"StreetDirection": "",
"StreetName": "Pemberton",
"StreetNumber": "139",
"StreetSuffix": "Rd",
"StreetSuffixCode": "",
"StructureType": "",
"Style": "2-Storey",
"SubLeaseYN": false,
"Summary": "listingkey:N4601256 | mls_number:N4601256 | community:North Richvale | property_type:Residential | property_subtype:Detached | building_type:Detached | building_style:2-Storey | list_price:2549000 | list_date:10/7/2019 12:00:00 AM | sold_price:0 | sold_date:1/1/0001 12:00:00 AM | bed:4 | bath:4 | active:False | sold:False | source:PROPTX | transaction:Sale | listing_office:HOMELIFE/BAYVIEW REALTY INC., BROKERAGE | thumbnail:https://media.remarketer.ca/PROPTX/N4601256-1.jpg?tr=di-propertynoimage_pj5ksb5iM,f-jpg,w-600,h-600,q-90,c-maintain_ratio,fo-center",
"SurveyType": "",
"SurveyYear": "",
"SurveyYN": false,
"SuspendedDate": "0001-01-01T00:00:00",
"TaxAssessedValue": "",
"Taxes": 8163.91,
"TaxLegalDescription": "",
"TaxYear": "2019",
"TenantPays": "",
"TerminatedDate": "0001-01-01T00:00:00",
"Thumbnail": "https://media.remarketer.ca/PROPTX/N4601256-1.jpg?tr=di-propertynoimage_pj5ksb5iM,f-jpg,w-600,h-600,q-90,c-maintain_ratio,fo-center",
"TimeShareYN": false,
"TimestampSql": "2019-12-16T21:49:11",
"TMI": "",
"TotalArea": "",
"TotalAreaUnit": "",
"TotalParkingSpaces": 0,
"Type": "Detached",
"TypeSearch": "Detached",
"UFFI": "",
"UnitNumber": "",
"Units": "",
"UnparsedAddress": "",
"Use": "",
"Utilities": "",
"UtilityExpenses": "",
"View": "",
"VirtualTour3DURL": "",
"VirtualTourURL": "",
"VirtualTourURLUnbranded": "",
"Volts": "",
"Warranty": "",
"WarrantyYN": false,
"Washrooms": 4,
"Water": "",
"WaterBodyName": "",
"WaterBodyType": "",
"WaterExpense": "",
"Waterfront": "",
"WaterFrontage": "",
"WaterFrontageFt": "",
"WaterfrontYN": false,
"WaterIncluded": "",
"WaterSupplyTypes": "",
"WaterView": "",
"WaterYN": false,
"WellCapacity": "",
"WellCapacityUnits": "",
"WellDepth": "",
"WellDepthUnits": "",
"Winterized": "",
"YearBuilt": "",
"Zoning": ""
}.(string)property[](https://media.remarketer.ca/PROPTX/N4601256-4.jpg?tr=di-propertynoimage_pj5ksb5iM.jpg,w-1200,h-805,c-force,pr-true)
![Residential 139 Pemberton Rd Richmond Hill For {
"AboveGradeFinishedArea": 0,
"AboveGradeFinishedAreaSource": "",
"AboveGradeFinishedAreaUnits": "",
"Acreage": "",
"Active": false,
"Address": "139 Pemberton Rd",
"AirConditioning": "Central Air",
"AirConditioningYN": true,
"Amps": "",
"Appliances": "",
"ApproxAge": "",
"ApproxSquareFootage": "",
"Area": "York",
"AssessmentYear": "",
"AssignmentYN": false,
"AssociationAmenities": "",
"AssociationFee": "",
"AssociationFeeIncludes": "",
"AssociationName": "",
"AssociationYN": false,
"Balcony": "",
"Basement": "Finished, Walk-Out,Finished",
"BasementYN": false,
"BathroomsFull": 0,
"BathroomsHalf": 0,
"Bedrooms": 4,
"BedroomsDisplay": "4",
"BedroomsPlus": 0,
"BedroomsTotal": 0,
"BelowGradeFinishedArea": 0,
"BelowGradeFinishedAreaSource": "",
"BelowGradeFinishedAreaUnits": "",
"Board": "Toronto Regional real Estate Board",
"BuilderName": "",
"BuildingAreaTotal": "",
"BuildingAreaUnits": "Sq Ft",
"BuildingName": "",
"BusinessName": "",
"BusinessType": "",
"BuyerAgencyCompensation": "2.5% - $100 Marketing Fee Plus Hst",
"BuyerAgencyCompensationType": "",
"BuyerAgentAOR": "",
"BuyerAgentEmail": "",
"BuyerAgentFullName": "",
"BuyerAgentId": "",
"BuyerAgentMlsId": "",
"BuyerAgentPhone": "",
"BuyerOfficeId": "",
"BuyerOfficeMlsId": "",
"BuyerOfficeName": "",
"BuyerOfficePhone": "",
"CarportSpaces": 0,
"Category": "MLS",
"ChattelsYN": false,
"City": "Richmond Hill",
"ClassSearch": "Residential",
"ClosedDate": "0001-01-01T00:00:00",
"CoListAgentDesignation": "",
"CoListAgentEmail": "",
"CoListAgentID": "",
"CoListAgentMLSID": "",
"CoListAgentName": "",
"CoListAgentPhone": "",
"CoListOfficeID": "",
"CoListOfficeMLSID": "",
"CoListOfficeName": "HOMELIFE/BAYVIEW REALTY INC., BROKERAGE",
"CommercialCondoFee": "",
"CommercialCondoFeeFrequency": "",
"CommercialCondoFees": "",
"Commission": "2.5% - $100 Marketing Fee Plus Hst",
"Community": "North Richvale",
"CommunityFeatures": "",
"Condition": "",
"ConditionalExpiryDate": "0001-01-01T00:00:00",
"ConditionOfSale": "",
"CondoCorpNumber": "",
"ConsentToAdvertiseYN": false,
"ConstructionMaterials": "",
"ContactAfterExpiryYN": false,
"ContractDate": "2019-10-07T00:00:00",
"Cooling": "Central Air",
"CoolingYN": true,
"Country": "",
"CoverPhoto": "https://media.remarketer.ca/PROPTX/N4601256-1.jpg?tr=di-propertynoimage_pj5ksb5iM,f-jpg,q-90",
"CrossStreet": "Bathurst/Weldrick",
"DaysOnMarket": 70,
"DepositRequired": "",
"Directions": "",
"Disclosures": "",
"DisplayAddress": "139 Pemberton Rd",
"DisplayAddressYN": true,
"DistributeToInternetYN": true,
"Drive": "",
"Electric": "",
"ElectricExpense": "",
"ElectricOnPropertyYN": false,
"ElectricYN": false,
"ElementarySchool": "",
"ElevatorYN": false,
"Exclusions": "",
"Expenses": "",
"ExpiryDate": "2020-01-31T00:00:00",
"Exposure": "",
"Exterior": "",
"ExteriorFeatures": "",
"Extras": "Fridge,Stove,Washer,Dryer,Dishwasher,Cvac. Existing Window Coverings,Shutters,Light Fixtures,Electric Canopy.200 Amp Service.",
"FamilyRoom": "",
"FireplaceTotal": 0,
"FireplaceYN": false,
"Flooring": "",
"FloorPlans": "",
"FoundationDetails": "",
"Franchise": "",
"FranchiseYN": false,
"FurnishedYN": false,
"GarageSpaces": 2.0,
"GarageType": "Attached",
"GarageYN": false,
"GasYN": false,
"Geometry": {
"lon": -79.4584,
"lat": 43.8572
},
"GymYN": false,
"HeatingYN": false,
"HeatSource": "Gas",
"HeatType": "Forced Air",
"HighSchool": "",
"HoldoverDays": "",
"id": "N4601256_PROPTX",
"IDX": "N",
"IDXYN": false,
"Inclusions": "",
"InteriorFeatures": "",
"Kitchens": 1,
"KitchensPlus": 0,
"LandLeaseAmount": "",
"LandLeaseYN": false,
"LastStatus": "Ter",
"Latitude": 43.8572,
"LaundryFeatures": "",
"LaundryLevel": "",
"Lease": "",
"LeaseAgreement": "",
"LeaseAgreementYN": false,
"LeaseFrequency": "",
"LeaseTerm": "",
"LegalDescription": "",
"Level": "",
"ListAgentDesignation": "",
"ListAgentEmail": "",
"ListAgentID": "",
"ListAgentMLSID": "",
"ListAgentName": "",
"ListAgentPhone": "",
"ListAOR": "",
"ListBrokerage": "HOMELIFE/BAYVIEW REALTY INC., BROKERAGE",
"ListingEntryDate": "2019-10-07T00:00:00",
"ListingId": "N4601256",
"ListingKey": "N4601256",
"ListOfficeID": "",
"ListOfficeMLSID": "",
"ListOfficePhone": "",
"ListPrice": 2549000,
"ListPricePerUnit": 0,
"ListPriceUnit": "",
"LivingArea": "",
"LivingAreaSource": "",
"LivingAreaUnits": "",
"Locker": "",
"Longitude": -79.4584,
"LotDepth": 155.18,
"LotFeatures": "",
"LotFront": 61.65,
"LotIrregularities": "",
"LotShape": "",
"LotSizeArea": "",
"LotSizeAreaUnits": "",
"LotSizeCode": "",
"LotSizeDimensions": "",
"Maintenance": "",
"Media": [],
"MediaChangeTimestamp": "2019-12-16T21:49:11",
"MLS": "N4601256",
"MLSLastStatus": "Terminated",
"MLSNumber": "N4601256",
"MLSStatus": "Terminated",
"Municipality": "Richmond Hill",
"MunicipalityDistrict": "Richmond Hill",
"NewConstructionYN": false,
"NumberOfBuildings": 0,
"NumberOfUnitsTotal": 0,
"OccupantType": "",
"OpenHouses": [],
"OpenHouseYN": false,
"OriginalPrice": 2649000,
"OwnershipType": "",
"ParcelNumber": "",
"ParkingIncludedYN": false,
"ParkingSpaces": 6,
"PaymentFrequency": "",
"PaymentMethod": "",
"PetsPermitted": "",
"PetsPermittedYN": false,
"PhotoCount": 8,
"PictureYN": false,
"PoolFeatures": "None",
"PoolYN": true,
"PossessionDate": "",
"PostalCode": "L4C3T6",
"PreviousListPrice": 2649000,
"PriceChange": true,
"PriceChangeTimestamp": "0001-01-01T00:00:00",
"PriorMlsStatus": "Ter",
"PrivateEntrance": "",
"PrivateEntranceYN": false,
"PrivateRemarks": "",
"PropertyAttachedYN": false,
"PropertyCondition": "",
"PropertyFeatures": "",
"PropertyManagementCompany": "",
"PropertyStyleSearch": "2 Storey",
"PropertySubType": "Detached",
"PropertySubTypeSearch": "Single Family",
"PropertyType": "Residential",
"PropertyTypeSearch": "Residential",
"Province": "Ontario",
"PublicRemarks": "Gorgeous Spacious Custom Built Home W/Full W/O Bsmt.Multi Million $$ Homes On St; Wlkng Dstnce To New Lebovic Centre & Jewish Schools.Upgrades, Pttrnd Concrete Drive&Frnt Courtyard W/Designer Iron Fencng.Btfully Landscapd, Dbl Dr Entry.Marble Flrs Thru-Out Entr,Hallway&Powder Rm.Hrwd Flr Thru-Out Main Flr & Bedrms.Oak Stairs & Railing Open To Bsmt 2 Skylights,2 Frplc.Huge Concrete Porch W/Fencing. Shngles&Wndws(07).Large Patio",
"PurchaseContractDate": "0001-01-01T00:00:00",
"RemarksForClients": "Gorgeous Spacious Custom Built Home W/Full W/O Bsmt.Multi Million $$ Homes On St; Wlkng Dstnce To New Lebovic Centre & Jewish Schools.Upgrades, Pttrnd Concrete Drive&Frnt Courtyard W/Designer Iron Fencng.Btfully Landscapd, Dbl Dr Entry.Marble Flrs Thru-Out Entr,Hallway&Powder Rm.Hrwd Flr Thru-Out Main Flr & Bedrms.Oak Stairs & Railing Open To Bsmt 2 Skylights,2 Frplc.Huge Concrete Porch W/Fencing. Shngles&Wndws(07).Large Patio",
"Restricted": true,
"RetirementYN": false,
"RoadFrontageType": "",
"RoadSurfaceType": "",
"RollNumber": "",
"Roof": "",
"Rooms": [],
"RoomsAboveGrade": 0,
"RoomsBelowGrade": 0,
"RoomsTotal": 0,
"RoomsYN": false,
"RTimestampSql": "2019-12-16T21:49:11",
"SaleLease": "Sale",
"SalesBrochure": "",
"Sauna": "",
"SaunaYN": false,
"Sewers": "Sewers",
"ShowingInstruction": "",
"SignOnPropertyYN": false,
"Sold": false,
"SoldDate": "0001-01-01T00:00:00",
"SoldPrice": 0,
"Source": "PROPTX",
"SourceSystemID": "",
"SpaFeatures": "",
"SpaYN": false,
"SPLP": 100,
"SqFtRangeMax": 0,
"SqFtRangeMin": 0,
"SqFtTotal": 0,
"StandardStatus": "",
"Status": "U",
"Stories": "",
"StoriesTotal": "",
"StreetAbbreviation": "",
"StreetDirection": "",
"StreetName": "Pemberton",
"StreetNumber": "139",
"StreetSuffix": "Rd",
"StreetSuffixCode": "",
"StructureType": "",
"Style": "2-Storey",
"SubLeaseYN": false,
"Summary": "listingkey:N4601256 | mls_number:N4601256 | community:North Richvale | property_type:Residential | property_subtype:Detached | building_type:Detached | building_style:2-Storey | list_price:2549000 | list_date:10/7/2019 12:00:00 AM | sold_price:0 | sold_date:1/1/0001 12:00:00 AM | bed:4 | bath:4 | active:False | sold:False | source:PROPTX | transaction:Sale | listing_office:HOMELIFE/BAYVIEW REALTY INC., BROKERAGE | thumbnail:https://media.remarketer.ca/PROPTX/N4601256-1.jpg?tr=di-propertynoimage_pj5ksb5iM,f-jpg,w-600,h-600,q-90,c-maintain_ratio,fo-center",
"SurveyType": "",
"SurveyYear": "",
"SurveyYN": false,
"SuspendedDate": "0001-01-01T00:00:00",
"TaxAssessedValue": "",
"Taxes": 8163.91,
"TaxLegalDescription": "",
"TaxYear": "2019",
"TenantPays": "",
"TerminatedDate": "0001-01-01T00:00:00",
"Thumbnail": "https://media.remarketer.ca/PROPTX/N4601256-1.jpg?tr=di-propertynoimage_pj5ksb5iM,f-jpg,w-600,h-600,q-90,c-maintain_ratio,fo-center",
"TimeShareYN": false,
"TimestampSql": "2019-12-16T21:49:11",
"TMI": "",
"TotalArea": "",
"TotalAreaUnit": "",
"TotalParkingSpaces": 0,
"Type": "Detached",
"TypeSearch": "Detached",
"UFFI": "",
"UnitNumber": "",
"Units": "",
"UnparsedAddress": "",
"Use": "",
"Utilities": "",
"UtilityExpenses": "",
"View": "",
"VirtualTour3DURL": "",
"VirtualTourURL": "",
"VirtualTourURLUnbranded": "",
"Volts": "",
"Warranty": "",
"WarrantyYN": false,
"Washrooms": 4,
"Water": "",
"WaterBodyName": "",
"WaterBodyType": "",
"WaterExpense": "",
"Waterfront": "",
"WaterFrontage": "",
"WaterFrontageFt": "",
"WaterfrontYN": false,
"WaterIncluded": "",
"WaterSupplyTypes": "",
"WaterView": "",
"WaterYN": false,
"WellCapacity": "",
"WellCapacityUnits": "",
"WellDepth": "",
"WellDepthUnits": "",
"Winterized": "",
"YearBuilt": "",
"Zoning": ""
}.(string)property[](https://media.remarketer.ca/PROPTX/N4601256-5.jpg?tr=di-propertynoimage_pj5ksb5iM.jpg,w-1200,h-805,c-force,pr-true)
![Residential 139 Pemberton Rd Richmond Hill For {
"AboveGradeFinishedArea": 0,
"AboveGradeFinishedAreaSource": "",
"AboveGradeFinishedAreaUnits": "",
"Acreage": "",
"Active": false,
"Address": "139 Pemberton Rd",
"AirConditioning": "Central Air",
"AirConditioningYN": true,
"Amps": "",
"Appliances": "",
"ApproxAge": "",
"ApproxSquareFootage": "",
"Area": "York",
"AssessmentYear": "",
"AssignmentYN": false,
"AssociationAmenities": "",
"AssociationFee": "",
"AssociationFeeIncludes": "",
"AssociationName": "",
"AssociationYN": false,
"Balcony": "",
"Basement": "Finished, Walk-Out,Finished",
"BasementYN": false,
"BathroomsFull": 0,
"BathroomsHalf": 0,
"Bedrooms": 4,
"BedroomsDisplay": "4",
"BedroomsPlus": 0,
"BedroomsTotal": 0,
"BelowGradeFinishedArea": 0,
"BelowGradeFinishedAreaSource": "",
"BelowGradeFinishedAreaUnits": "",
"Board": "Toronto Regional real Estate Board",
"BuilderName": "",
"BuildingAreaTotal": "",
"BuildingAreaUnits": "Sq Ft",
"BuildingName": "",
"BusinessName": "",
"BusinessType": "",
"BuyerAgencyCompensation": "2.5% - $100 Marketing Fee Plus Hst",
"BuyerAgencyCompensationType": "",
"BuyerAgentAOR": "",
"BuyerAgentEmail": "",
"BuyerAgentFullName": "",
"BuyerAgentId": "",
"BuyerAgentMlsId": "",
"BuyerAgentPhone": "",
"BuyerOfficeId": "",
"BuyerOfficeMlsId": "",
"BuyerOfficeName": "",
"BuyerOfficePhone": "",
"CarportSpaces": 0,
"Category": "MLS",
"ChattelsYN": false,
"City": "Richmond Hill",
"ClassSearch": "Residential",
"ClosedDate": "0001-01-01T00:00:00",
"CoListAgentDesignation": "",
"CoListAgentEmail": "",
"CoListAgentID": "",
"CoListAgentMLSID": "",
"CoListAgentName": "",
"CoListAgentPhone": "",
"CoListOfficeID": "",
"CoListOfficeMLSID": "",
"CoListOfficeName": "HOMELIFE/BAYVIEW REALTY INC., BROKERAGE",
"CommercialCondoFee": "",
"CommercialCondoFeeFrequency": "",
"CommercialCondoFees": "",
"Commission": "2.5% - $100 Marketing Fee Plus Hst",
"Community": "North Richvale",
"CommunityFeatures": "",
"Condition": "",
"ConditionalExpiryDate": "0001-01-01T00:00:00",
"ConditionOfSale": "",
"CondoCorpNumber": "",
"ConsentToAdvertiseYN": false,
"ConstructionMaterials": "",
"ContactAfterExpiryYN": false,
"ContractDate": "2019-10-07T00:00:00",
"Cooling": "Central Air",
"CoolingYN": true,
"Country": "",
"CoverPhoto": "https://media.remarketer.ca/PROPTX/N4601256-1.jpg?tr=di-propertynoimage_pj5ksb5iM,f-jpg,q-90",
"CrossStreet": "Bathurst/Weldrick",
"DaysOnMarket": 70,
"DepositRequired": "",
"Directions": "",
"Disclosures": "",
"DisplayAddress": "139 Pemberton Rd",
"DisplayAddressYN": true,
"DistributeToInternetYN": true,
"Drive": "",
"Electric": "",
"ElectricExpense": "",
"ElectricOnPropertyYN": false,
"ElectricYN": false,
"ElementarySchool": "",
"ElevatorYN": false,
"Exclusions": "",
"Expenses": "",
"ExpiryDate": "2020-01-31T00:00:00",
"Exposure": "",
"Exterior": "",
"ExteriorFeatures": "",
"Extras": "Fridge,Stove,Washer,Dryer,Dishwasher,Cvac. Existing Window Coverings,Shutters,Light Fixtures,Electric Canopy.200 Amp Service.",
"FamilyRoom": "",
"FireplaceTotal": 0,
"FireplaceYN": false,
"Flooring": "",
"FloorPlans": "",
"FoundationDetails": "",
"Franchise": "",
"FranchiseYN": false,
"FurnishedYN": false,
"GarageSpaces": 2.0,
"GarageType": "Attached",
"GarageYN": false,
"GasYN": false,
"Geometry": {
"lon": -79.4584,
"lat": 43.8572
},
"GymYN": false,
"HeatingYN": false,
"HeatSource": "Gas",
"HeatType": "Forced Air",
"HighSchool": "",
"HoldoverDays": "",
"id": "N4601256_PROPTX",
"IDX": "N",
"IDXYN": false,
"Inclusions": "",
"InteriorFeatures": "",
"Kitchens": 1,
"KitchensPlus": 0,
"LandLeaseAmount": "",
"LandLeaseYN": false,
"LastStatus": "Ter",
"Latitude": 43.8572,
"LaundryFeatures": "",
"LaundryLevel": "",
"Lease": "",
"LeaseAgreement": "",
"LeaseAgreementYN": false,
"LeaseFrequency": "",
"LeaseTerm": "",
"LegalDescription": "",
"Level": "",
"ListAgentDesignation": "",
"ListAgentEmail": "",
"ListAgentID": "",
"ListAgentMLSID": "",
"ListAgentName": "",
"ListAgentPhone": "",
"ListAOR": "",
"ListBrokerage": "HOMELIFE/BAYVIEW REALTY INC., BROKERAGE",
"ListingEntryDate": "2019-10-07T00:00:00",
"ListingId": "N4601256",
"ListingKey": "N4601256",
"ListOfficeID": "",
"ListOfficeMLSID": "",
"ListOfficePhone": "",
"ListPrice": 2549000,
"ListPricePerUnit": 0,
"ListPriceUnit": "",
"LivingArea": "",
"LivingAreaSource": "",
"LivingAreaUnits": "",
"Locker": "",
"Longitude": -79.4584,
"LotDepth": 155.18,
"LotFeatures": "",
"LotFront": 61.65,
"LotIrregularities": "",
"LotShape": "",
"LotSizeArea": "",
"LotSizeAreaUnits": "",
"LotSizeCode": "",
"LotSizeDimensions": "",
"Maintenance": "",
"Media": [],
"MediaChangeTimestamp": "2019-12-16T21:49:11",
"MLS": "N4601256",
"MLSLastStatus": "Terminated",
"MLSNumber": "N4601256",
"MLSStatus": "Terminated",
"Municipality": "Richmond Hill",
"MunicipalityDistrict": "Richmond Hill",
"NewConstructionYN": false,
"NumberOfBuildings": 0,
"NumberOfUnitsTotal": 0,
"OccupantType": "",
"OpenHouses": [],
"OpenHouseYN": false,
"OriginalPrice": 2649000,
"OwnershipType": "",
"ParcelNumber": "",
"ParkingIncludedYN": false,
"ParkingSpaces": 6,
"PaymentFrequency": "",
"PaymentMethod": "",
"PetsPermitted": "",
"PetsPermittedYN": false,
"PhotoCount": 8,
"PictureYN": false,
"PoolFeatures": "None",
"PoolYN": true,
"PossessionDate": "",
"PostalCode": "L4C3T6",
"PreviousListPrice": 2649000,
"PriceChange": true,
"PriceChangeTimestamp": "0001-01-01T00:00:00",
"PriorMlsStatus": "Ter",
"PrivateEntrance": "",
"PrivateEntranceYN": false,
"PrivateRemarks": "",
"PropertyAttachedYN": false,
"PropertyCondition": "",
"PropertyFeatures": "",
"PropertyManagementCompany": "",
"PropertyStyleSearch": "2 Storey",
"PropertySubType": "Detached",
"PropertySubTypeSearch": "Single Family",
"PropertyType": "Residential",
"PropertyTypeSearch": "Residential",
"Province": "Ontario",
"PublicRemarks": "Gorgeous Spacious Custom Built Home W/Full W/O Bsmt.Multi Million $$ Homes On St; Wlkng Dstnce To New Lebovic Centre & Jewish Schools.Upgrades, Pttrnd Concrete Drive&Frnt Courtyard W/Designer Iron Fencng.Btfully Landscapd, Dbl Dr Entry.Marble Flrs Thru-Out Entr,Hallway&Powder Rm.Hrwd Flr Thru-Out Main Flr & Bedrms.Oak Stairs & Railing Open To Bsmt 2 Skylights,2 Frplc.Huge Concrete Porch W/Fencing. Shngles&Wndws(07).Large Patio",
"PurchaseContractDate": "0001-01-01T00:00:00",
"RemarksForClients": "Gorgeous Spacious Custom Built Home W/Full W/O Bsmt.Multi Million $$ Homes On St; Wlkng Dstnce To New Lebovic Centre & Jewish Schools.Upgrades, Pttrnd Concrete Drive&Frnt Courtyard W/Designer Iron Fencng.Btfully Landscapd, Dbl Dr Entry.Marble Flrs Thru-Out Entr,Hallway&Powder Rm.Hrwd Flr Thru-Out Main Flr & Bedrms.Oak Stairs & Railing Open To Bsmt 2 Skylights,2 Frplc.Huge Concrete Porch W/Fencing. Shngles&Wndws(07).Large Patio",
"Restricted": true,
"RetirementYN": false,
"RoadFrontageType": "",
"RoadSurfaceType": "",
"RollNumber": "",
"Roof": "",
"Rooms": [],
"RoomsAboveGrade": 0,
"RoomsBelowGrade": 0,
"RoomsTotal": 0,
"RoomsYN": false,
"RTimestampSql": "2019-12-16T21:49:11",
"SaleLease": "Sale",
"SalesBrochure": "",
"Sauna": "",
"SaunaYN": false,
"Sewers": "Sewers",
"ShowingInstruction": "",
"SignOnPropertyYN": false,
"Sold": false,
"SoldDate": "0001-01-01T00:00:00",
"SoldPrice": 0,
"Source": "PROPTX",
"SourceSystemID": "",
"SpaFeatures": "",
"SpaYN": false,
"SPLP": 100,
"SqFtRangeMax": 0,
"SqFtRangeMin": 0,
"SqFtTotal": 0,
"StandardStatus": "",
"Status": "U",
"Stories": "",
"StoriesTotal": "",
"StreetAbbreviation": "",
"StreetDirection": "",
"StreetName": "Pemberton",
"StreetNumber": "139",
"StreetSuffix": "Rd",
"StreetSuffixCode": "",
"StructureType": "",
"Style": "2-Storey",
"SubLeaseYN": false,
"Summary": "listingkey:N4601256 | mls_number:N4601256 | community:North Richvale | property_type:Residential | property_subtype:Detached | building_type:Detached | building_style:2-Storey | list_price:2549000 | list_date:10/7/2019 12:00:00 AM | sold_price:0 | sold_date:1/1/0001 12:00:00 AM | bed:4 | bath:4 | active:False | sold:False | source:PROPTX | transaction:Sale | listing_office:HOMELIFE/BAYVIEW REALTY INC., BROKERAGE | thumbnail:https://media.remarketer.ca/PROPTX/N4601256-1.jpg?tr=di-propertynoimage_pj5ksb5iM,f-jpg,w-600,h-600,q-90,c-maintain_ratio,fo-center",
"SurveyType": "",
"SurveyYear": "",
"SurveyYN": false,
"SuspendedDate": "0001-01-01T00:00:00",
"TaxAssessedValue": "",
"Taxes": 8163.91,
"TaxLegalDescription": "",
"TaxYear": "2019",
"TenantPays": "",
"TerminatedDate": "0001-01-01T00:00:00",
"Thumbnail": "https://media.remarketer.ca/PROPTX/N4601256-1.jpg?tr=di-propertynoimage_pj5ksb5iM,f-jpg,w-600,h-600,q-90,c-maintain_ratio,fo-center",
"TimeShareYN": false,
"TimestampSql": "2019-12-16T21:49:11",
"TMI": "",
"TotalArea": "",
"TotalAreaUnit": "",
"TotalParkingSpaces": 0,
"Type": "Detached",
"TypeSearch": "Detached",
"UFFI": "",
"UnitNumber": "",
"Units": "",
"UnparsedAddress": "",
"Use": "",
"Utilities": "",
"UtilityExpenses": "",
"View": "",
"VirtualTour3DURL": "",
"VirtualTourURL": "",
"VirtualTourURLUnbranded": "",
"Volts": "",
"Warranty": "",
"WarrantyYN": false,
"Washrooms": 4,
"Water": "",
"WaterBodyName": "",
"WaterBodyType": "",
"WaterExpense": "",
"Waterfront": "",
"WaterFrontage": "",
"WaterFrontageFt": "",
"WaterfrontYN": false,
"WaterIncluded": "",
"WaterSupplyTypes": "",
"WaterView": "",
"WaterYN": false,
"WellCapacity": "",
"WellCapacityUnits": "",
"WellDepth": "",
"WellDepthUnits": "",
"Winterized": "",
"YearBuilt": "",
"Zoning": ""
}.(string)property[](https://media.remarketer.ca/PROPTX/N4601256-6.jpg?tr=di-propertynoimage_pj5ksb5iM.jpg,w-1200,h-805,c-force,pr-true)
![Residential 139 Pemberton Rd Richmond Hill For {
"AboveGradeFinishedArea": 0,
"AboveGradeFinishedAreaSource": "",
"AboveGradeFinishedAreaUnits": "",
"Acreage": "",
"Active": false,
"Address": "139 Pemberton Rd",
"AirConditioning": "Central Air",
"AirConditioningYN": true,
"Amps": "",
"Appliances": "",
"ApproxAge": "",
"ApproxSquareFootage": "",
"Area": "York",
"AssessmentYear": "",
"AssignmentYN": false,
"AssociationAmenities": "",
"AssociationFee": "",
"AssociationFeeIncludes": "",
"AssociationName": "",
"AssociationYN": false,
"Balcony": "",
"Basement": "Finished, Walk-Out,Finished",
"BasementYN": false,
"BathroomsFull": 0,
"BathroomsHalf": 0,
"Bedrooms": 4,
"BedroomsDisplay": "4",
"BedroomsPlus": 0,
"BedroomsTotal": 0,
"BelowGradeFinishedArea": 0,
"BelowGradeFinishedAreaSource": "",
"BelowGradeFinishedAreaUnits": "",
"Board": "Toronto Regional real Estate Board",
"BuilderName": "",
"BuildingAreaTotal": "",
"BuildingAreaUnits": "Sq Ft",
"BuildingName": "",
"BusinessName": "",
"BusinessType": "",
"BuyerAgencyCompensation": "2.5% - $100 Marketing Fee Plus Hst",
"BuyerAgencyCompensationType": "",
"BuyerAgentAOR": "",
"BuyerAgentEmail": "",
"BuyerAgentFullName": "",
"BuyerAgentId": "",
"BuyerAgentMlsId": "",
"BuyerAgentPhone": "",
"BuyerOfficeId": "",
"BuyerOfficeMlsId": "",
"BuyerOfficeName": "",
"BuyerOfficePhone": "",
"CarportSpaces": 0,
"Category": "MLS",
"ChattelsYN": false,
"City": "Richmond Hill",
"ClassSearch": "Residential",
"ClosedDate": "0001-01-01T00:00:00",
"CoListAgentDesignation": "",
"CoListAgentEmail": "",
"CoListAgentID": "",
"CoListAgentMLSID": "",
"CoListAgentName": "",
"CoListAgentPhone": "",
"CoListOfficeID": "",
"CoListOfficeMLSID": "",
"CoListOfficeName": "HOMELIFE/BAYVIEW REALTY INC., BROKERAGE",
"CommercialCondoFee": "",
"CommercialCondoFeeFrequency": "",
"CommercialCondoFees": "",
"Commission": "2.5% - $100 Marketing Fee Plus Hst",
"Community": "North Richvale",
"CommunityFeatures": "",
"Condition": "",
"ConditionalExpiryDate": "0001-01-01T00:00:00",
"ConditionOfSale": "",
"CondoCorpNumber": "",
"ConsentToAdvertiseYN": false,
"ConstructionMaterials": "",
"ContactAfterExpiryYN": false,
"ContractDate": "2019-10-07T00:00:00",
"Cooling": "Central Air",
"CoolingYN": true,
"Country": "",
"CoverPhoto": "https://media.remarketer.ca/PROPTX/N4601256-1.jpg?tr=di-propertynoimage_pj5ksb5iM,f-jpg,q-90",
"CrossStreet": "Bathurst/Weldrick",
"DaysOnMarket": 70,
"DepositRequired": "",
"Directions": "",
"Disclosures": "",
"DisplayAddress": "139 Pemberton Rd",
"DisplayAddressYN": true,
"DistributeToInternetYN": true,
"Drive": "",
"Electric": "",
"ElectricExpense": "",
"ElectricOnPropertyYN": false,
"ElectricYN": false,
"ElementarySchool": "",
"ElevatorYN": false,
"Exclusions": "",
"Expenses": "",
"ExpiryDate": "2020-01-31T00:00:00",
"Exposure": "",
"Exterior": "",
"ExteriorFeatures": "",
"Extras": "Fridge,Stove,Washer,Dryer,Dishwasher,Cvac. Existing Window Coverings,Shutters,Light Fixtures,Electric Canopy.200 Amp Service.",
"FamilyRoom": "",
"FireplaceTotal": 0,
"FireplaceYN": false,
"Flooring": "",
"FloorPlans": "",
"FoundationDetails": "",
"Franchise": "",
"FranchiseYN": false,
"FurnishedYN": false,
"GarageSpaces": 2.0,
"GarageType": "Attached",
"GarageYN": false,
"GasYN": false,
"Geometry": {
"lon": -79.4584,
"lat": 43.8572
},
"GymYN": false,
"HeatingYN": false,
"HeatSource": "Gas",
"HeatType": "Forced Air",
"HighSchool": "",
"HoldoverDays": "",
"id": "N4601256_PROPTX",
"IDX": "N",
"IDXYN": false,
"Inclusions": "",
"InteriorFeatures": "",
"Kitchens": 1,
"KitchensPlus": 0,
"LandLeaseAmount": "",
"LandLeaseYN": false,
"LastStatus": "Ter",
"Latitude": 43.8572,
"LaundryFeatures": "",
"LaundryLevel": "",
"Lease": "",
"LeaseAgreement": "",
"LeaseAgreementYN": false,
"LeaseFrequency": "",
"LeaseTerm": "",
"LegalDescription": "",
"Level": "",
"ListAgentDesignation": "",
"ListAgentEmail": "",
"ListAgentID": "",
"ListAgentMLSID": "",
"ListAgentName": "",
"ListAgentPhone": "",
"ListAOR": "",
"ListBrokerage": "HOMELIFE/BAYVIEW REALTY INC., BROKERAGE",
"ListingEntryDate": "2019-10-07T00:00:00",
"ListingId": "N4601256",
"ListingKey": "N4601256",
"ListOfficeID": "",
"ListOfficeMLSID": "",
"ListOfficePhone": "",
"ListPrice": 2549000,
"ListPricePerUnit": 0,
"ListPriceUnit": "",
"LivingArea": "",
"LivingAreaSource": "",
"LivingAreaUnits": "",
"Locker": "",
"Longitude": -79.4584,
"LotDepth": 155.18,
"LotFeatures": "",
"LotFront": 61.65,
"LotIrregularities": "",
"LotShape": "",
"LotSizeArea": "",
"LotSizeAreaUnits": "",
"LotSizeCode": "",
"LotSizeDimensions": "",
"Maintenance": "",
"Media": [],
"MediaChangeTimestamp": "2019-12-16T21:49:11",
"MLS": "N4601256",
"MLSLastStatus": "Terminated",
"MLSNumber": "N4601256",
"MLSStatus": "Terminated",
"Municipality": "Richmond Hill",
"MunicipalityDistrict": "Richmond Hill",
"NewConstructionYN": false,
"NumberOfBuildings": 0,
"NumberOfUnitsTotal": 0,
"OccupantType": "",
"OpenHouses": [],
"OpenHouseYN": false,
"OriginalPrice": 2649000,
"OwnershipType": "",
"ParcelNumber": "",
"ParkingIncludedYN": false,
"ParkingSpaces": 6,
"PaymentFrequency": "",
"PaymentMethod": "",
"PetsPermitted": "",
"PetsPermittedYN": false,
"PhotoCount": 8,
"PictureYN": false,
"PoolFeatures": "None",
"PoolYN": true,
"PossessionDate": "",
"PostalCode": "L4C3T6",
"PreviousListPrice": 2649000,
"PriceChange": true,
"PriceChangeTimestamp": "0001-01-01T00:00:00",
"PriorMlsStatus": "Ter",
"PrivateEntrance": "",
"PrivateEntranceYN": false,
"PrivateRemarks": "",
"PropertyAttachedYN": false,
"PropertyCondition": "",
"PropertyFeatures": "",
"PropertyManagementCompany": "",
"PropertyStyleSearch": "2 Storey",
"PropertySubType": "Detached",
"PropertySubTypeSearch": "Single Family",
"PropertyType": "Residential",
"PropertyTypeSearch": "Residential",
"Province": "Ontario",
"PublicRemarks": "Gorgeous Spacious Custom Built Home W/Full W/O Bsmt.Multi Million $$ Homes On St; Wlkng Dstnce To New Lebovic Centre & Jewish Schools.Upgrades, Pttrnd Concrete Drive&Frnt Courtyard W/Designer Iron Fencng.Btfully Landscapd, Dbl Dr Entry.Marble Flrs Thru-Out Entr,Hallway&Powder Rm.Hrwd Flr Thru-Out Main Flr & Bedrms.Oak Stairs & Railing Open To Bsmt 2 Skylights,2 Frplc.Huge Concrete Porch W/Fencing. Shngles&Wndws(07).Large Patio",
"PurchaseContractDate": "0001-01-01T00:00:00",
"RemarksForClients": "Gorgeous Spacious Custom Built Home W/Full W/O Bsmt.Multi Million $$ Homes On St; Wlkng Dstnce To New Lebovic Centre & Jewish Schools.Upgrades, Pttrnd Concrete Drive&Frnt Courtyard W/Designer Iron Fencng.Btfully Landscapd, Dbl Dr Entry.Marble Flrs Thru-Out Entr,Hallway&Powder Rm.Hrwd Flr Thru-Out Main Flr & Bedrms.Oak Stairs & Railing Open To Bsmt 2 Skylights,2 Frplc.Huge Concrete Porch W/Fencing. Shngles&Wndws(07).Large Patio",
"Restricted": true,
"RetirementYN": false,
"RoadFrontageType": "",
"RoadSurfaceType": "",
"RollNumber": "",
"Roof": "",
"Rooms": [],
"RoomsAboveGrade": 0,
"RoomsBelowGrade": 0,
"RoomsTotal": 0,
"RoomsYN": false,
"RTimestampSql": "2019-12-16T21:49:11",
"SaleLease": "Sale",
"SalesBrochure": "",
"Sauna": "",
"SaunaYN": false,
"Sewers": "Sewers",
"ShowingInstruction": "",
"SignOnPropertyYN": false,
"Sold": false,
"SoldDate": "0001-01-01T00:00:00",
"SoldPrice": 0,
"Source": "PROPTX",
"SourceSystemID": "",
"SpaFeatures": "",
"SpaYN": false,
"SPLP": 100,
"SqFtRangeMax": 0,
"SqFtRangeMin": 0,
"SqFtTotal": 0,
"StandardStatus": "",
"Status": "U",
"Stories": "",
"StoriesTotal": "",
"StreetAbbreviation": "",
"StreetDirection": "",
"StreetName": "Pemberton",
"StreetNumber": "139",
"StreetSuffix": "Rd",
"StreetSuffixCode": "",
"StructureType": "",
"Style": "2-Storey",
"SubLeaseYN": false,
"Summary": "listingkey:N4601256 | mls_number:N4601256 | community:North Richvale | property_type:Residential | property_subtype:Detached | building_type:Detached | building_style:2-Storey | list_price:2549000 | list_date:10/7/2019 12:00:00 AM | sold_price:0 | sold_date:1/1/0001 12:00:00 AM | bed:4 | bath:4 | active:False | sold:False | source:PROPTX | transaction:Sale | listing_office:HOMELIFE/BAYVIEW REALTY INC., BROKERAGE | thumbnail:https://media.remarketer.ca/PROPTX/N4601256-1.jpg?tr=di-propertynoimage_pj5ksb5iM,f-jpg,w-600,h-600,q-90,c-maintain_ratio,fo-center",
"SurveyType": "",
"SurveyYear": "",
"SurveyYN": false,
"SuspendedDate": "0001-01-01T00:00:00",
"TaxAssessedValue": "",
"Taxes": 8163.91,
"TaxLegalDescription": "",
"TaxYear": "2019",
"TenantPays": "",
"TerminatedDate": "0001-01-01T00:00:00",
"Thumbnail": "https://media.remarketer.ca/PROPTX/N4601256-1.jpg?tr=di-propertynoimage_pj5ksb5iM,f-jpg,w-600,h-600,q-90,c-maintain_ratio,fo-center",
"TimeShareYN": false,
"TimestampSql": "2019-12-16T21:49:11",
"TMI": "",
"TotalArea": "",
"TotalAreaUnit": "",
"TotalParkingSpaces": 0,
"Type": "Detached",
"TypeSearch": "Detached",
"UFFI": "",
"UnitNumber": "",
"Units": "",
"UnparsedAddress": "",
"Use": "",
"Utilities": "",
"UtilityExpenses": "",
"View": "",
"VirtualTour3DURL": "",
"VirtualTourURL": "",
"VirtualTourURLUnbranded": "",
"Volts": "",
"Warranty": "",
"WarrantyYN": false,
"Washrooms": 4,
"Water": "",
"WaterBodyName": "",
"WaterBodyType": "",
"WaterExpense": "",
"Waterfront": "",
"WaterFrontage": "",
"WaterFrontageFt": "",
"WaterfrontYN": false,
"WaterIncluded": "",
"WaterSupplyTypes": "",
"WaterView": "",
"WaterYN": false,
"WellCapacity": "",
"WellCapacityUnits": "",
"WellDepth": "",
"WellDepthUnits": "",
"Winterized": "",
"YearBuilt": "",
"Zoning": ""
}.(string)property[](https://media.remarketer.ca/PROPTX/N4601256-7.jpg?tr=di-propertynoimage_pj5ksb5iM.jpg,w-1200,h-805,c-force,pr-true)
![Residential 139 Pemberton Rd Richmond Hill For {
"AboveGradeFinishedArea": 0,
"AboveGradeFinishedAreaSource": "",
"AboveGradeFinishedAreaUnits": "",
"Acreage": "",
"Active": false,
"Address": "139 Pemberton Rd",
"AirConditioning": "Central Air",
"AirConditioningYN": true,
"Amps": "",
"Appliances": "",
"ApproxAge": "",
"ApproxSquareFootage": "",
"Area": "York",
"AssessmentYear": "",
"AssignmentYN": false,
"AssociationAmenities": "",
"AssociationFee": "",
"AssociationFeeIncludes": "",
"AssociationName": "",
"AssociationYN": false,
"Balcony": "",
"Basement": "Finished, Walk-Out,Finished",
"BasementYN": false,
"BathroomsFull": 0,
"BathroomsHalf": 0,
"Bedrooms": 4,
"BedroomsDisplay": "4",
"BedroomsPlus": 0,
"BedroomsTotal": 0,
"BelowGradeFinishedArea": 0,
"BelowGradeFinishedAreaSource": "",
"BelowGradeFinishedAreaUnits": "",
"Board": "Toronto Regional real Estate Board",
"BuilderName": "",
"BuildingAreaTotal": "",
"BuildingAreaUnits": "Sq Ft",
"BuildingName": "",
"BusinessName": "",
"BusinessType": "",
"BuyerAgencyCompensation": "2.5% - $100 Marketing Fee Plus Hst",
"BuyerAgencyCompensationType": "",
"BuyerAgentAOR": "",
"BuyerAgentEmail": "",
"BuyerAgentFullName": "",
"BuyerAgentId": "",
"BuyerAgentMlsId": "",
"BuyerAgentPhone": "",
"BuyerOfficeId": "",
"BuyerOfficeMlsId": "",
"BuyerOfficeName": "",
"BuyerOfficePhone": "",
"CarportSpaces": 0,
"Category": "MLS",
"ChattelsYN": false,
"City": "Richmond Hill",
"ClassSearch": "Residential",
"ClosedDate": "0001-01-01T00:00:00",
"CoListAgentDesignation": "",
"CoListAgentEmail": "",
"CoListAgentID": "",
"CoListAgentMLSID": "",
"CoListAgentName": "",
"CoListAgentPhone": "",
"CoListOfficeID": "",
"CoListOfficeMLSID": "",
"CoListOfficeName": "HOMELIFE/BAYVIEW REALTY INC., BROKERAGE",
"CommercialCondoFee": "",
"CommercialCondoFeeFrequency": "",
"CommercialCondoFees": "",
"Commission": "2.5% - $100 Marketing Fee Plus Hst",
"Community": "North Richvale",
"CommunityFeatures": "",
"Condition": "",
"ConditionalExpiryDate": "0001-01-01T00:00:00",
"ConditionOfSale": "",
"CondoCorpNumber": "",
"ConsentToAdvertiseYN": false,
"ConstructionMaterials": "",
"ContactAfterExpiryYN": false,
"ContractDate": "2019-10-07T00:00:00",
"Cooling": "Central Air",
"CoolingYN": true,
"Country": "",
"CoverPhoto": "https://media.remarketer.ca/PROPTX/N4601256-1.jpg?tr=di-propertynoimage_pj5ksb5iM,f-jpg,q-90",
"CrossStreet": "Bathurst/Weldrick",
"DaysOnMarket": 70,
"DepositRequired": "",
"Directions": "",
"Disclosures": "",
"DisplayAddress": "139 Pemberton Rd",
"DisplayAddressYN": true,
"DistributeToInternetYN": true,
"Drive": "",
"Electric": "",
"ElectricExpense": "",
"ElectricOnPropertyYN": false,
"ElectricYN": false,
"ElementarySchool": "",
"ElevatorYN": false,
"Exclusions": "",
"Expenses": "",
"ExpiryDate": "2020-01-31T00:00:00",
"Exposure": "",
"Exterior": "",
"ExteriorFeatures": "",
"Extras": "Fridge,Stove,Washer,Dryer,Dishwasher,Cvac. Existing Window Coverings,Shutters,Light Fixtures,Electric Canopy.200 Amp Service.",
"FamilyRoom": "",
"FireplaceTotal": 0,
"FireplaceYN": false,
"Flooring": "",
"FloorPlans": "",
"FoundationDetails": "",
"Franchise": "",
"FranchiseYN": false,
"FurnishedYN": false,
"GarageSpaces": 2.0,
"GarageType": "Attached",
"GarageYN": false,
"GasYN": false,
"Geometry": {
"lon": -79.4584,
"lat": 43.8572
},
"GymYN": false,
"HeatingYN": false,
"HeatSource": "Gas",
"HeatType": "Forced Air",
"HighSchool": "",
"HoldoverDays": "",
"id": "N4601256_PROPTX",
"IDX": "N",
"IDXYN": false,
"Inclusions": "",
"InteriorFeatures": "",
"Kitchens": 1,
"KitchensPlus": 0,
"LandLeaseAmount": "",
"LandLeaseYN": false,
"LastStatus": "Ter",
"Latitude": 43.8572,
"LaundryFeatures": "",
"LaundryLevel": "",
"Lease": "",
"LeaseAgreement": "",
"LeaseAgreementYN": false,
"LeaseFrequency": "",
"LeaseTerm": "",
"LegalDescription": "",
"Level": "",
"ListAgentDesignation": "",
"ListAgentEmail": "",
"ListAgentID": "",
"ListAgentMLSID": "",
"ListAgentName": "",
"ListAgentPhone": "",
"ListAOR": "",
"ListBrokerage": "HOMELIFE/BAYVIEW REALTY INC., BROKERAGE",
"ListingEntryDate": "2019-10-07T00:00:00",
"ListingId": "N4601256",
"ListingKey": "N4601256",
"ListOfficeID": "",
"ListOfficeMLSID": "",
"ListOfficePhone": "",
"ListPrice": 2549000,
"ListPricePerUnit": 0,
"ListPriceUnit": "",
"LivingArea": "",
"LivingAreaSource": "",
"LivingAreaUnits": "",
"Locker": "",
"Longitude": -79.4584,
"LotDepth": 155.18,
"LotFeatures": "",
"LotFront": 61.65,
"LotIrregularities": "",
"LotShape": "",
"LotSizeArea": "",
"LotSizeAreaUnits": "",
"LotSizeCode": "",
"LotSizeDimensions": "",
"Maintenance": "",
"Media": [],
"MediaChangeTimestamp": "2019-12-16T21:49:11",
"MLS": "N4601256",
"MLSLastStatus": "Terminated",
"MLSNumber": "N4601256",
"MLSStatus": "Terminated",
"Municipality": "Richmond Hill",
"MunicipalityDistrict": "Richmond Hill",
"NewConstructionYN": false,
"NumberOfBuildings": 0,
"NumberOfUnitsTotal": 0,
"OccupantType": "",
"OpenHouses": [],
"OpenHouseYN": false,
"OriginalPrice": 2649000,
"OwnershipType": "",
"ParcelNumber": "",
"ParkingIncludedYN": false,
"ParkingSpaces": 6,
"PaymentFrequency": "",
"PaymentMethod": "",
"PetsPermitted": "",
"PetsPermittedYN": false,
"PhotoCount": 8,
"PictureYN": false,
"PoolFeatures": "None",
"PoolYN": true,
"PossessionDate": "",
"PostalCode": "L4C3T6",
"PreviousListPrice": 2649000,
"PriceChange": true,
"PriceChangeTimestamp": "0001-01-01T00:00:00",
"PriorMlsStatus": "Ter",
"PrivateEntrance": "",
"PrivateEntranceYN": false,
"PrivateRemarks": "",
"PropertyAttachedYN": false,
"PropertyCondition": "",
"PropertyFeatures": "",
"PropertyManagementCompany": "",
"PropertyStyleSearch": "2 Storey",
"PropertySubType": "Detached",
"PropertySubTypeSearch": "Single Family",
"PropertyType": "Residential",
"PropertyTypeSearch": "Residential",
"Province": "Ontario",
"PublicRemarks": "Gorgeous Spacious Custom Built Home W/Full W/O Bsmt.Multi Million $$ Homes On St; Wlkng Dstnce To New Lebovic Centre & Jewish Schools.Upgrades, Pttrnd Concrete Drive&Frnt Courtyard W/Designer Iron Fencng.Btfully Landscapd, Dbl Dr Entry.Marble Flrs Thru-Out Entr,Hallway&Powder Rm.Hrwd Flr Thru-Out Main Flr & Bedrms.Oak Stairs & Railing Open To Bsmt 2 Skylights,2 Frplc.Huge Concrete Porch W/Fencing. Shngles&Wndws(07).Large Patio",
"PurchaseContractDate": "0001-01-01T00:00:00",
"RemarksForClients": "Gorgeous Spacious Custom Built Home W/Full W/O Bsmt.Multi Million $$ Homes On St; Wlkng Dstnce To New Lebovic Centre & Jewish Schools.Upgrades, Pttrnd Concrete Drive&Frnt Courtyard W/Designer Iron Fencng.Btfully Landscapd, Dbl Dr Entry.Marble Flrs Thru-Out Entr,Hallway&Powder Rm.Hrwd Flr Thru-Out Main Flr & Bedrms.Oak Stairs & Railing Open To Bsmt 2 Skylights,2 Frplc.Huge Concrete Porch W/Fencing. Shngles&Wndws(07).Large Patio",
"Restricted": true,
"RetirementYN": false,
"RoadFrontageType": "",
"RoadSurfaceType": "",
"RollNumber": "",
"Roof": "",
"Rooms": [],
"RoomsAboveGrade": 0,
"RoomsBelowGrade": 0,
"RoomsTotal": 0,
"RoomsYN": false,
"RTimestampSql": "2019-12-16T21:49:11",
"SaleLease": "Sale",
"SalesBrochure": "",
"Sauna": "",
"SaunaYN": false,
"Sewers": "Sewers",
"ShowingInstruction": "",
"SignOnPropertyYN": false,
"Sold": false,
"SoldDate": "0001-01-01T00:00:00",
"SoldPrice": 0,
"Source": "PROPTX",
"SourceSystemID": "",
"SpaFeatures": "",
"SpaYN": false,
"SPLP": 100,
"SqFtRangeMax": 0,
"SqFtRangeMin": 0,
"SqFtTotal": 0,
"StandardStatus": "",
"Status": "U",
"Stories": "",
"StoriesTotal": "",
"StreetAbbreviation": "",
"StreetDirection": "",
"StreetName": "Pemberton",
"StreetNumber": "139",
"StreetSuffix": "Rd",
"StreetSuffixCode": "",
"StructureType": "",
"Style": "2-Storey",
"SubLeaseYN": false,
"Summary": "listingkey:N4601256 | mls_number:N4601256 | community:North Richvale | property_type:Residential | property_subtype:Detached | building_type:Detached | building_style:2-Storey | list_price:2549000 | list_date:10/7/2019 12:00:00 AM | sold_price:0 | sold_date:1/1/0001 12:00:00 AM | bed:4 | bath:4 | active:False | sold:False | source:PROPTX | transaction:Sale | listing_office:HOMELIFE/BAYVIEW REALTY INC., BROKERAGE | thumbnail:https://media.remarketer.ca/PROPTX/N4601256-1.jpg?tr=di-propertynoimage_pj5ksb5iM,f-jpg,w-600,h-600,q-90,c-maintain_ratio,fo-center",
"SurveyType": "",
"SurveyYear": "",
"SurveyYN": false,
"SuspendedDate": "0001-01-01T00:00:00",
"TaxAssessedValue": "",
"Taxes": 8163.91,
"TaxLegalDescription": "",
"TaxYear": "2019",
"TenantPays": "",
"TerminatedDate": "0001-01-01T00:00:00",
"Thumbnail": "https://media.remarketer.ca/PROPTX/N4601256-1.jpg?tr=di-propertynoimage_pj5ksb5iM,f-jpg,w-600,h-600,q-90,c-maintain_ratio,fo-center",
"TimeShareYN": false,
"TimestampSql": "2019-12-16T21:49:11",
"TMI": "",
"TotalArea": "",
"TotalAreaUnit": "",
"TotalParkingSpaces": 0,
"Type": "Detached",
"TypeSearch": "Detached",
"UFFI": "",
"UnitNumber": "",
"Units": "",
"UnparsedAddress": "",
"Use": "",
"Utilities": "",
"UtilityExpenses": "",
"View": "",
"VirtualTour3DURL": "",
"VirtualTourURL": "",
"VirtualTourURLUnbranded": "",
"Volts": "",
"Warranty": "",
"WarrantyYN": false,
"Washrooms": 4,
"Water": "",
"WaterBodyName": "",
"WaterBodyType": "",
"WaterExpense": "",
"Waterfront": "",
"WaterFrontage": "",
"WaterFrontageFt": "",
"WaterfrontYN": false,
"WaterIncluded": "",
"WaterSupplyTypes": "",
"WaterView": "",
"WaterYN": false,
"WellCapacity": "",
"WellCapacityUnits": "",
"WellDepth": "",
"WellDepthUnits": "",
"Winterized": "",
"YearBuilt": "",
"Zoning": ""
}.(string)property[](https://media.remarketer.ca/PROPTX/N4601256-8.jpg?tr=di-propertynoimage_pj5ksb5iM.jpg,w-1200,h-805,c-force,pr-true)

All information displayed is believed to be accurate but is not guaranteed and should be independently verified. No warranties or representations are made of any kind.
Data is provided courtesy of PropTx

Disclaimer: The property is not necessarily in the boundary of the schools shown above. This map indicates the closest primary and secondary schools. This tool is designed to provide the viewer an overview of the ratings of nearby public schools, and does not suggest association to school boundaries. To view all schools and boundaries please visit the respective district school board’s website.

Anita Mohammadzadeh
Broker
(647) 949-4505
Request More Info

HOMELIFE/BAYVIEW REALTY INC., BROKERAGE
Independently Owned & Operated

The data analysis in this website is based on current and historical data and trends available from various local and national real estate bodies and authorities. It is intended to simplify the understanding and analysis of the real estate market data at a local level, for the purpose of comparing local market trends and property types, in order to help users approach their life's most important investment decision with greater confidence.
Please note that the analysis represented here can only be as accurate as the data available to public, and that it may not represent the the actual market situation. We strongly recommend consulting with your REALTOR® when time has come to make your home buying/selling decision. By continuing to view the data and information provided on this website, you acknowledge that you have read and agreed with the Terms and Conditions.
This website is not intended to replace professional real estate, financial, investment or legal advice. Though it has endeavored to provide the most accurate and timely information available, some of this information is complex and subject to rapid change. As a visitor to this website, you acknowledge and agree that any reliance on, or use of any information available on this website shall be entirely at your own risk.
This website may only be used by consumers that have a bona fide interest in the purchase, sale, or lease of real estate of the type being offered via the website.
All information displayed is believed to be accurate but is not guaranteed and should be independently verified. No warranties or representations are made of any kind.
The trademarks REALTOR®, REALTORS® and the REALTOR® logo are controlled by The Canadian Real Estate Association (CREA) and identify real estate professionals who are members of CREA. The trademarks MLS®, Multiple Listing Service® and the associated logos are owned by The Canadian Real Estate Association (CREA) and identify the quality of services provided by real estate professionals who are members of CREA.
NOTE: The MLS benchmark price is to track price trends and consumers should be careful not to misinterpret index figures as actual prices. Benchmark properties are considered average properties in a given community and do not reflect any one particular property. Listings here do not represent all Toronto MLS® listings.
Properties Last Update UTC Time: 2026-09-28 15:49