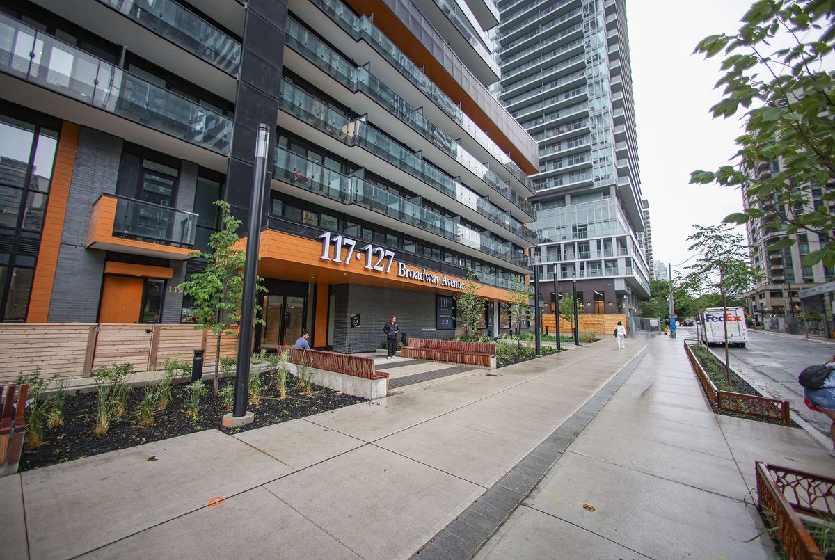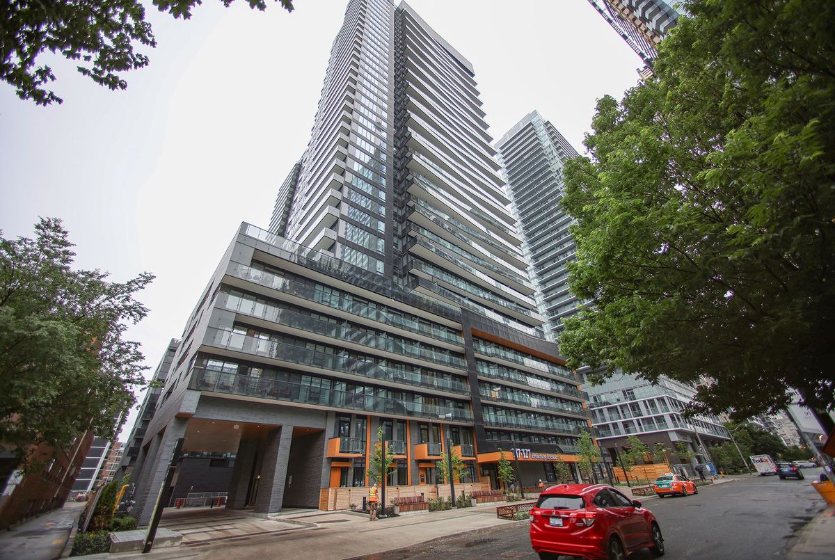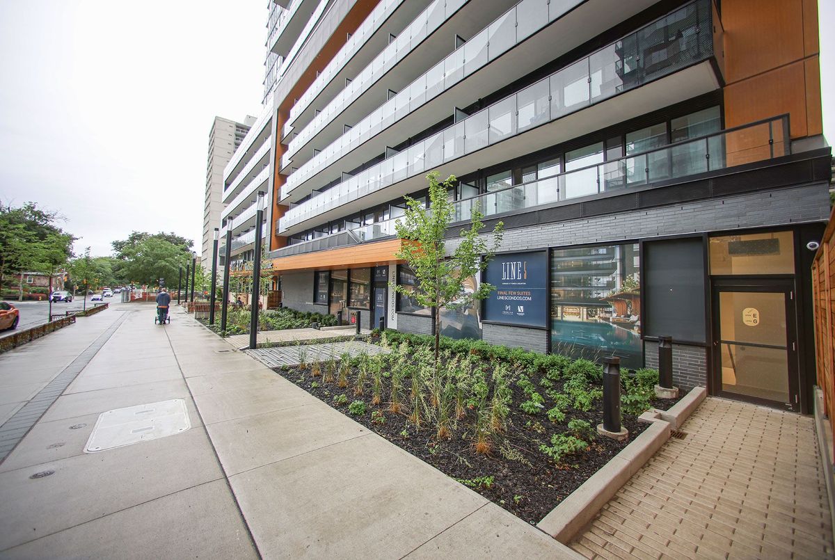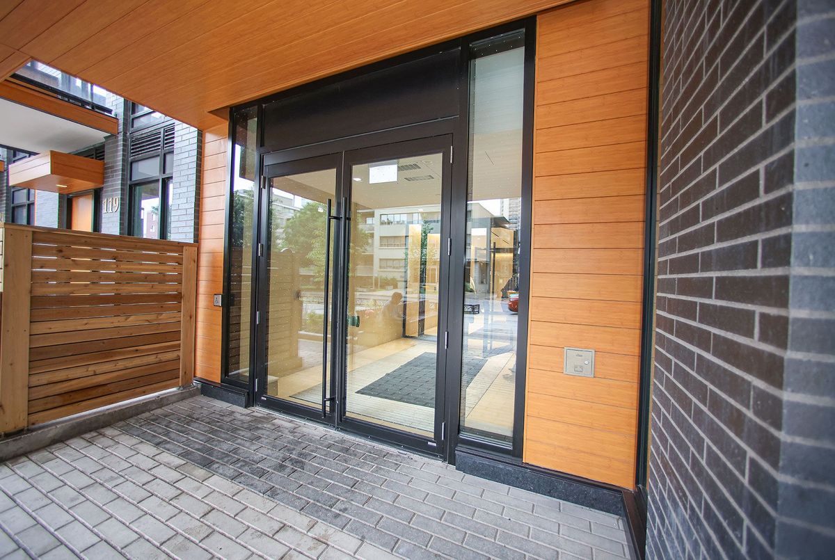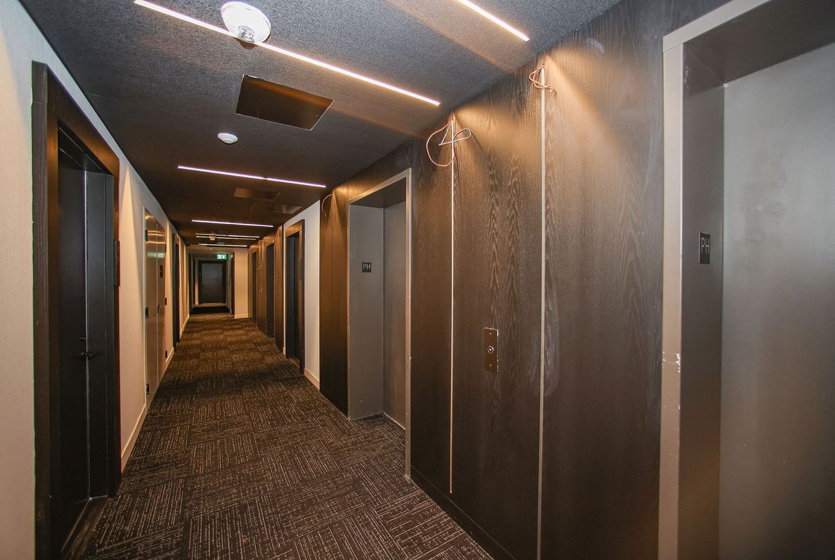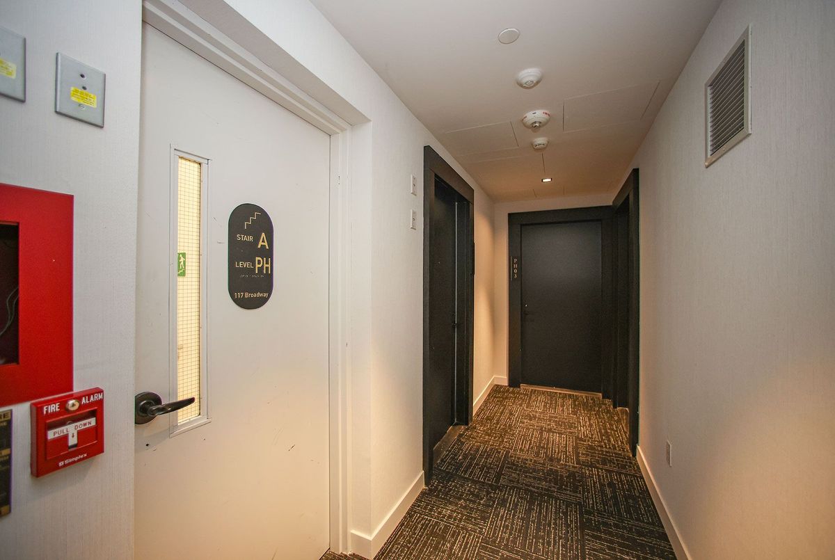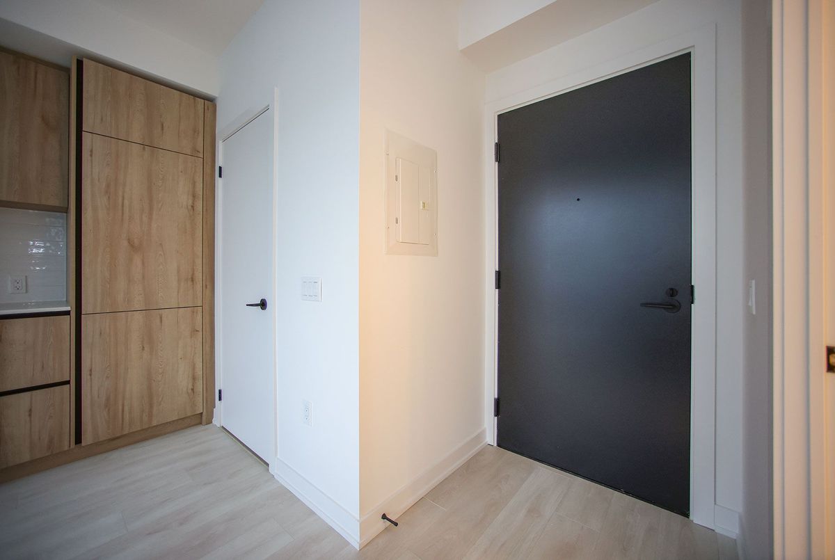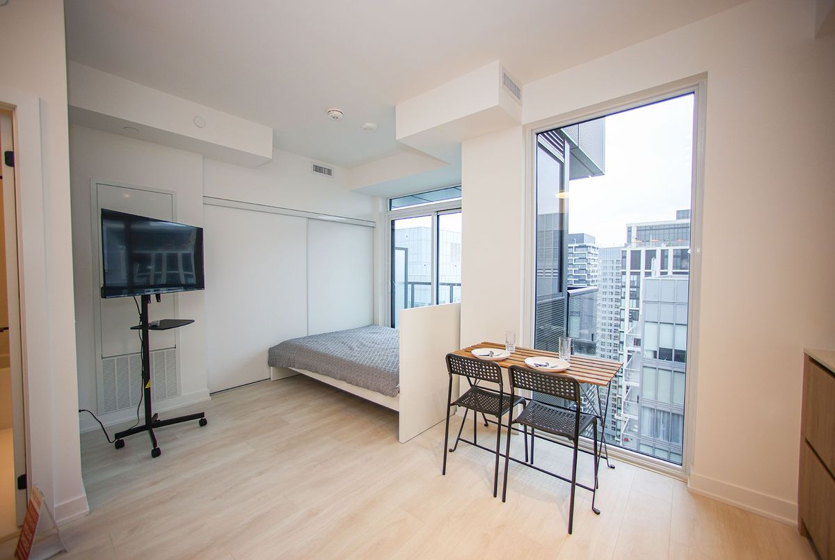
PH03-117 Broadway Avenue

Toronto, M4P 1V4 ON

  • 1 Bath
  • 0-499 Sq Ft
117 Broadway Avenue PH03, Toronto C10, ON M4P 1V4 For Lease Leased
Residential Condo & Other 117 Broadway Avenue Toronto For {
  "AboveGradeFinishedArea": 0,
  "AboveGradeFinishedAreaSource": "",
  "AboveGradeFinishedAreaUnits": "",
  "Acreage": "",
  "Active": false,
  "Address": "117 Broadway Avenue",
  "AirConditioning": "Central Air",
  "AirConditioningYN": false,
  "Amps": "",
  "Appliances": "",
  "ApproxAge": "",
  "ApproxSquareFootage": "0-499",
  "Area": "Toronto",
  "AssessmentYear": "",
  "AssignmentYN": false,
  "AssociationAmenities": "",
  "AssociationFee": "",
  "AssociationFeeIncludes": "",
  "AssociationName": "TSCC",
  "AssociationYN": false,
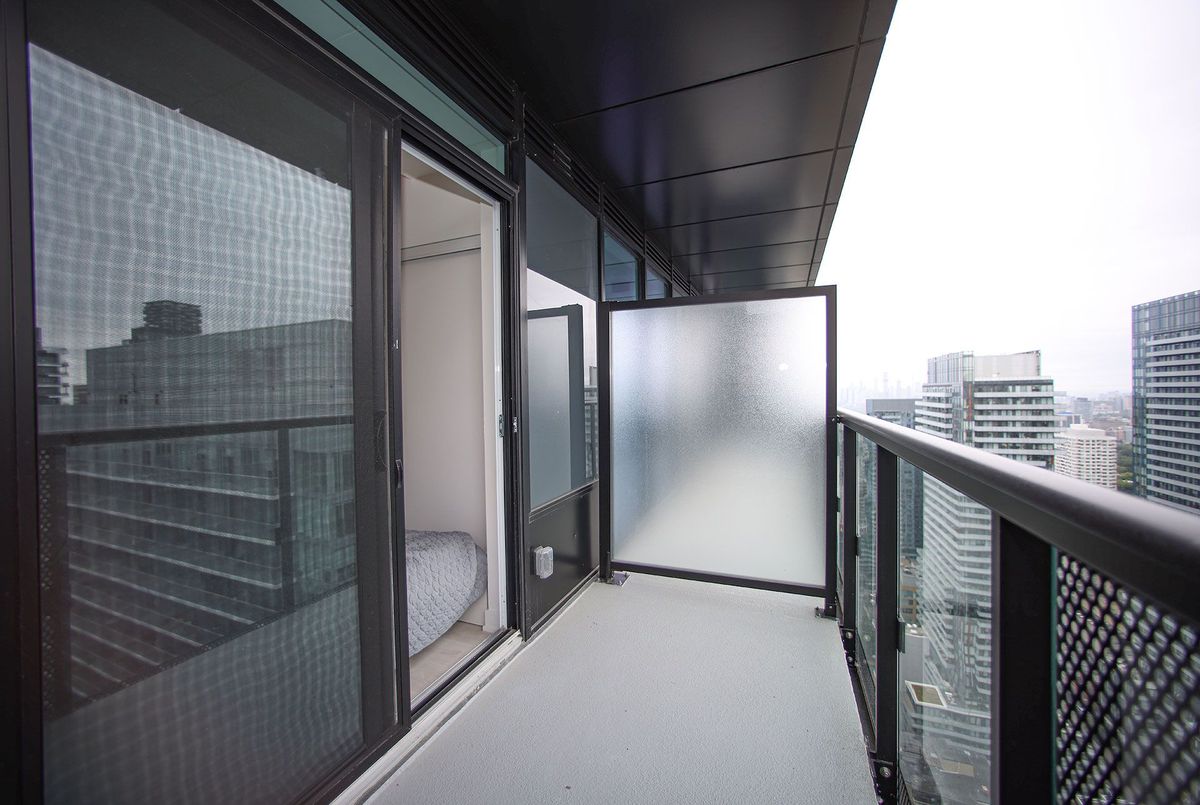
  "Balcony": "Open",
  "Basement": "None",
  "BasementYN": false,
  "BathroomsFull": 0,
  "BathroomsHalf": 0,
  "Bedrooms": 0,
  "BedroomsDisplay": "0",
  "BedroomsPlus": 0,
  "BedroomsTotal": 0,
  "BelowGradeFinishedArea": 0,
  "BelowGradeFinishedAreaSource": "",
  "BelowGradeFinishedAreaUnits": "",
  "Board": "Toronto Regional Real Estate Board",
  "BuilderName": "",
  "BuildingAreaTotal": "",
  "BuildingAreaUnits": "",
  "BuildingName": "Line5",
  "BusinessName": "",
  "BusinessType": "",
  "BuyerAgencyCompensation": "1/2 month+hst",
  "BuyerAgencyCompensationType": "",
  "BuyerAgentAOR": "",
  "BuyerAgentEmail": "",
  "BuyerAgentFullName": "",
  "BuyerAgentId": "",
  "BuyerAgentMlsId": "",
  "BuyerAgentPhone": "",
  "BuyerOfficeId": "",
  "BuyerOfficeMlsId": "",
  "BuyerOfficeName": "",
  "BuyerOfficePhone": "",
  "CarportSpaces": 0,
  "Category": "MLS",
  "ChattelsYN": false,
  "City": "Toronto C10",
  "ClassSearch": "Residential",
  "ClosedDate": "2025-08-01T00:00:00",
  "CoListAgentDesignation": "",
  "CoListAgentEmail": "",
  "CoListAgentID": "",
  "CoListAgentMLSID": "",
  "CoListAgentName": "",
  "CoListAgentPhone": "",
  "CoListOfficeID": "589700",
  "CoListOfficeMLSID": "589700",
  "CoListOfficeName": "HOMELIFE/BAYVIEW REALTY INC.",
  "CommercialCondoFee": "",
  "CommercialCondoFeeFrequency": "",
  "CommercialCondoFees": "",
  "Commission": "1/2 month+hst",
  "Community": "Mount Pleasant West",
  "CommunityFeatures": "",
  "Condition": "",
  "ConditionOfSale": "",
  "CondoCorpNumber": "3110",
  "ConsentToAdvertiseYN": true,
  "ConstructionMaterials": "Aluminum Siding",
  "ContactAfterExpiryYN": false,
  "ContractDate": "2025-06-26T00:00:00",
  "Cooling": "Central Air",
  "CoolingYN": false,
  "Country": "",
  "CoverPhoto": "https://media.remarketer.ca/PROPTX/C12246297-1.jpg?tr=di-propertynoimage_pj5ksb5iM,f-jpg,q-90",
  "CrossStreet": "Yonge & Eglington",
  "DaysOnMarket": 16,
  "DepositRequired": "",
  "Directions": "Broadway Ave",
  "Disclosures": "",
  "DisplayAddress": "PH03-117 Broadway Avenue",
  "DisplayAddressYN": true,
  "DistributeToInternetYN": true,
  "Drive": "",
  "Electric": "",
  "ElectricExpense": "",
  "ElectricOnPropertyYN": false,
  "ElectricYN": false,
  "ElementarySchool": "",
  "ElevatorYN": false,
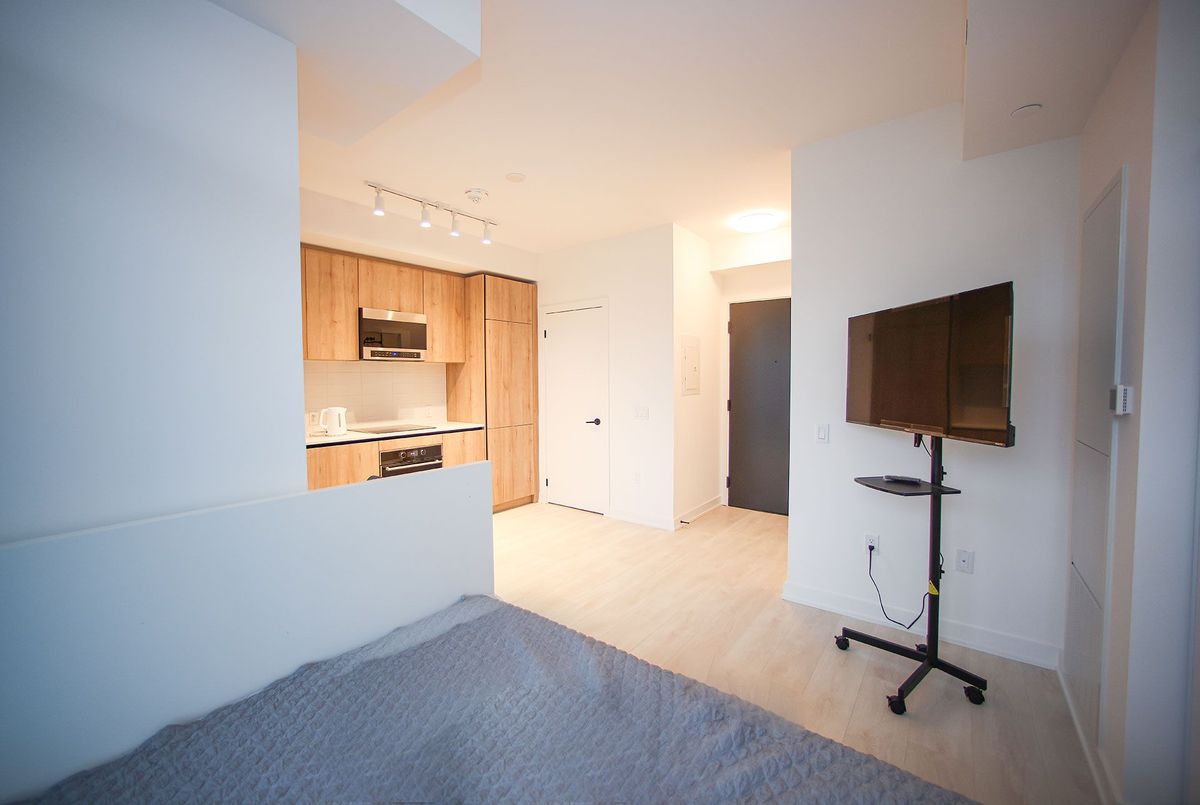
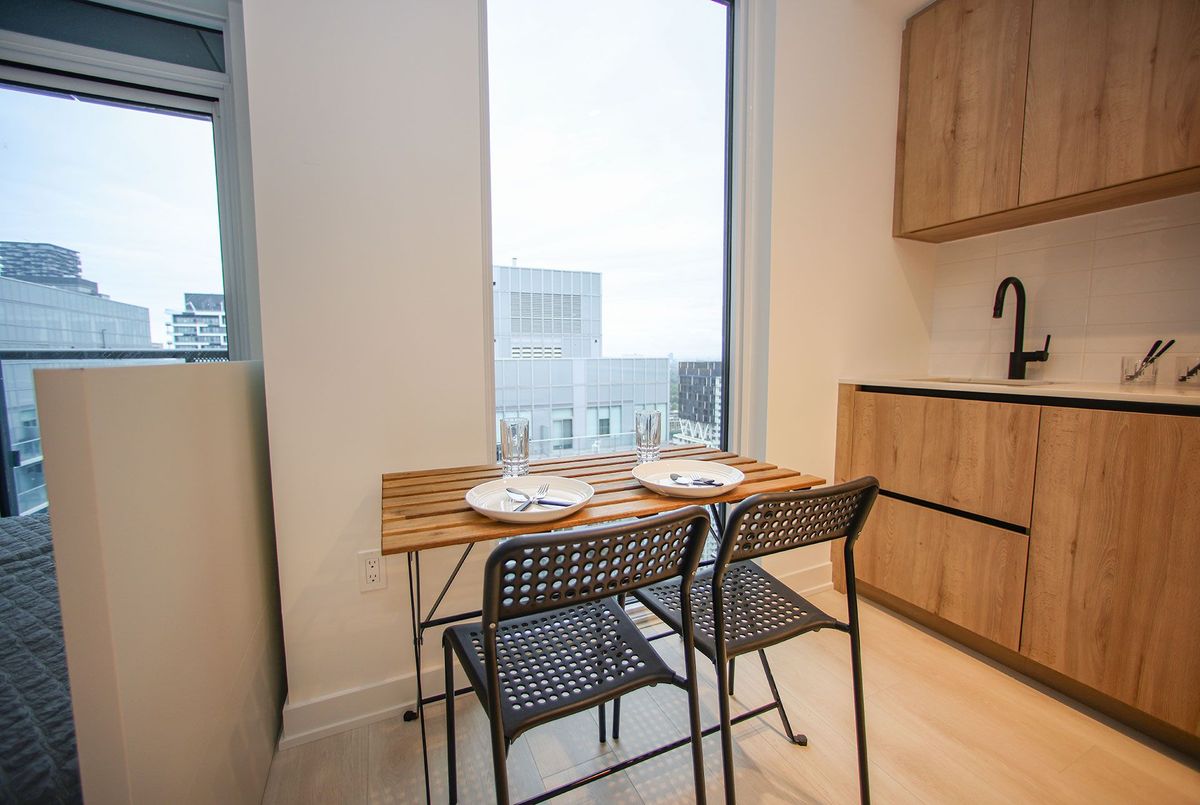
  "Exclusions": "Partially Furnished",
  "Expenses": "",
  "ExpiryDate": "2025-09-26T00:00:00",
  "Exposure": "West",
  "Exterior": "",
  "ExteriorFeatures": "",
  "Extras": "",
  "FamilyRoom": "",
  "FireplaceTotal": 0,
  "FireplaceYN": false,
  "Flooring": "",
  "FloorPlans": "",
  "FoundationDetails": "",
  "Franchise": "",
  "FranchiseYN": false,
  "FurnishedYN": false,
  "GarageSpaces": 0,
  "GarageType": "Underground",
  "GarageYN": false,
  "GasYN": false,
  "Geometry": {
    "lon": -79.392683,
    "lat": 43.710507
  },
  "GymYN": false,
  "HeatingYN": false,
  "HeatSource": "Gas",
  "HeatType": "Forced Air",
  "HighSchool": "",
  "HoldoverDays": "120",
  "id": "C12246297_PROPTX",
  "IDX": "Y",
  "IDXYN": true,
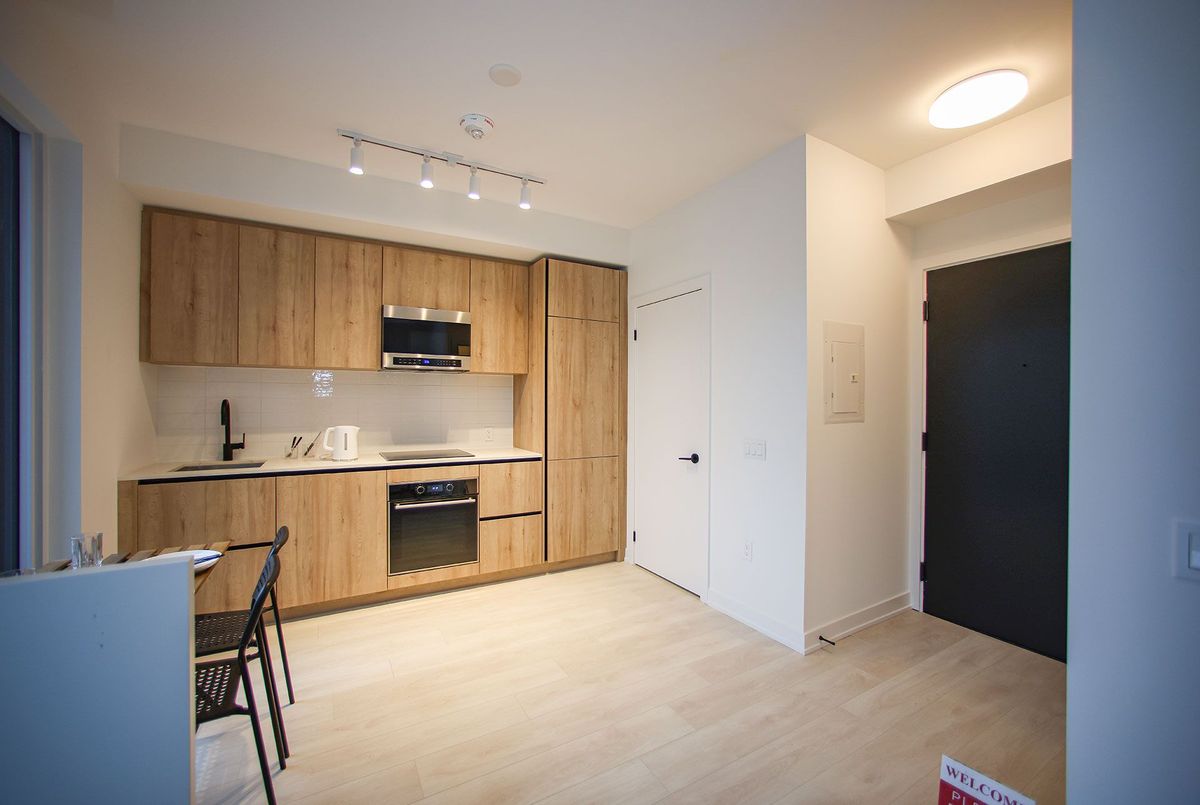
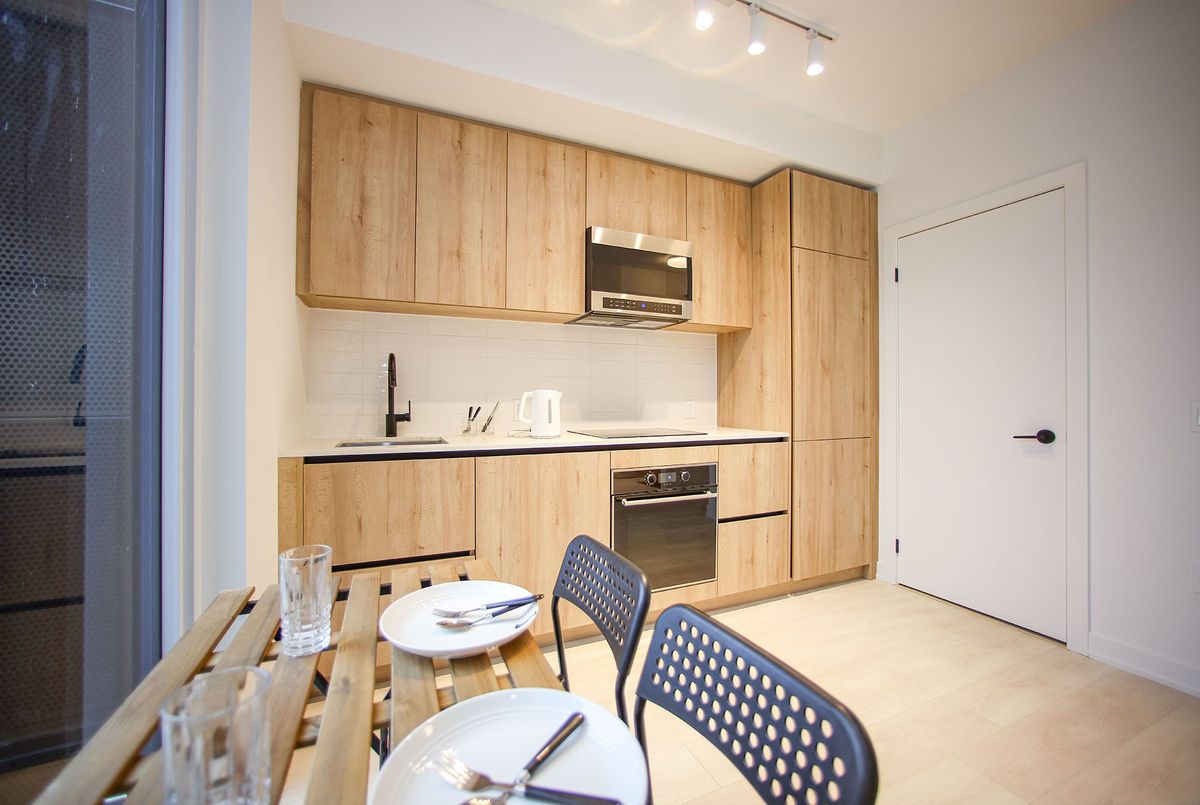
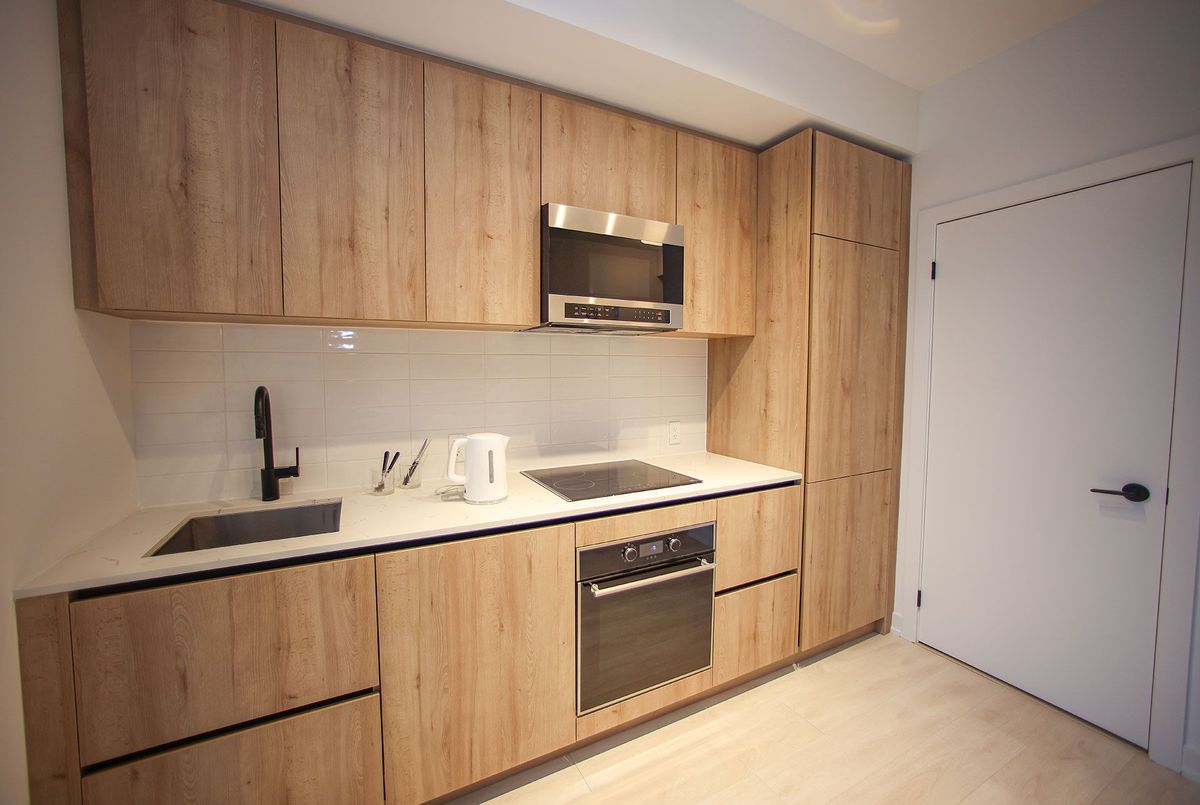
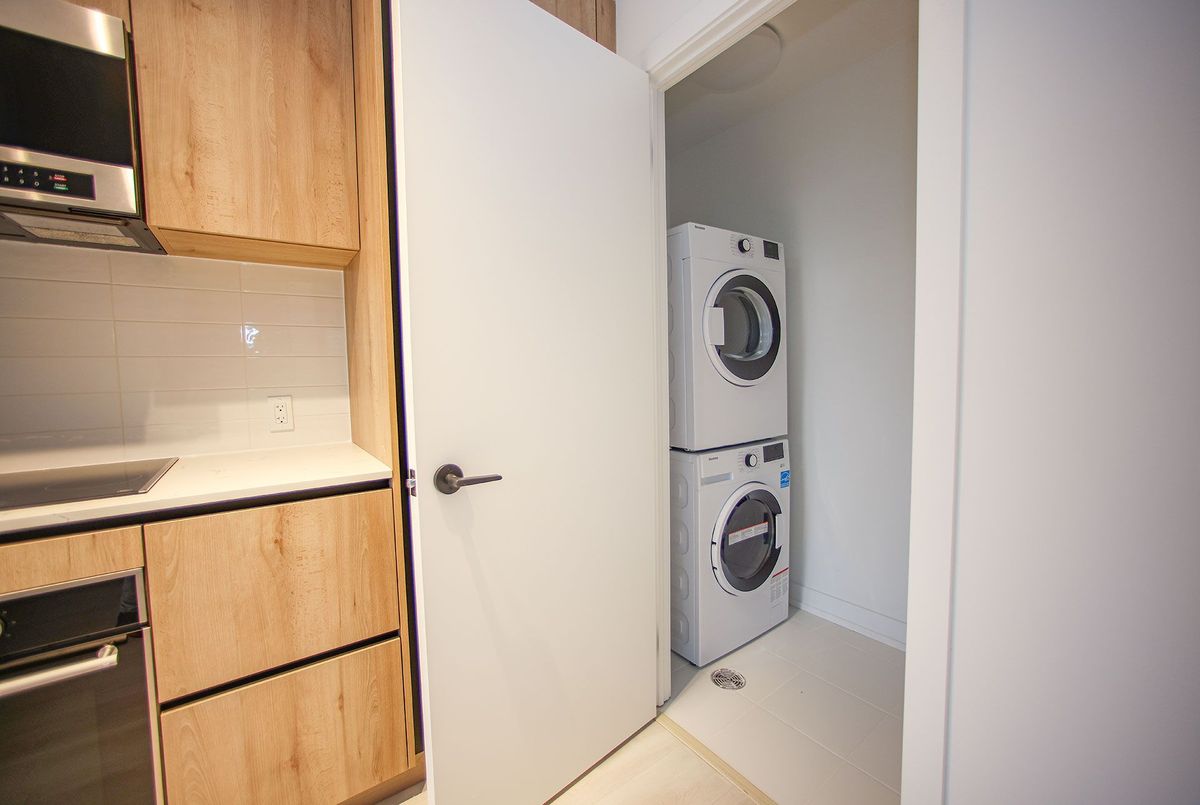
  "Inclusions": "Washer, Dryer, Built in Cook-top, Wall Oven, Fridge, Dishwasher, hood fan",
  "InteriorFeatures": "Carpet Free, Guest Accommodations, Storage Area Lockers",
  "Kitchens": 1,
  "KitchensPlus": 0,
  "LandLeaseAmount": "",
  "LandLeaseYN": false,
  "LastStatus": "Lsd",
  "Latitude": 43.710507,
  "LaundryFeatures": "Ensuite",
  "LaundryLevel": "",
  "Lease": "",
  "LeaseAgreement": "12 Months",
  "LeaseAgreementYN": false,
  "LeaseFrequency": "",
  "LeaseTerm": "12 Months",
  "LegalDescription": "38",
  "Level": "",
  "ListAgentDesignation": "",
  "ListAgentEmail": "",
  "ListAgentID": "9563257",
  "ListAgentMLSID": "9563257",
  "ListAgentName": "ANITA MOHAMMADZADEH, Broker",
  "ListAgentPhone": "",
  "ListAOR": "Toronto Regional Real Estate Board",
  "ListBrokerage": "HOMELIFE/BAYVIEW REALTY INC.",
  "ListingEntryDate": "2025-06-26T12:45:39",
  "ListingId": "C12246297",
  "ListingKey": "C12246297",
  "ListOfficeID": "589700",
  "ListOfficeMLSID": "589700",
  "ListOfficePhone": "",
  "ListPrice": 1980,
  "ListPricePerUnit": 0,
  "ListPriceUnit": "",
  "LivingArea": "0-499",
  "LivingAreaSource": "",
  "LivingAreaUnits": "",
  "Locker": "None",
  "Longitude": -79.392683,
  "LotDepth": 0,
  "LotFeatures": "",
  "LotFront": 0,
  "LotIrregularities": "",
  "LotShape": "",
  "LotSizeArea": "",
  "LotSizeAreaUnits": "",
  "LotSizeCode": "",
  "LotSizeDimensions": "",
  "Maintenance": "",
  "Media": [],
  "MediaChangeTimestamp": "2025-07-14T23:48:55",
  "MLS": "C12246297",
  "MLSLastStatus": "Leased",
  "MLSNumber": "C12246297",
  "MLSStatus": "Leased",
  "Municipality": "Toronto",
  "MunicipalityDistrict": "Toronto C10",
  "NewConstructionYN": false,
  "NumberOfBuildings": 0,
  "NumberOfUnitsTotal": 0,
  "OccupantType": "Vacant",
  "OpenHouses": [],
  "OpenHouseYN": false,
  "OriginalPrice": 1980,
  "OwnershipType": "",
  "ParcelNumber": "",
  "ParkingIncludedYN": false,
  "ParkingSpaces": 0,
  "PaymentFrequency": "",
  "PaymentMethod": "",
  "PetsPermitted": "Yes-with Restrictions",
  "PetsPermittedYN": false,
  "PhotoCount": 26,
  "PictureYN": false,
  "PoolFeatures": "",
  "PoolYN": false,
  "PossessionDate": "",
  "PostalCode": "M4P 1V4",
  "PreviousListPrice": 0,
  "PriceChange": false,
  "PriorMlsStatus": "Leased Conditional",
  "PrivateEntrance": "",
  "PrivateEntranceYN": true,
  "PrivateRemarks": "Thank you for showing! Visitor Parking is sometimes available; ask the concierge.",
  "PropertyAttachedYN": false,
  "PropertyCondition": "",
  "PropertyFeatures": "",
  "PropertyManagementCompany": "First Service Residential(416-293-5900)",
  "PropertyStyleSearch": "Apartment",
  "PropertySubType": "Condo Apartment",
  "PropertySubTypeSearch": "Condo",
  "PropertyType": "Residential Condo & Other",
  "PropertyTypeSearch": "Residential",
  "Province": "ON",
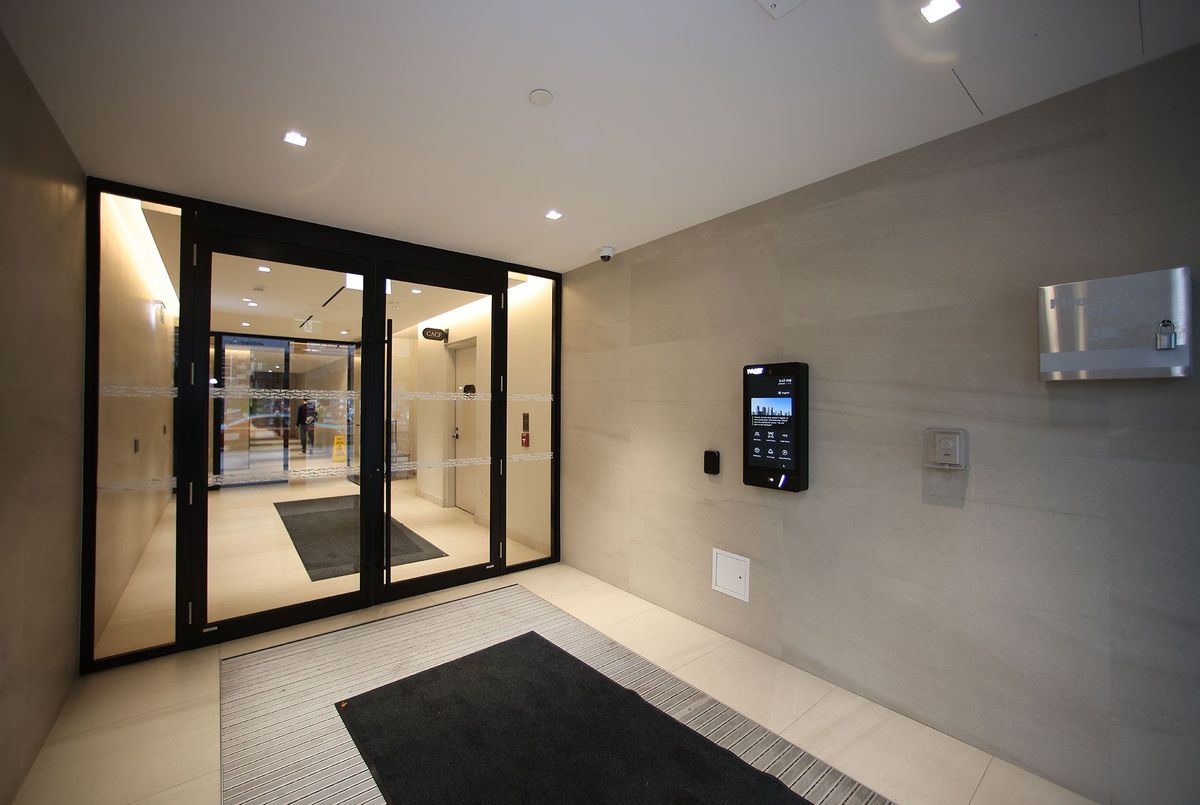
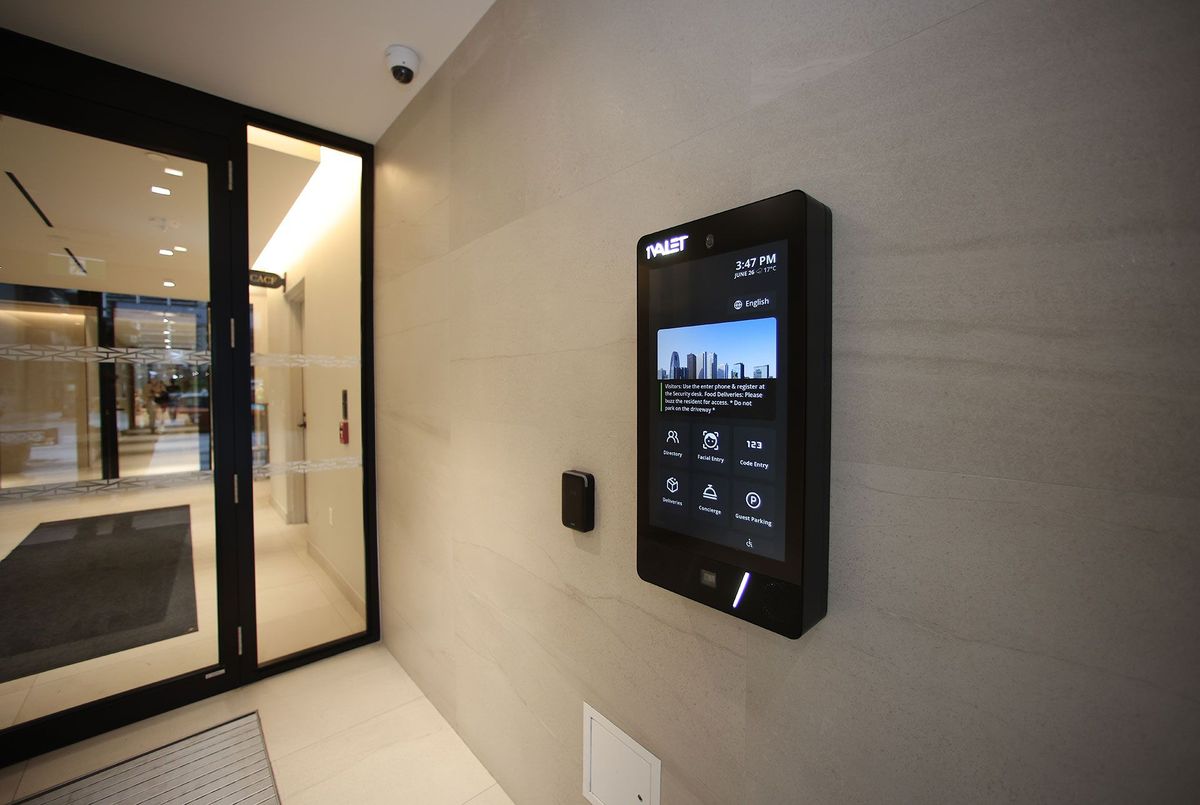
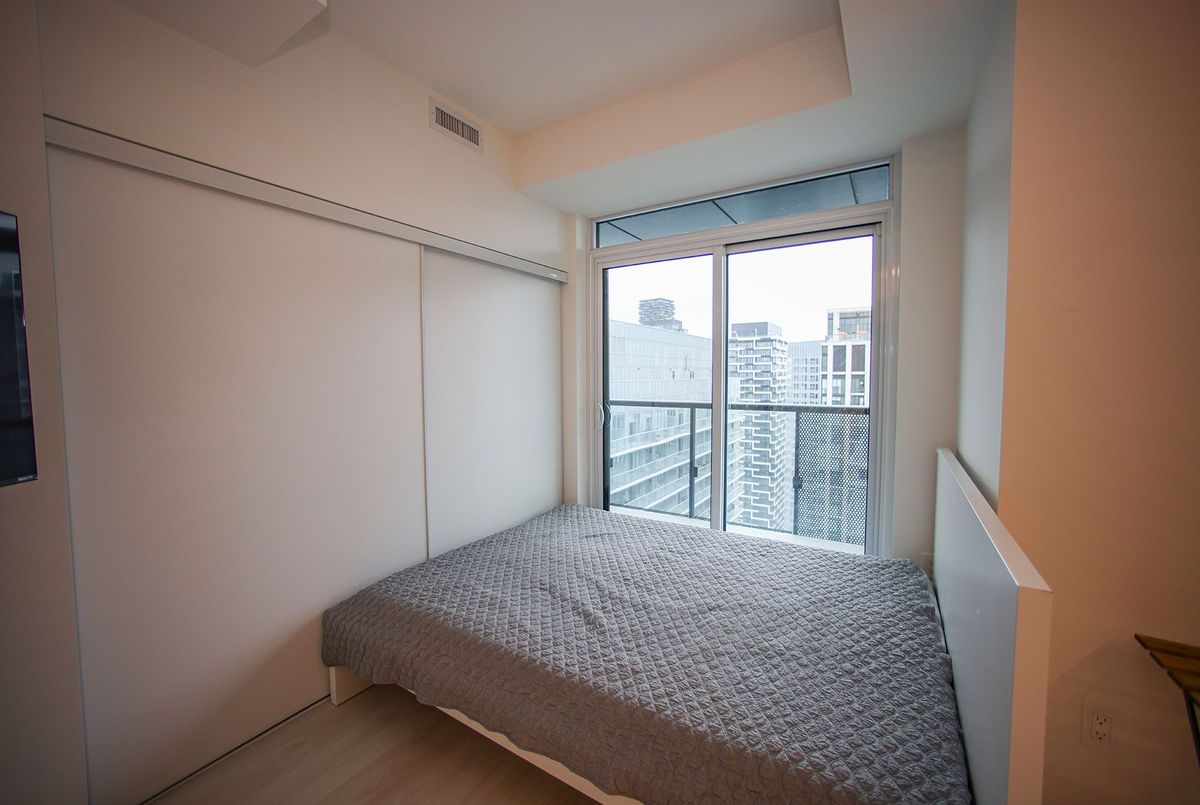
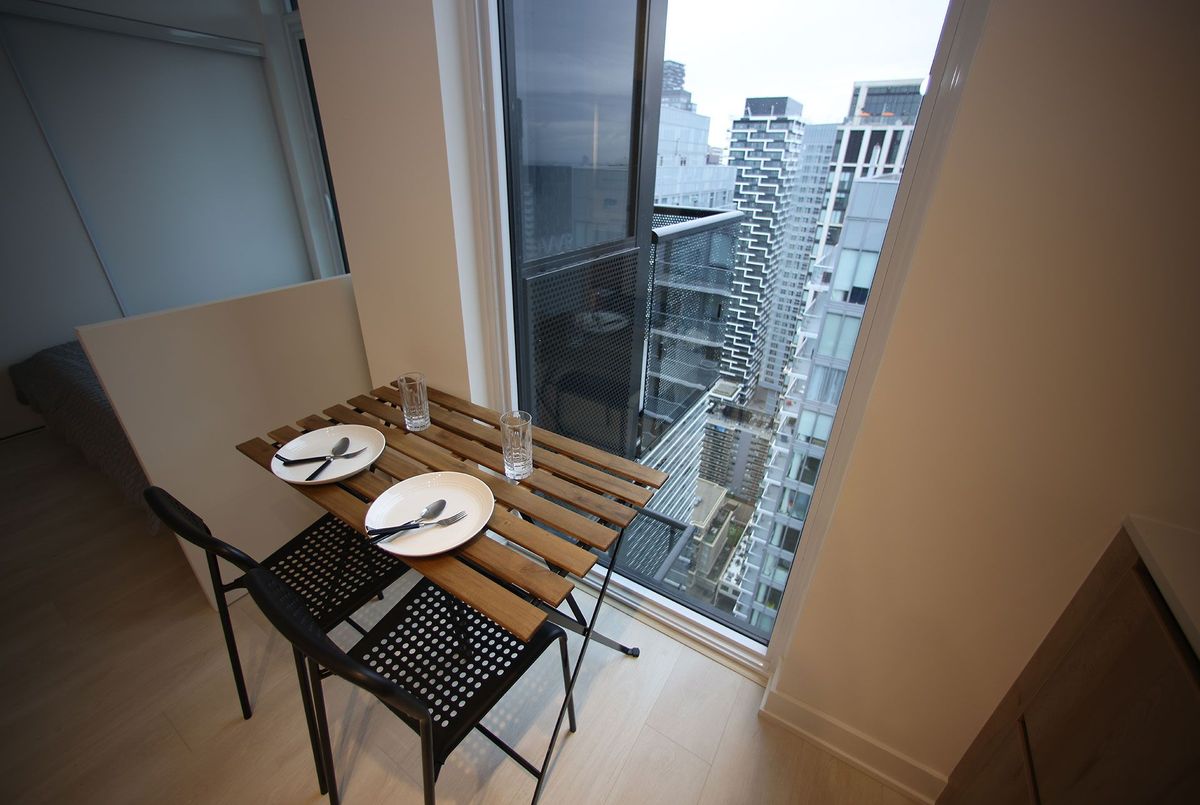
  "PublicRemarks": "Furnished or Unfurnished....Luxury Living with Unmatched Connectivity. Positioned at the heart of midtown, just steps from Eglington Subway Station and the new Crosstown LRT, Line 5 offers unparalleled access to top universities, business hubs, and city life all without the need for a car. Designed for Peace of Mind& Premium Living with 24-Hour Concierge and Secure Building Access. Fitness & Wellness Studios (Yoga, Steam & Sauna). Pet Spa & Spa Lounge. Curated Social & Study Spaces. Party Lounge, Outdoor Firepit, Theatre and Art Studio for your creative escape. Social Club for Co-working by day, networking by night, Outdoor BBQ & Dining Lounge, Library Lounge for focused study, and an Outdoor Games Lounge. Walking Distance To Premium Dining, Shopping, Parks & Entertainment. With Close Proximity To Great Schools & All Urban Conveniences, This Exceptional Unit Is Perfect For Professionals Or Anyone Seeking A Sophisticated Urban Lifestyle In One Of Toronto's Most Vibrant Communities. Looking to secure a stylish city home, Line 5 offers a sophisticated, secure, and community-driven environment perfect for students and professionals alike.",
  "PurchaseContractDate": "2025-07-12T00:00:00",
  "RemarksForClients": "Furnished or Unfurnished....Luxury Living with Unmatched Connectivity. Positioned at the heart of midtown, just steps from Eglington Subway Station and the new Crosstown LRT, Line 5 offers unparalleled access to top universities, business hubs, and city life all without the need for a car. Designed for Peace of Mind& Premium Living with 24-Hour Concierge and Secure Building Access. Fitness & Wellness Studios (Yoga, Steam & Sauna). Pet Spa & Spa Lounge. Curated Social & Study Spaces. Party Lounge, Outdoor Firepit, Theatre and Art Studio for your creative escape. Social Club for Co-working by day, networking by night, Outdoor BBQ & Dining Lounge, Library Lounge for focused study, and an Outdoor Games Lounge. Walking Distance To Premium Dining, Shopping, Parks & Entertainment. With Close Proximity To Great Schools & All Urban Conveniences, This Exceptional Unit Is Perfect For Professionals Or Anyone Seeking A Sophisticated Urban Lifestyle In One Of Toronto's Most Vibrant Communities. Looking to secure a stylish city home, Line 5 offers a sophisticated, secure, and community-driven environment perfect for students and professionals alike.",
  "Restricted": true,
  "RetirementYN": false,
  "RoadFrontageType": "",
  "RoadSurfaceType": "",
  "RollNumber": "",
  "Roof": "",
  "Rooms": [],
  "RoomsAboveGrade": 3,
  "RoomsBelowGrade": 0,
  "RoomsTotal": 0,
  "RoomsYN": false,
  "RTimestampSql": "2026-03-01T20:13:27.14",
  "SaleLease": "Lease",
  "SalesBrochure": "",
  "Sauna": "",
  "SaunaYN": false,
  "Sewers": "",
  "ShowingInstruction": "Lockbox",
  "SignOnPropertyYN": false,
  "Sold": true,
  "SoldDate": "2025-07-12T00:00:00",
  "SoldPrice": 1980,
  "Source": "PROPTX",
  "SourceSystemID": "A00001796",
  "SpaFeatures": "",
  "SpaYN": false,
  "SPLP": 100,
  "SqFtRangeMax": 499,
  "SqFtRangeMin": 0,
  "SqFtTotal": 0,
  "StandardStatus": "Closed",
  "Status": "U",
  "Stories": "38",
  "StoriesTotal": "",
  "StreetAbbreviation": "",
  "StreetDirection": "",
  "StreetName": "Broadway",
  "StreetNumber": "117",
  "StreetSuffix": "Avenue",
  "StreetSuffixCode": "",
  "StructureType": "",
  "Style": "Apartment",
  "SubLeaseYN": false,
  "Summary": "listingkey:C12246297 | mls_number:C12246297 | address:117 Broadway Avenue PH03, Toronto C10, ON M4P 1V4 | community:Mount Pleasant West | property_type:Residential Condo & Other | property_subtype:Condo Apartment | building_type:Condo Apartment | building_style:Apartment | list_price:1980 | list_date:6/26/2025 12:45:39 PM | sold_price:1980 | sold_date:7/12/2025 12:00:00 AM | bed:0 | bath:1 | active:False | sold:True | source:PROPTX | transaction:Lease | listing_office:HOMELIFE/BAYVIEW REALTY INC. | thumbnail:https://media.remarketer.ca/PROPTX/C12246297-1.jpg?tr=di-propertynoimage_pj5ksb5iM,f-jpg,w-600,h-600,q-90,c-maintain_ratio,fo-center",
  "SurveyType": "None",
  "SurveyYear": "",
  "SurveyYN": false,
  "TaxAssessedValue": "",
  "Taxes": 0,
  "TaxLegalDescription": "",
  "TaxYear": "",
  "TenantPays": "",
  "Thumbnail": "https://media.remarketer.ca/PROPTX/C12246297-1.jpg?tr=di-propertynoimage_pj5ksb5iM,f-jpg,w-600,h-600,q-90,c-maintain_ratio,fo-center",
  "TimeShareYN": false,
  "TimestampSql": "2025-11-03T03:22:19",
  "TMI": "",
  "TotalArea": "",
  "TotalAreaUnit": "",
  "TotalParkingSpaces": 0,
  "Type": "Condo Apartment",
  "TypeSearch": "Apartment Unit",
  "UFFI": "",
  "UnitNumber": "PH03",
  "Units": "",
  "UnparsedAddress": "117 Broadway Avenue PH03, Toronto C10, ON M4P 1V4",
  "Use": "",
  "Utilities": "",
  "UtilityExpenses": "",
  "View": "City",
  "VirtualTour3DURL": "",
  "VirtualTourURL": "",
  "VirtualTourURLUnbranded": "",
  "Volts": "",
  "Warranty": "",
  "WarrantyYN": false,
  "Washrooms": 1,
  "Water": "",
  "WaterBodyName": "",
  "WaterBodyType": "",
  "WaterExpense": "",
  "Waterfront": "",
  "WaterFrontage": "",
  "WaterFrontageFt": "",
  "WaterfrontYN": false,
  "WaterIncluded": "",
  "WaterSupplyTypes": "",
  "WaterView": "",
  "WaterYN": false,
  "WellCapacity": "",
  "WellCapacityUnits": "",
  "WellDepth": "",
  "WellDepthUnits": "",
  "Winterized": "",
  "YearBuilt": "",
  "Zoning": ""
}.(string)property[

Description

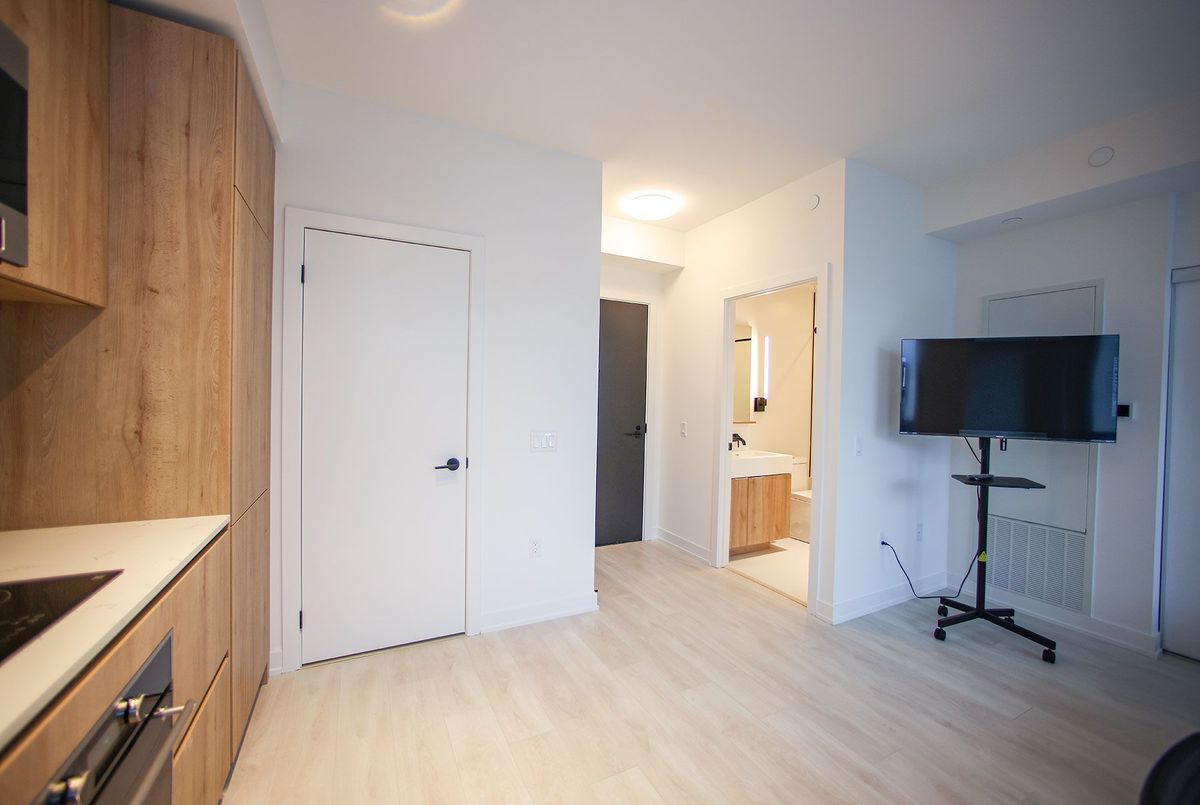
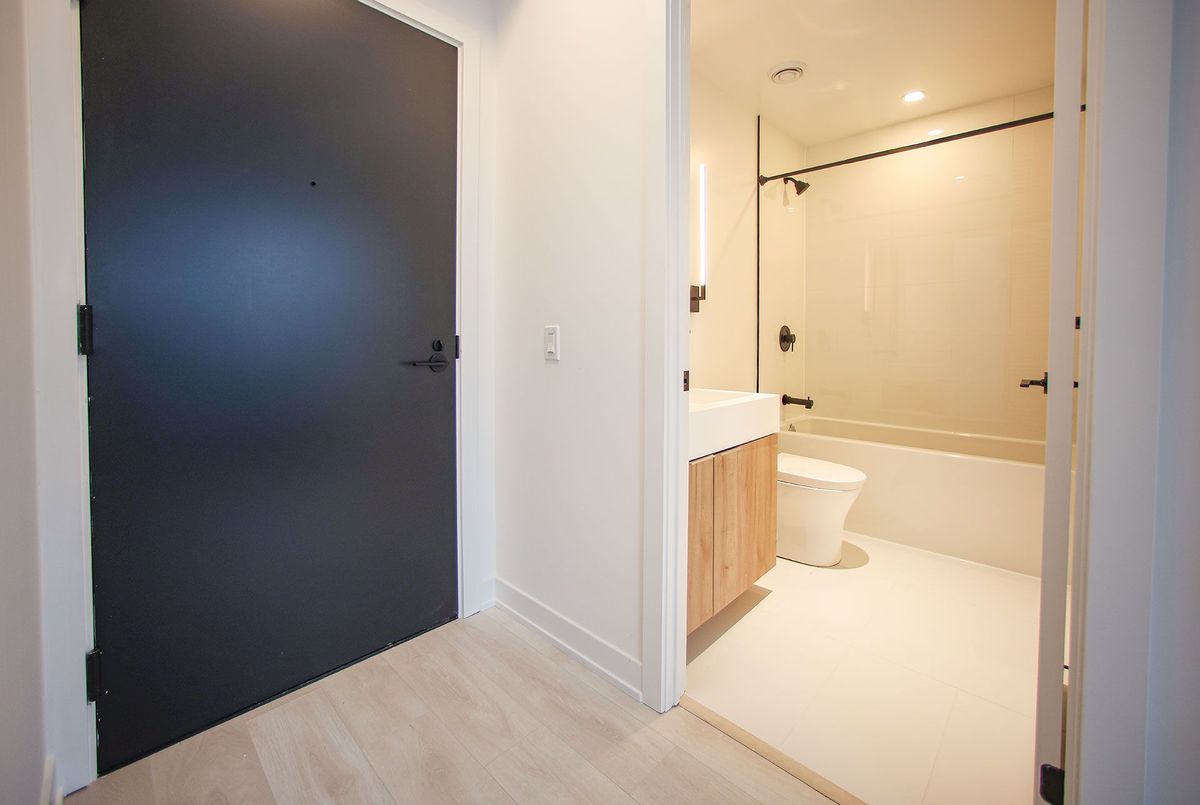
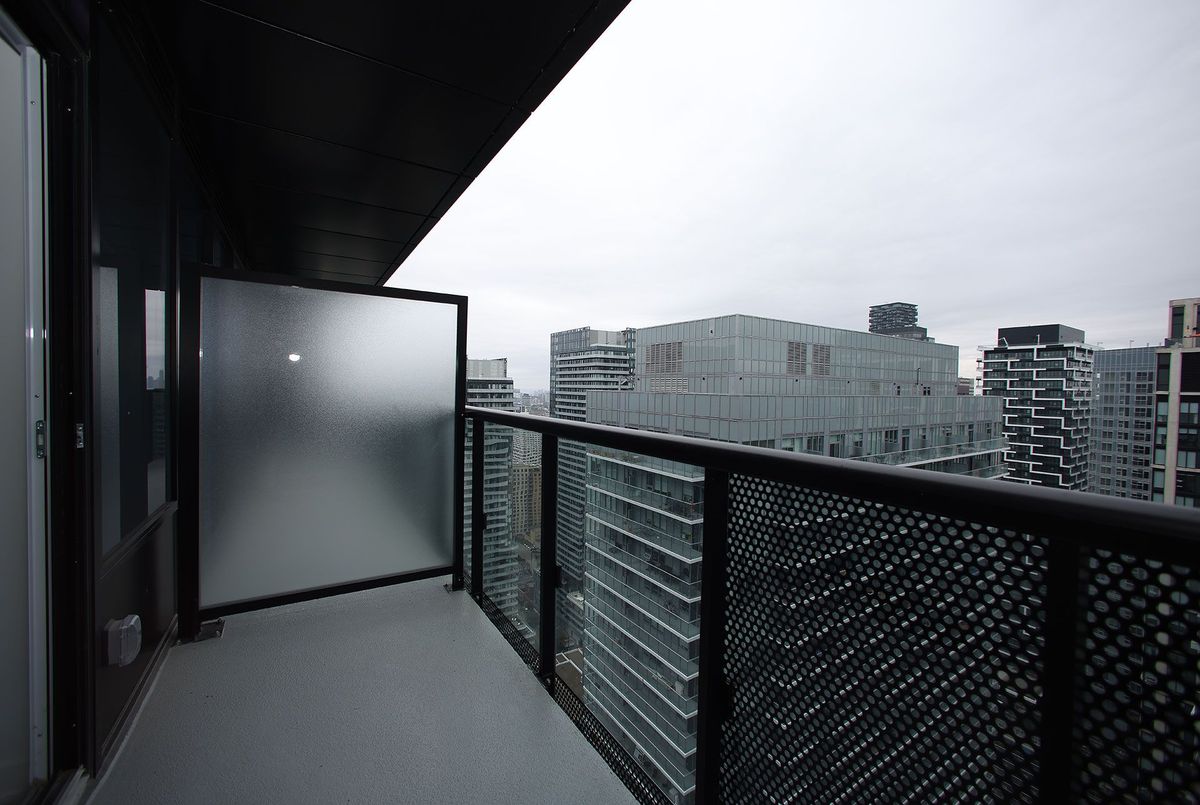
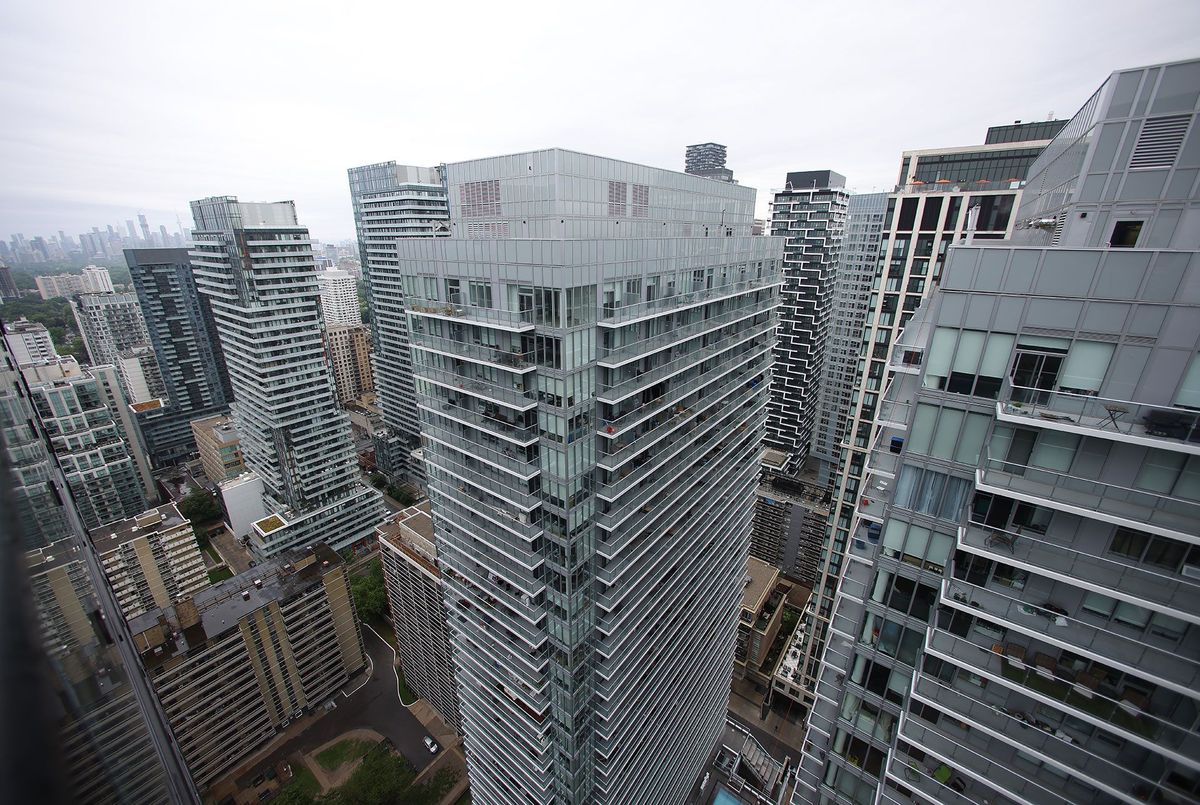
Furnished or Unfurnished....Luxury Living with Unmatched Connectivity. Positioned at the heart of midtown, just steps from Eglington Subway Station and the new Crosstown LRT, Line 5 offers unparalleled access to top universities, business hubs, and city life all without the need for a car. Designed for Peace of Mind& Premium Living with 24-Hour Concierge and Secure Building Access. Fitness & Wellness Studios (Yoga, Steam & Sauna). Pet Spa & Spa Lounge. Curated Social & Study Spaces. Party Lounge, Outdoor Firepit, Theatre and Art Studio for your creative escape. Social Club for Co-working by day, networking by night, Outdoor BBQ & Dining Lounge, Library Lounge for focused study, and an Outdoor Games Lounge. Walking Distance To Premium Dining, Shopping, Parks & Entertainment. With Close Proximity To Great Schools & All Urban Conveniences, This Exceptional Unit Is Perfect For Professionals Or Anyone Seeking A Sophisticated Urban Lifestyle In One Of Toronto's Most Vibrant Communities. Looking to secure a stylish city home, Line 5 offers a sophisticated, secure, and community-driven environment perfect for students and professionals alike.

Property Details

  • Property ID:

  • Price:

  • Total Area:

  • Year Built:

  • Building Type:

  • Building Style:

  • C12246297

  • $1,980

  • ---

  • ---

  • Condo Apartment

  • Apartment

  • Bedrooms :

  • Bathrooms :

  • Kitchen :

  • Garage :

  • Parking :

  • Basement :

  • ---

  • 1

  • 1

  • ---

  • ---

  • None

  • Lot Size:

  • Taxes:

  • A/C:

  • Heat:

  • Water:

  • Zoning:

  • ---

  • $0()

  • Central Air

  • Forced Air (Gas)

  • ---

  • ---

Additional Details

  • Building Name:

    Line5

  • Association Name:

    TSCC

  • Property Management:

    First Service Residential(416-293-5900)

  • Occupant Type:

    Vacant

Listing Brokerage: HOMELIFE/BAYVIEW REALTY INC.

Location

  • Address:

  • Community:

  • 117 Broadway Avenue

  • Mount Pleasant West

  • City:

  • Postal Code:

  • Toronto

  • M4P 1V4

  • Area:

  • Province:

  • Toronto

  • ON

Nearby Schools

Source: Schools information and student demographics
For further information and school ranking visit Fraser Institution and EQAO.

  Green Yellow Orange Red
Average student achievements (out of 100%) 100-76 75-60 60-40 40-0
undefined
  • xxxxxxx
  • SOLD

Address

** Based on last 90 days transactions for Apartment Unit Properties in the Mount Pleasant West community.

NOTE: The MLS benchmark price is to track price trends and consumers should be careful not to misinterpret index figures as actual prices. Benchmark properties are considered average properties in a given community and do not reflect any one particular property.

MLS® Home Price Index (HPI)

All information displayed is believed to be accurate but is not guaranteed and should be independently verified. No warranties or representations are made of any kind.
Data is provided courtesy of PropTx

Disclaimer: The property is not necessarily in the boundary of the schools shown above. This map indicates the closest primary and secondary schools. This tool is designed to provide the viewer an overview of the ratings of nearby public schools, and does not suggest association to school boundaries. To view all schools and boundaries please visit the respective district school board’s website.

A
Anita Mohammadzadeh
Anita Mohammadzadeh
Do you have questions?
Call or text today, we are here to help!