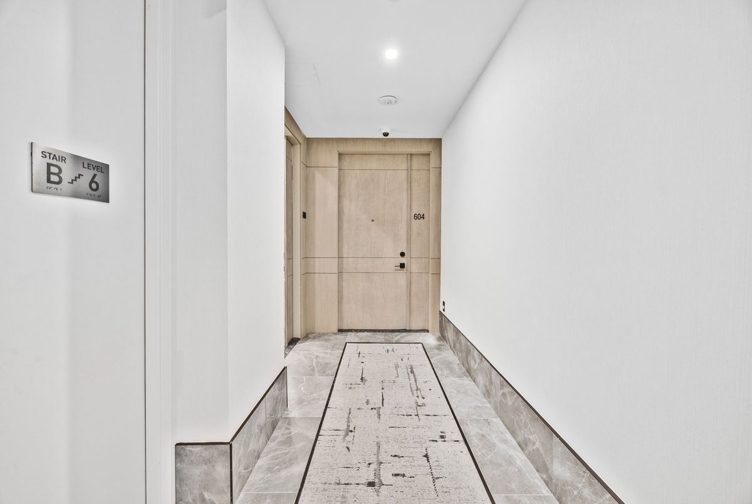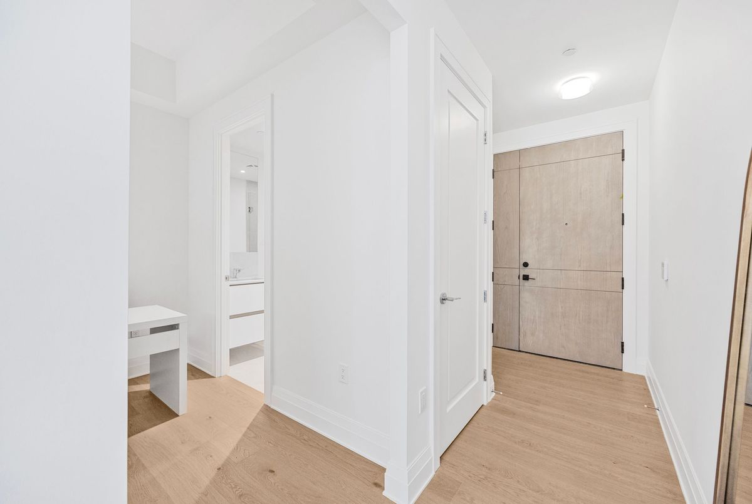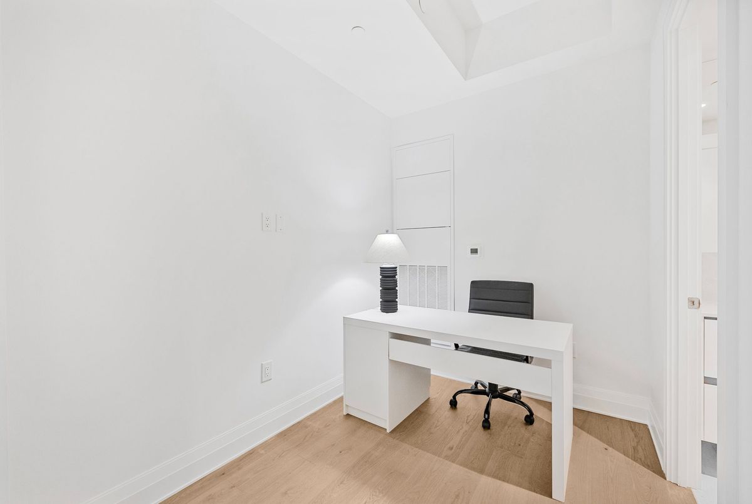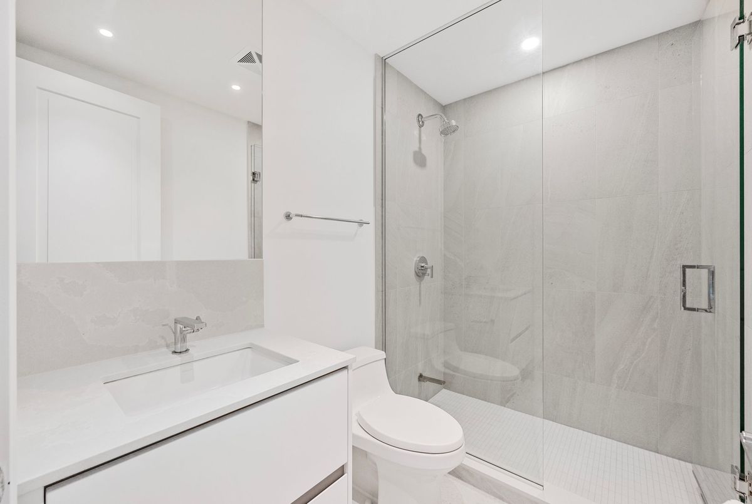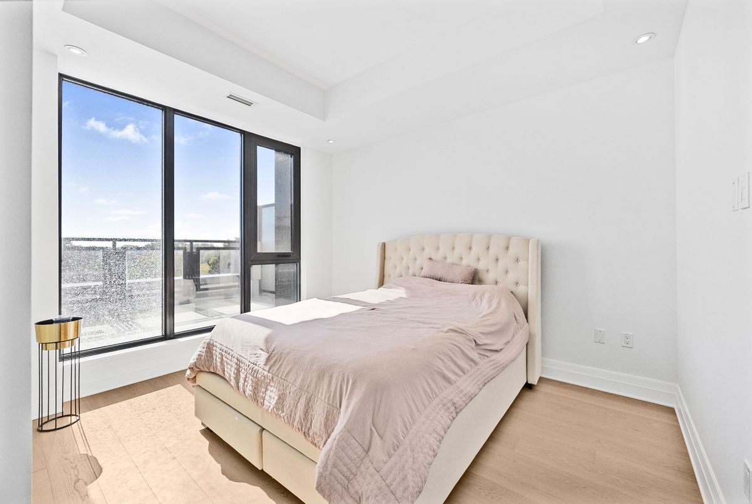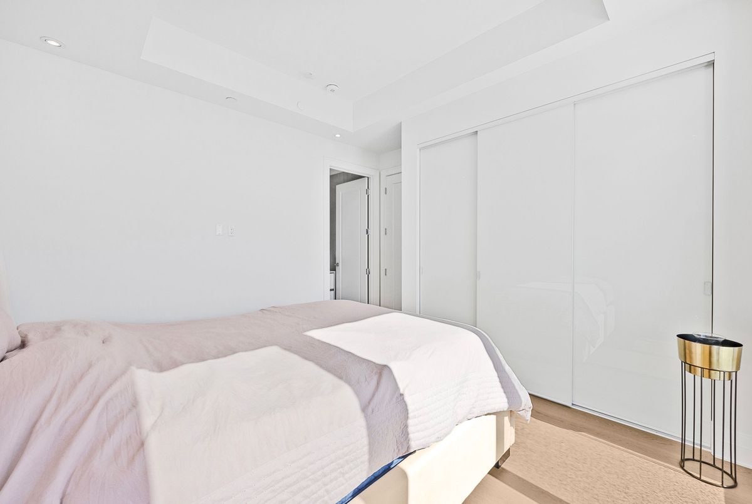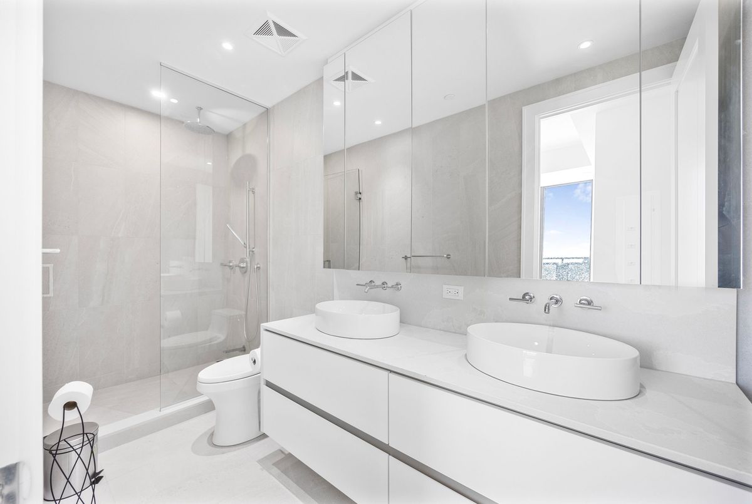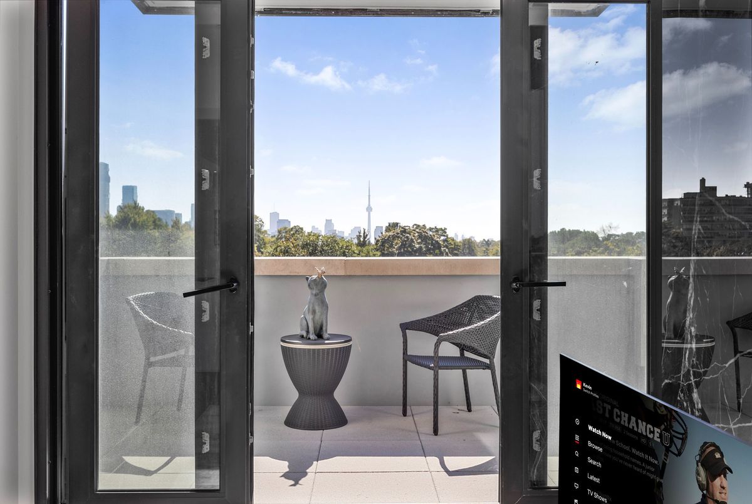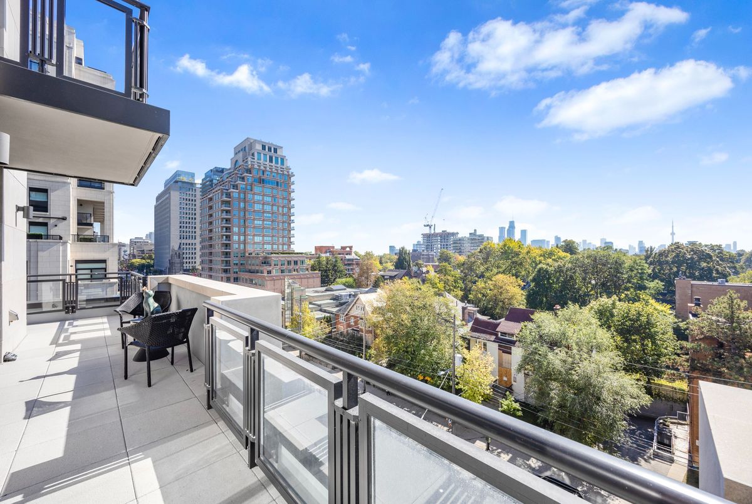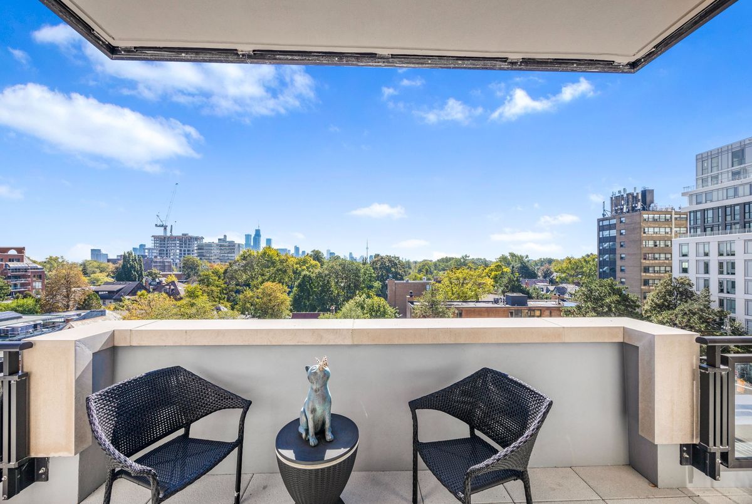
604-2 Forest Hill Road

Toronto, M4V 0B7 ON

  • 1+1 Bed
  • 2 Bath
  • 1 Garage
  • 1000-1199 Sq Ft
2 Forest Hill Road 604, Toronto C02, ON M4V 0B7 For Lease Leased
Residential Condo & Other 2 Forest Hill Road Toronto For {
  "AboveGradeFinishedArea": 0,
  "AboveGradeFinishedAreaSource": "",
  "AboveGradeFinishedAreaUnits": "",
  "Acreage": "",
  "Active": false,
  "Address": "2 Forest Hill Road",
  "AirConditioning": "Central Air",
  "AirConditioningYN": false,
  "Amps": "",
  "Appliances": "",
  "ApproxAge": "",
  "ApproxSquareFootage": "1000-1199",
  "Area": "Toronto",
  "AssessmentYear": "",
  "AssignmentYN": false,
  "AssociationAmenities": "",
  "AssociationFee": "",
  "AssociationFeeIncludes": "",
  "AssociationName": "N/A",
  "AssociationYN": false,
  "Balcony": "Terrace",
  "Basement": "None",
  "BasementYN": false,
  "BathroomsFull": 0,
  "BathroomsHalf": 0,
  "Bedrooms": 1,
  "BedroomsDisplay": "1+1",
  "BedroomsPlus": 1,
  "BedroomsTotal": 2,
  "BelowGradeFinishedArea": 0,
  "BelowGradeFinishedAreaSource": "",
  "BelowGradeFinishedAreaUnits": "",
  "Board": "Toronto Regional Real Estate Board",
  "BuilderName": "",
  "BuildingAreaTotal": "",
  "BuildingAreaUnits": "",
  "BuildingName": "Forest Hill Private Residences",
  "BusinessName": "",
  "BusinessType": "",
  "BuyerAgencyCompensation": "Half month rent+HST",
  "BuyerAgencyCompensationType": "",
  "BuyerAgentAOR": "",
  "BuyerAgentEmail": "",
  "BuyerAgentFullName": "",
  "BuyerAgentId": "",
  "BuyerAgentMlsId": "",
  "BuyerAgentPhone": "",
  "BuyerOfficeId": "",
  "BuyerOfficeMlsId": "",
  "BuyerOfficeName": "",
  "BuyerOfficePhone": "",
  "CarportSpaces": 0,
  "Category": "MLS",
  "ChattelsYN": false,
  "City": "Toronto C02",
  "ClassSearch": "Residential",
  "ClosedDate": "2026-01-15T00:00:00",
  "CoListAgentDesignation": "",
  "CoListAgentEmail": "",
  "CoListAgentID": "",
  "CoListAgentMLSID": "",
  "CoListAgentName": "",
  "CoListAgentPhone": "",
  "CoListOfficeID": "589700",
  "CoListOfficeMLSID": "589700",
  "CoListOfficeName": "HOMELIFE/BAYVIEW REALTY INC.",
  "CommercialCondoFee": "",
  "CommercialCondoFeeFrequency": "",
  "CommercialCondoFees": "",
  "Commission": "Half month rent+HST",
  "Community": "Casa Loma",
  "CommunityFeatures": "",
  "Condition": "",
  "ConditionOfSale": "",
  "CondoCorpNumber": "3111",
  "ConsentToAdvertiseYN": true,
  "ConstructionMaterials": "Stone",
  "ContactAfterExpiryYN": false,
  "ContractDate": "2025-10-07T00:00:00",
  "Cooling": "Central Air",
  "CoolingYN": false,
  "Country": "CA",
  "CoverPhoto": "https://media.remarketer.ca/PROPTX/C12449338-1.jpg?tr=di-propertynoimage_pj5ksb5iM,f-jpg,q-90",
  "CrossStreet": "St Clair & Avenue Rd",
  "DaysOnMarket": 72,
  "DepositRequired": "",
  "Directions": "St Clair Ave W",
  "Disclosures": "",
  "DisplayAddress": "604-2 Forest Hill Road",
  "DisplayAddressYN": true,
  "DistributeToInternetYN": true,
  "Drive": "",
  "Electric": "",
  "ElectricExpense": "",
  "ElectricOnPropertyYN": false,
  "ElectricYN": false,
  "ElementarySchool": "",
  "ElevatorYN": false,
  "Exclusions": "",
  "Expenses": "",
  "ExpiryDate": "2026-01-01T00:00:00",
  "Exposure": "South East",
  "Exterior": "",
  "ExteriorFeatures": "",
  "Extras": "",
  "FamilyRoom": "",
  "FireplaceTotal": 0,
  "FireplaceYN": true,
  "Flooring": "",
  "FloorPlans": "",
  "FoundationDetails": "",
  "Franchise": "",
  "FranchiseYN": false,
  "FurnishedYN": false,
  "GarageSpaces": 1,
  "GarageType": "Underground",
  "GarageYN": true,
  "GasYN": false,
  "Geometry": {
    "lon": -79.403606,
    "lat": 43.686619
  },
  "GymYN": false,
  "HeatingYN": false,
  "HeatSource": "Gas",
  "HeatType": "Forced Air",
  "HighSchool": "",
  "HoldoverDays": "120",
  "id": "C12449338_PROPTX",
  "IDX": "Y",
  "IDXYN": true,
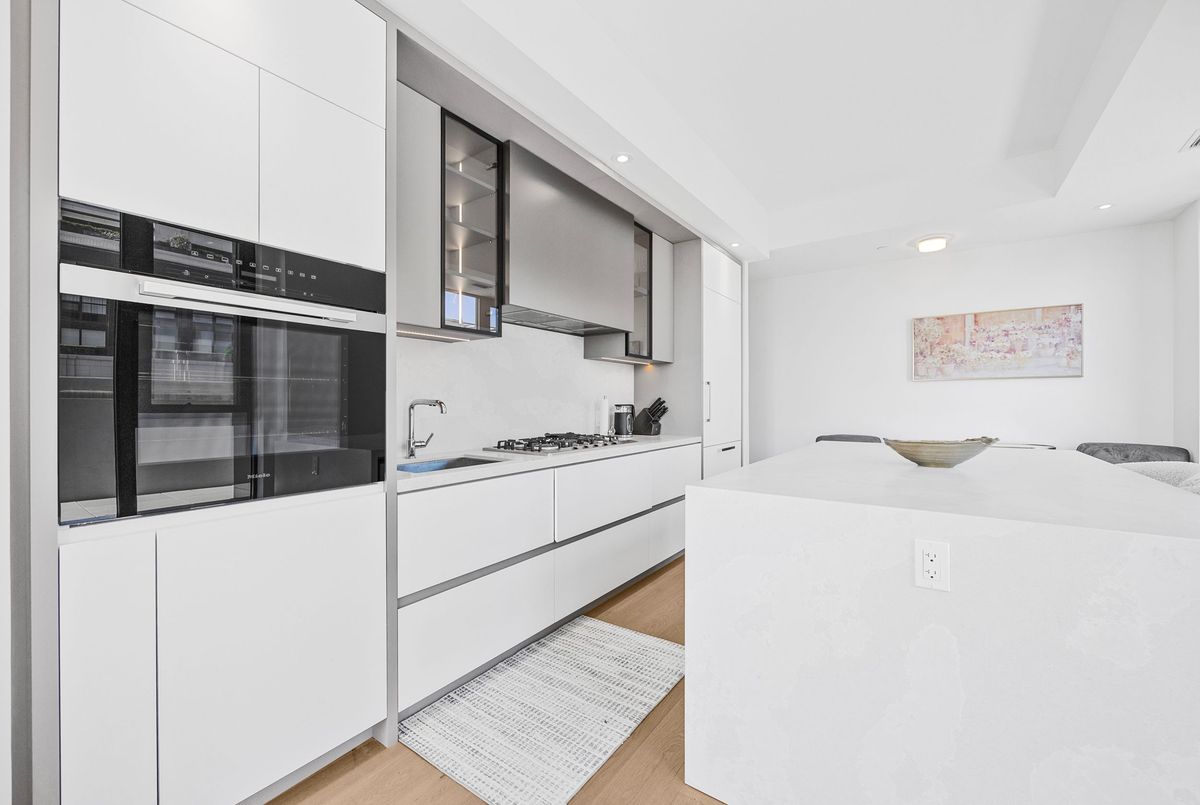
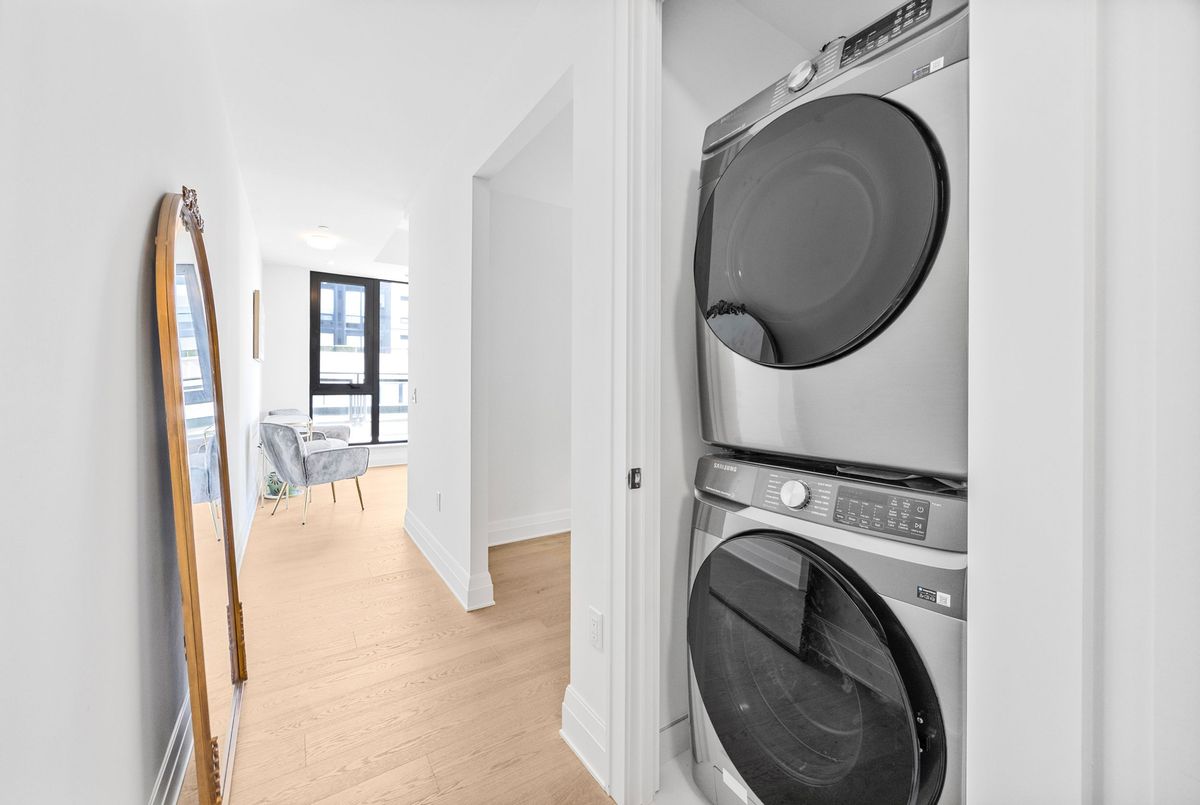
  "Inclusions": "Existing Applicances: Fridge, Cooktop, Stove, Dishwasher, Washer & Dryer, Wine Cooler; Blinds; Electric Light Fixtures. One parking spot and one locker included",
  "InteriorFeatures": "Auto Garage Door Remote, Carpet Free, Guest Accommodations",
  "Kitchens": 1,
  "KitchensPlus": 0,
  "LandLeaseAmount": "",
  "LandLeaseYN": false,
  "LastStatus": "Lsd",
  "Latitude": 43.686619,
  "LaundryFeatures": "In-Suite Laundry",
  "LaundryLevel": "",
  "Lease": "",
  "LeaseAgreement": "12 Months",
  "LeaseAgreementYN": false,
  "LeaseFrequency": "",
  "LeaseTerm": "12 Months",
  "LegalDescription": "6",
  "Level": "",
  "ListAgentDesignation": "",
  "ListAgentEmail": "",
  "ListAgentID": "9563257",
  "ListAgentMLSID": "9563257",
  "ListAgentName": "ANITA MOHAMMADZADEH, Broker",
  "ListAgentPhone": "",
  "ListAOR": "Toronto Regional Real Estate Board",
  "ListBrokerage": "HOMELIFE/BAYVIEW REALTY INC.",
  "ListingEntryDate": "2025-10-07T15:18:27",
  "ListingId": "C12449338",
  "ListingKey": "C12449338",
  "ListOfficeID": "589700",
  "ListOfficeMLSID": "589700",
  "ListOfficePhone": "",
  "ListPrice": 5000,
  "ListPricePerUnit": 0,
  "ListPriceUnit": "",
  "LivingArea": "1000-1199",
  "LivingAreaSource": "",
  "LivingAreaUnits": "",
  "Locker": "Owned",
  "Longitude": -79.403606,
  "LotDepth": 0,
  "LotFeatures": "",
  "LotFront": 0,
  "LotIrregularities": "",
  "LotShape": "",
  "LotSizeArea": "",
  "LotSizeAreaUnits": "",
  "LotSizeCode": "",
  "LotSizeDimensions": "",
  "Maintenance": "",
  "Media": [],
  "MediaChangeTimestamp": "2025-10-07T15:18:28",
  "MLS": "C12449338",
  "MLSLastStatus": "Leased",
  "MLSNumber": "C12449338",
  "MLSStatus": "Leased",
  "Municipality": "Toronto",
  "MunicipalityDistrict": "Toronto C02",
  "NewConstructionYN": false,
  "NumberOfBuildings": 0,
  "NumberOfUnitsTotal": 0,
  "OccupantType": "Owner",
  "OpenHouses": [],
  "OpenHouseYN": false,
  "OriginalPrice": 6400,
  "OwnershipType": "",
  "ParcelNumber": "",
  "ParkingIncludedYN": false,
  "ParkingSpaces": 1,
  "PaymentFrequency": "",
  "PaymentMethod": "",
  "PetsPermitted": "Yes-with Restrictions",
  "PetsPermittedYN": false,
  "PhotoCount": 35,
  "PictureYN": false,
  "PoolFeatures": "",
  "PoolYN": false,
  "PossessionDate": "",
  "PostalCode": "M4V 0B7",
  "PreviousListPrice": 5500,
  "PriceChange": true,
  "PriceChangeTimestamp": "2025-12-01T14:26:42",
  "PriorMlsStatus": "Leased Conditional",
  "PrivateEntrance": "",
  "PrivateEntranceYN": true,
  "PrivateRemarks": "A+++ tenant , easy showing with Lockbox",
  "PropertyAttachedYN": false,
  "PropertyCondition": "",
  "PropertyFeatures": "",
  "PropertyManagementCompany": "FOREST HILL KIPLING MANAGEMENT",
  "PropertyStyleSearch": "Apartment",
  "PropertySubType": "Condo Apartment",
  "PropertySubTypeSearch": "Condo",
  "PropertyType": "Residential Condo & Other",
  "PropertyTypeSearch": "Residential",
  "Province": "ON",
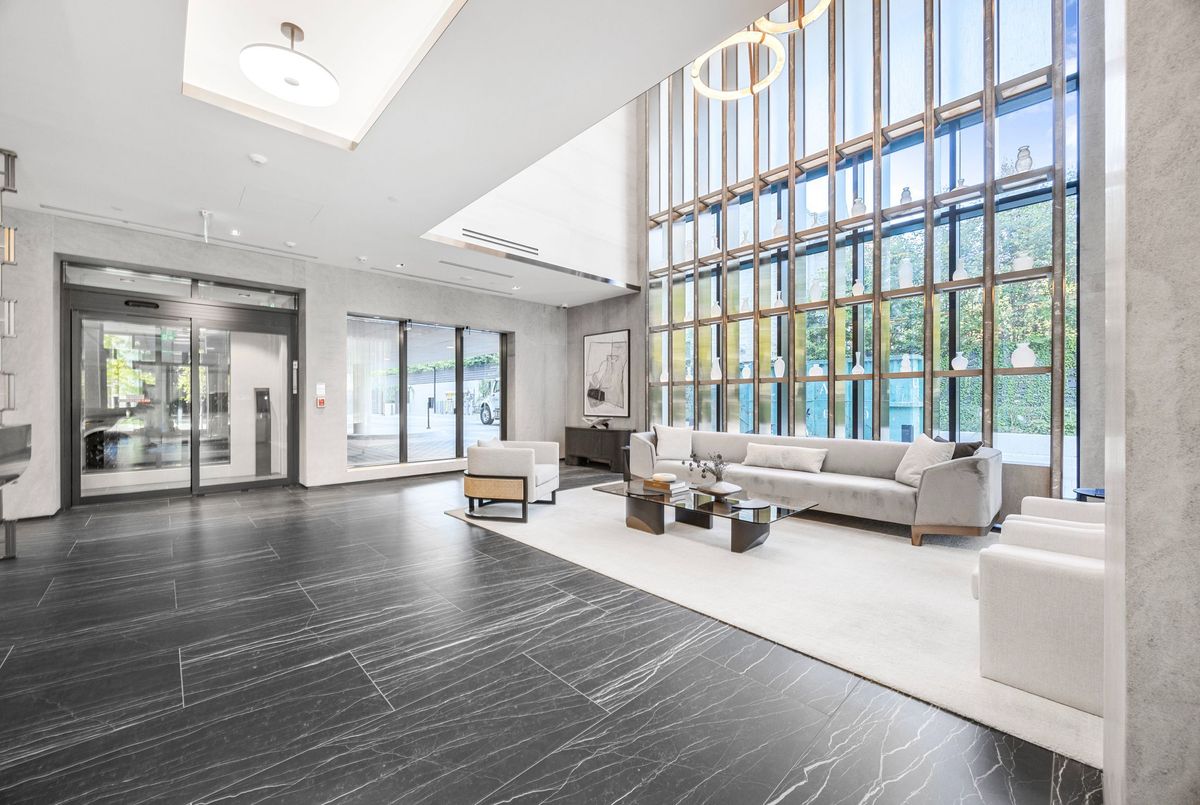
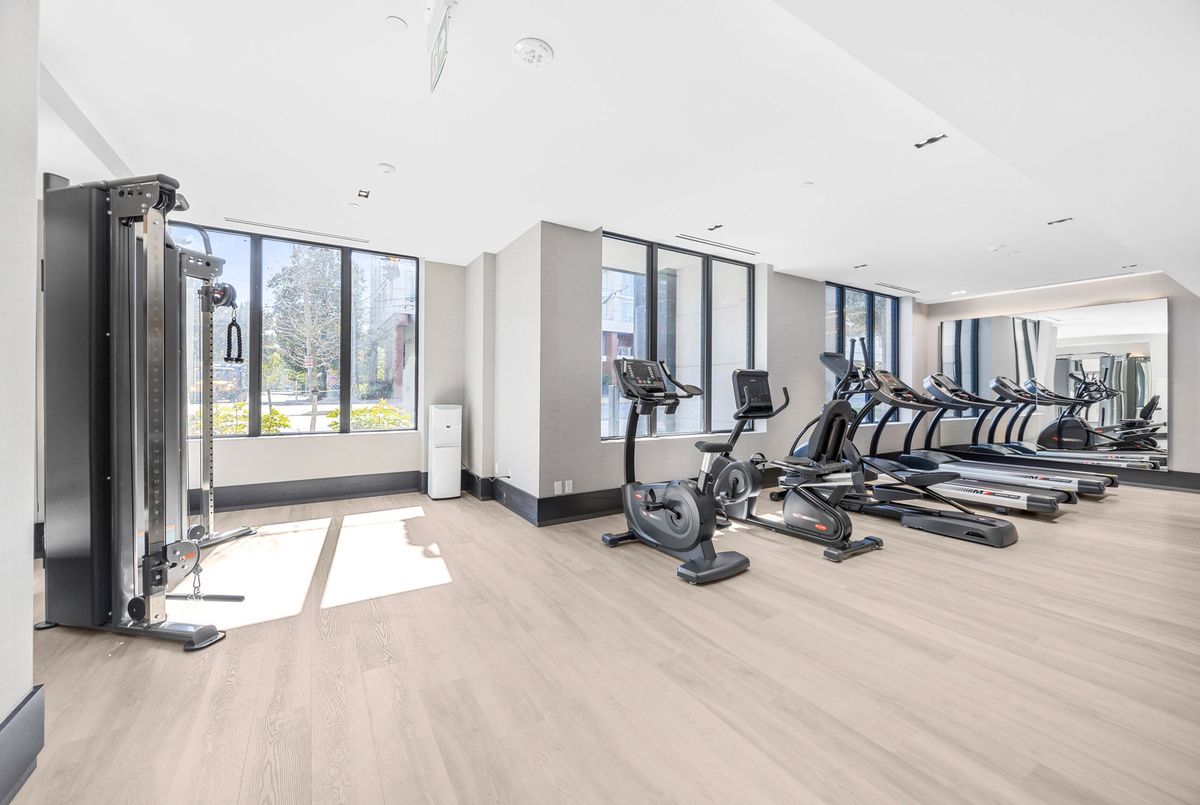
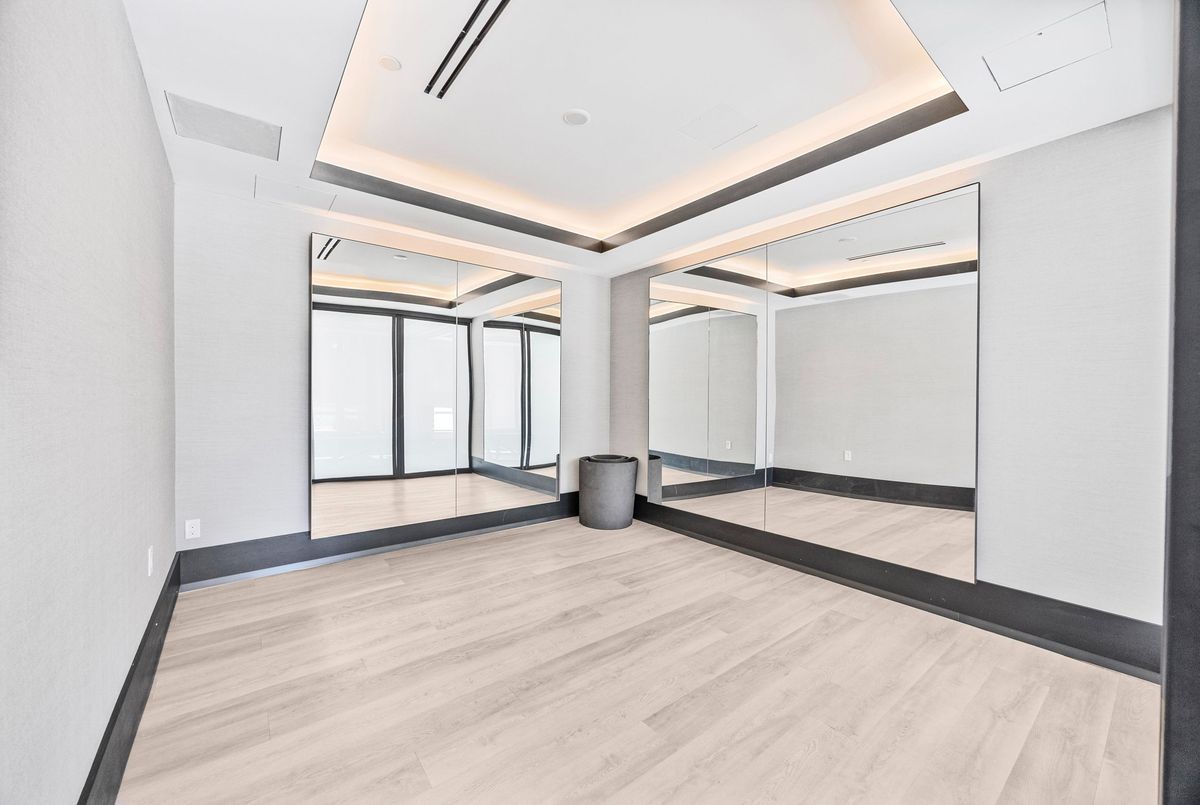
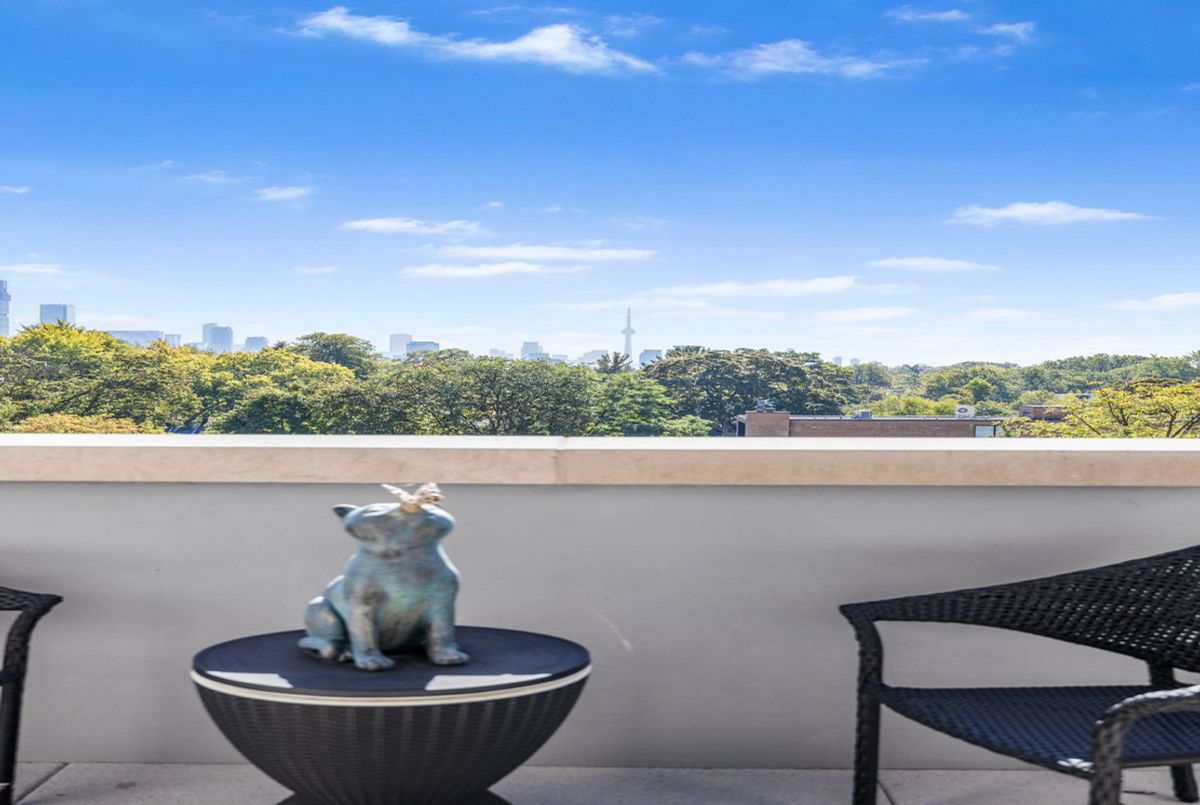
  "PublicRemarks": "Welcome to 2 Forest Hill, where timeless elegance meets modern luxury living. This stunning corner suite features an expansive wraparound balcony with spectacular views of downtown Toronto, including the CN Tower. With floor-to-ceiling windows and abundant natural light from multiple exposures, every room feels bright, airy, and inviting. Beyond your private residence, experience five-star building amenities designed for comfort and convenience. Residents enjoy the services of a full-time concierge and valet parking, ensuring both security and ease. Wellness is at your doorstep with a resort-style pool, steam room, dry sauna, and a 24/7 fitness centre equipped with state-of-the-art machines. Pamper your pets at the dedicated dog spa, making this building as accommodating for furry friends as it is for their owners.Located in the prestigious Forest Hill neighbourhood, this boutique residence is steps from Forest Hill Village, top private schools, green parks, and convenient transit. A rare opportunity to own a sun-drenched, luxury corner unit in one of Torontos most sought-after addresses.",
  "PurchaseContractDate": "2025-12-18T00:00:00",
  "RemarksForClients": "Welcome to 2 Forest Hill, where timeless elegance meets modern luxury living. This stunning corner suite features an expansive wraparound balcony with spectacular views of downtown Toronto, including the CN Tower. With floor-to-ceiling windows and abundant natural light from multiple exposures, every room feels bright, airy, and inviting. Beyond your private residence, experience five-star building amenities designed for comfort and convenience. Residents enjoy the services of a full-time concierge and valet parking, ensuring both security and ease. Wellness is at your doorstep with a resort-style pool, steam room, dry sauna, and a 24/7 fitness centre equipped with state-of-the-art machines. Pamper your pets at the dedicated dog spa, making this building as accommodating for furry friends as it is for their owners.Located in the prestigious Forest Hill neighbourhood, this boutique residence is steps from Forest Hill Village, top private schools, green parks, and convenient transit. A rare opportunity to own a sun-drenched, luxury corner unit in one of Torontos most sought-after addresses.",
  "Restricted": true,
  "RetirementYN": false,
  "RoadFrontageType": "",
  "RoadSurfaceType": "",
  "RollNumber": "",
  "Roof": "",
  "Rooms": [],
  "RoomsAboveGrade": 6,
  "RoomsBelowGrade": 0,
  "RoomsTotal": 0,
  "RoomsYN": false,
  "RTimestampSql": "2026-03-01T20:13:27.14",
  "SaleLease": "Lease",
  "SalesBrochure": "",
  "Sauna": "",
  "SaunaYN": false,
  "Sewers": "",
  "ShowingInstruction": "Lockbox",
  "SignOnPropertyYN": false,
  "Sold": true,
  "SoldDate": "2025-12-18T00:00:00",
  "SoldPrice": 4800,
  "Source": "PROPTX",
  "SourceSystemID": "A00001796",
  "SpaFeatures": "",
  "SpaYN": false,
  "SPLP": 96,
  "SqFtRangeMax": 1199,
  "SqFtRangeMin": 1000,
  "SqFtTotal": 0,
  "StandardStatus": "Closed",
  "Status": "U",
  "Stories": "6",
  "StoriesTotal": "",
  "StreetAbbreviation": "",
  "StreetDirection": "",
  "StreetName": "Forest Hill",
  "StreetNumber": "2",
  "StreetSuffix": "Road",
  "StreetSuffixCode": "",
  "StructureType": "",
  "Style": "Apartment",
  "SubLeaseYN": false,
  "Summary": "listingkey:C12449338 | mls_number:C12449338 | address:2 Forest Hill Road 604, Toronto C02, ON M4V 0B7 | community:Casa Loma | property_type:Residential Condo & Other | property_subtype:Condo Apartment | building_type:Condo Apartment | building_style:Apartment | list_price:5000 | list_date:10/7/2025 3:18:27 PM | sold_price:4800 | sold_date:12/18/2025 12:00:00 AM | bed:1+1 | bath:2 | active:False | sold:True | source:PROPTX | transaction:Lease | listing_office:HOMELIFE/BAYVIEW REALTY INC. | thumbnail:https://media.remarketer.ca/PROPTX/C12449338-1.jpg?tr=di-propertynoimage_pj5ksb5iM,f-jpg,w-600,h-600,q-90,c-maintain_ratio,fo-center",
  "SurveyType": "None",
  "SurveyYear": "",
  "SurveyYN": false,
  "TaxAssessedValue": "",
  "Taxes": 0,
  "TaxLegalDescription": "",
  "TaxYear": "",
  "TenantPays": "",
  "Thumbnail": "https://media.remarketer.ca/PROPTX/C12449338-1.jpg?tr=di-propertynoimage_pj5ksb5iM,f-jpg,w-600,h-600,q-90,c-maintain_ratio,fo-center",
  "TimeShareYN": false,
  "TimestampSql": "2025-12-23T18:13:47",
  "TMI": "",
  "TotalArea": "",
  "TotalAreaUnit": "",
  "TotalParkingSpaces": 1,
  "Type": "Condo Apartment",
  "TypeSearch": "Apartment Unit",
  "UFFI": "",
  "UnitNumber": "604",
  "Units": "",
  "UnparsedAddress": "2 Forest Hill Road 604, Toronto C02, ON M4V 0B7",
  "Use": "",
  "Utilities": "",
  "UtilityExpenses": "",
  "View": "City",
  "VirtualTour3DURL": "",
  "VirtualTourURL": "",
  "VirtualTourURLUnbranded": "",
  "Volts": "",
  "Warranty": "",
  "WarrantyYN": false,
  "Washrooms": 2,
  "Water": "",
  "WaterBodyName": "",
  "WaterBodyType": "",
  "WaterExpense": "",
  "Waterfront": "",
  "WaterFrontage": "",
  "WaterFrontageFt": "",
  "WaterfrontYN": false,
  "WaterIncluded": "",
  "WaterSupplyTypes": "",
  "WaterView": "",
  "WaterYN": false,
  "WellCapacity": "",
  "WellCapacityUnits": "",
  "WellDepth": "",
  "WellDepthUnits": "",
  "Winterized": "",
  "YearBuilt": "",
  "Zoning": ""
}.(string)property[
Residential Condo & Other 2 Forest Hill Road Toronto For {
  "AboveGradeFinishedArea": 0,
  "AboveGradeFinishedAreaSource": "",
  "AboveGradeFinishedAreaUnits": "",
  "Acreage": "",
  "Active": false,
  "Address": "2 Forest Hill Road",
  "AirConditioning": "Central Air",
  "AirConditioningYN": false,
  "Amps": "",
  "Appliances": "",
  "ApproxAge": "",
  "ApproxSquareFootage": "1000-1199",
  "Area": "Toronto",
  "AssessmentYear": "",
  "AssignmentYN": false,
  "AssociationAmenities": "",
  "AssociationFee": "",
  "AssociationFeeIncludes": "",
  "AssociationName": "N/A",
  "AssociationYN": false,
  "Balcony": "Terrace",
  "Basement": "None",
  "BasementYN": false,
  "BathroomsFull": 0,
  "BathroomsHalf": 0,
  "Bedrooms": 1,
  "BedroomsDisplay": "1+1",
  "BedroomsPlus": 1,
  "BedroomsTotal": 2,
  "BelowGradeFinishedArea": 0,
  "BelowGradeFinishedAreaSource": "",
  "BelowGradeFinishedAreaUnits": "",
  "Board": "Toronto Regional Real Estate Board",
  "BuilderName": "",
  "BuildingAreaTotal": "",
  "BuildingAreaUnits": "",
  "BuildingName": "Forest Hill Private Residences",
  "BusinessName": "",
  "BusinessType": "",
  "BuyerAgencyCompensation": "Half month rent+HST",
  "BuyerAgencyCompensationType": "",
  "BuyerAgentAOR": "",
  "BuyerAgentEmail": "",
  "BuyerAgentFullName": "",
  "BuyerAgentId": "",
  "BuyerAgentMlsId": "",
  "BuyerAgentPhone": "",
  "BuyerOfficeId": "",
  "BuyerOfficeMlsId": "",
  "BuyerOfficeName": "",
  "BuyerOfficePhone": "",
  "CarportSpaces": 0,
  "Category": "MLS",
  "ChattelsYN": false,
  "City": "Toronto C02",
  "ClassSearch": "Residential",
  "ClosedDate": "2026-01-15T00:00:00",
  "CoListAgentDesignation": "",
  "CoListAgentEmail": "",
  "CoListAgentID": "",
  "CoListAgentMLSID": "",
  "CoListAgentName": "",
  "CoListAgentPhone": "",
  "CoListOfficeID": "589700",
  "CoListOfficeMLSID": "589700",
  "CoListOfficeName": "HOMELIFE/BAYVIEW REALTY INC.",
  "CommercialCondoFee": "",
  "CommercialCondoFeeFrequency": "",
  "CommercialCondoFees": "",
  "Commission": "Half month rent+HST",
  "Community": "Casa Loma",
  "CommunityFeatures": "",
  "Condition": "",
  "ConditionOfSale": "",
  "CondoCorpNumber": "3111",
  "ConsentToAdvertiseYN": true,
  "ConstructionMaterials": "Stone",
  "ContactAfterExpiryYN": false,
  "ContractDate": "2025-10-07T00:00:00",
  "Cooling": "Central Air",
  "CoolingYN": false,
  "Country": "CA",
  "CoverPhoto": "https://media.remarketer.ca/PROPTX/C12449338-1.jpg?tr=di-propertynoimage_pj5ksb5iM,f-jpg,q-90",
  "CrossStreet": "St Clair & Avenue Rd",
  "DaysOnMarket": 72,
  "DepositRequired": "",
  "Directions": "St Clair Ave W",
  "Disclosures": "",
  "DisplayAddress": "604-2 Forest Hill Road",
  "DisplayAddressYN": true,
  "DistributeToInternetYN": true,
  "Drive": "",
  "Electric": "",
  "ElectricExpense": "",
  "ElectricOnPropertyYN": false,
  "ElectricYN": false,
  "ElementarySchool": "",
  "ElevatorYN": false,
  "Exclusions": "",
  "Expenses": "",
  "ExpiryDate": "2026-01-01T00:00:00",
  "Exposure": "South East",
  "Exterior": "",
  "ExteriorFeatures": "",
  "Extras": "",
  "FamilyRoom": "",
  "FireplaceTotal": 0,
  "FireplaceYN": true,
  "Flooring": "",
  "FloorPlans": "",
  "FoundationDetails": "",
  "Franchise": "",
  "FranchiseYN": false,
  "FurnishedYN": false,
  "GarageSpaces": 1,
  "GarageType": "Underground",
  "GarageYN": true,
  "GasYN": false,
  "Geometry": {
    "lon": -79.403606,
    "lat": 43.686619
  },
  "GymYN": false,
  "HeatingYN": false,
  "HeatSource": "Gas",
  "HeatType": "Forced Air",
  "HighSchool": "",
  "HoldoverDays": "120",
  "id": "C12449338_PROPTX",
  "IDX": "Y",
  "IDXYN": true,
  "Inclusions": "Existing Applicances: Fridge, Cooktop, Stove, Dishwasher, Washer & Dryer, Wine Cooler; Blinds; Electric Light Fixtures. One parking spot and one locker included",
  "InteriorFeatures": "Auto Garage Door Remote, Carpet Free, Guest Accommodations",
  "Kitchens": 1,
  "KitchensPlus": 0,
  "LandLeaseAmount": "",
  "LandLeaseYN": false,
  "LastStatus": "Lsd",
  "Latitude": 43.686619,
  "LaundryFeatures": "In-Suite Laundry",
  "LaundryLevel": "",
  "Lease": "",
  "LeaseAgreement": "12 Months",
  "LeaseAgreementYN": false,
  "LeaseFrequency": "",
  "LeaseTerm": "12 Months",
  "LegalDescription": "6",
  "Level": "",
  "ListAgentDesignation": "",
  "ListAgentEmail": "",
  "ListAgentID": "9563257",
  "ListAgentMLSID": "9563257",
  "ListAgentName": "ANITA MOHAMMADZADEH, Broker",
  "ListAgentPhone": "",
  "ListAOR": "Toronto Regional Real Estate Board",
  "ListBrokerage": "HOMELIFE/BAYVIEW REALTY INC.",
  "ListingEntryDate": "2025-10-07T15:18:27",
  "ListingId": "C12449338",
  "ListingKey": "C12449338",
  "ListOfficeID": "589700",
  "ListOfficeMLSID": "589700",
  "ListOfficePhone": "",
  "ListPrice": 5000,
  "ListPricePerUnit": 0,
  "ListPriceUnit": "",
  "LivingArea": "1000-1199",
  "LivingAreaSource": "",
  "LivingAreaUnits": "",
  "Locker": "Owned",
  "Longitude": -79.403606,
  "LotDepth": 0,
  "LotFeatures": "",
  "LotFront": 0,
  "LotIrregularities": "",
  "LotShape": "",
  "LotSizeArea": "",
  "LotSizeAreaUnits": "",
  "LotSizeCode": "",
  "LotSizeDimensions": "",
  "Maintenance": "",
  "Media": [],
  "MediaChangeTimestamp": "2025-10-07T15:18:28",
  "MLS": "C12449338",
  "MLSLastStatus": "Leased",
  "MLSNumber": "C12449338",
  "MLSStatus": "Leased",
  "Municipality": "Toronto",
  "MunicipalityDistrict": "Toronto C02",
  "NewConstructionYN": false,
  "NumberOfBuildings": 0,
  "NumberOfUnitsTotal": 0,
  "OccupantType": "Owner",
  "OpenHouses": [],
  "OpenHouseYN": false,
  "OriginalPrice": 6400,
  "OwnershipType": "",
  "ParcelNumber": "",
  "ParkingIncludedYN": false,
  "ParkingSpaces": 1,
  "PaymentFrequency": "",
  "PaymentMethod": "",
  "PetsPermitted": "Yes-with Restrictions",
  "PetsPermittedYN": false,
  "PhotoCount": 35,
  "PictureYN": false,
  "PoolFeatures": "",
  "PoolYN": false,
  "PossessionDate": "",
  "PostalCode": "M4V 0B7",
  "PreviousListPrice": 5500,
  "PriceChange": true,
  "PriceChangeTimestamp": "2025-12-01T14:26:42",
  "PriorMlsStatus": "Leased Conditional",
  "PrivateEntrance": "",
  "PrivateEntranceYN": true,
  "PrivateRemarks": "A+++ tenant , easy showing with Lockbox",
  "PropertyAttachedYN": false,
  "PropertyCondition": "",
  "PropertyFeatures": "",
  "PropertyManagementCompany": "FOREST HILL KIPLING MANAGEMENT",
  "PropertyStyleSearch": "Apartment",
  "PropertySubType": "Condo Apartment",
  "PropertySubTypeSearch": "Condo",
  "PropertyType": "Residential Condo & Other",
  "PropertyTypeSearch": "Residential",
  "Province": "ON",
  "PublicRemarks": "Welcome to 2 Forest Hill, where timeless elegance meets modern luxury living. This stunning corner suite features an expansive wraparound balcony with spectacular views of downtown Toronto, including the CN Tower. With floor-to-ceiling windows and abundant natural light from multiple exposures, every room feels bright, airy, and inviting. Beyond your private residence, experience five-star building amenities designed for comfort and convenience. Residents enjoy the services of a full-time concierge and valet parking, ensuring both security and ease. Wellness is at your doorstep with a resort-style pool, steam room, dry sauna, and a 24/7 fitness centre equipped with state-of-the-art machines. Pamper your pets at the dedicated dog spa, making this building as accommodating for furry friends as it is for their owners.Located in the prestigious Forest Hill neighbourhood, this boutique residence is steps from Forest Hill Village, top private schools, green parks, and convenient transit. A rare opportunity to own a sun-drenched, luxury corner unit in one of Torontos most sought-after addresses.",
  "PurchaseContractDate": "2025-12-18T00:00:00",
  "RemarksForClients": "Welcome to 2 Forest Hill, where timeless elegance meets modern luxury living. This stunning corner suite features an expansive wraparound balcony with spectacular views of downtown Toronto, including the CN Tower. With floor-to-ceiling windows and abundant natural light from multiple exposures, every room feels bright, airy, and inviting. Beyond your private residence, experience five-star building amenities designed for comfort and convenience. Residents enjoy the services of a full-time concierge and valet parking, ensuring both security and ease. Wellness is at your doorstep with a resort-style pool, steam room, dry sauna, and a 24/7 fitness centre equipped with state-of-the-art machines. Pamper your pets at the dedicated dog spa, making this building as accommodating for furry friends as it is for their owners.Located in the prestigious Forest Hill neighbourhood, this boutique residence is steps from Forest Hill Village, top private schools, green parks, and convenient transit. A rare opportunity to own a sun-drenched, luxury corner unit in one of Torontos most sought-after addresses.",
  "Restricted": true,
  "RetirementYN": false,
  "RoadFrontageType": "",
  "RoadSurfaceType": "",
  "RollNumber": "",
  "Roof": "",
  "Rooms": [],
  "RoomsAboveGrade": 6,
  "RoomsBelowGrade": 0,
  "RoomsTotal": 0,
  "RoomsYN": false,
  "RTimestampSql": "2026-03-01T20:13:27.14",
  "SaleLease": "Lease",
  "SalesBrochure": "",
  "Sauna": "",
  "SaunaYN": false,
  "Sewers": "",
  "ShowingInstruction": "Lockbox",
  "SignOnPropertyYN": false,
  "Sold": true,
  "SoldDate": "2025-12-18T00:00:00",
  "SoldPrice": 4800,
  "Source": "PROPTX",
  "SourceSystemID": "A00001796",
  "SpaFeatures": "",
  "SpaYN": false,
  "SPLP": 96,
  "SqFtRangeMax": 1199,
  "SqFtRangeMin": 1000,
  "SqFtTotal": 0,
  "StandardStatus": "Closed",
  "Status": "U",
  "Stories": "6",
  "StoriesTotal": "",
  "StreetAbbreviation": "",
  "StreetDirection": "",
  "StreetName": "Forest Hill",
  "StreetNumber": "2",
  "StreetSuffix": "Road",
  "StreetSuffixCode": "",
  "StructureType": "",
  "Style": "Apartment",
  "SubLeaseYN": false,
  "Summary": "listingkey:C12449338 | mls_number:C12449338 | address:2 Forest Hill Road 604, Toronto C02, ON M4V 0B7 | community:Casa Loma | property_type:Residential Condo & Other | property_subtype:Condo Apartment | building_type:Condo Apartment | building_style:Apartment | list_price:5000 | list_date:10/7/2025 3:18:27 PM | sold_price:4800 | sold_date:12/18/2025 12:00:00 AM | bed:1+1 | bath:2 | active:False | sold:True | source:PROPTX | transaction:Lease | listing_office:HOMELIFE/BAYVIEW REALTY INC. | thumbnail:https://media.remarketer.ca/PROPTX/C12449338-1.jpg?tr=di-propertynoimage_pj5ksb5iM,f-jpg,w-600,h-600,q-90,c-maintain_ratio,fo-center",
  "SurveyType": "None",
  "SurveyYear": "",
  "SurveyYN": false,
  "TaxAssessedValue": "",
  "Taxes": 0,
  "TaxLegalDescription": "",
  "TaxYear": "",
  "TenantPays": "",
  "Thumbnail": "https://media.remarketer.ca/PROPTX/C12449338-1.jpg?tr=di-propertynoimage_pj5ksb5iM,f-jpg,w-600,h-600,q-90,c-maintain_ratio,fo-center",
  "TimeShareYN": false,
  "TimestampSql": "2025-12-23T18:13:47",
  "TMI": "",
  "TotalArea": "",
  "TotalAreaUnit": "",
  "TotalParkingSpaces": 1,
  "Type": "Condo Apartment",
  "TypeSearch": "Apartment Unit",
  "UFFI": "",
  "UnitNumber": "604",
  "Units": "",
  "UnparsedAddress": "2 Forest Hill Road 604, Toronto C02, ON M4V 0B7",
  "Use": "",
  "Utilities": "",
  "UtilityExpenses": "",
  "View": "City",
  "VirtualTour3DURL": "",
  "VirtualTourURL": "",
  "VirtualTourURLUnbranded": "",
  "Volts": "",
  "Warranty": "",
  "WarrantyYN": false,
  "Washrooms": 2,
  "Water": "",
  "WaterBodyName": "",
  "WaterBodyType": "",
  "WaterExpense": "",
  "Waterfront": "",
  "WaterFrontage": "",
  "WaterFrontageFt": "",
  "WaterfrontYN": false,
  "WaterIncluded": "",
  "WaterSupplyTypes": "",
  "WaterView": "",
  "WaterYN": false,
  "WellCapacity": "",
  "WellCapacityUnits": "",
  "WellDepth": "",
  "WellDepthUnits": "",
  "Winterized": "",
  "YearBuilt": "",
  "Zoning": ""
}.(string)property[

Description

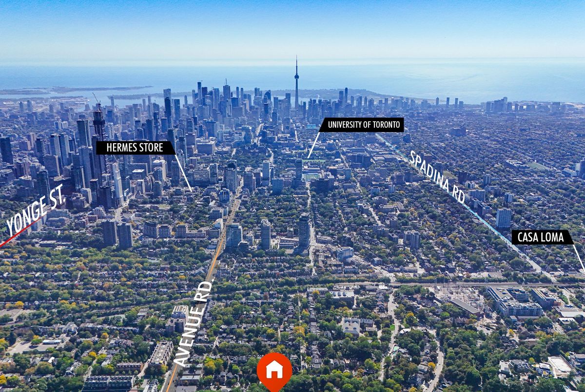
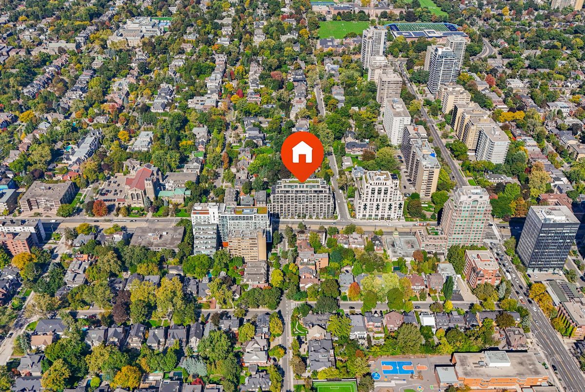
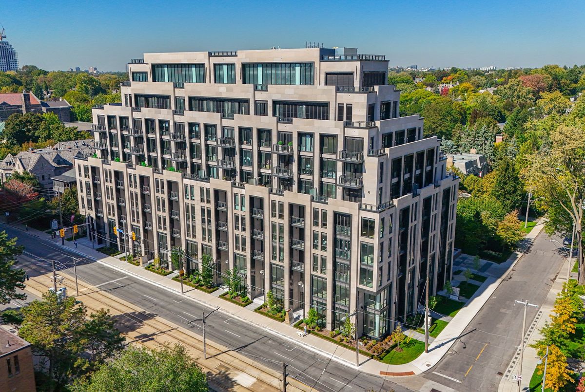
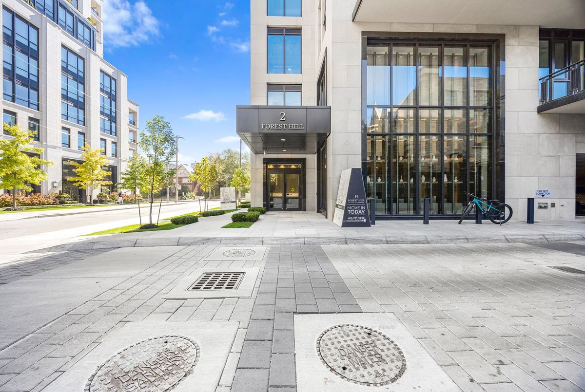
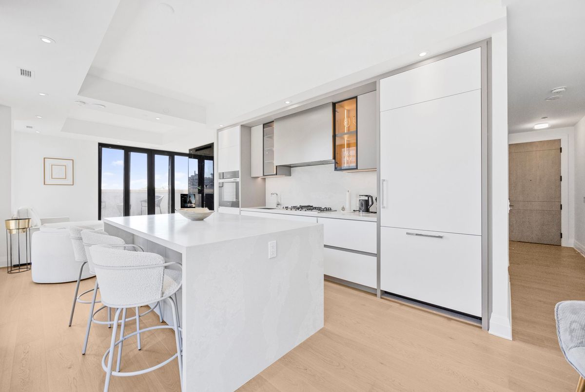
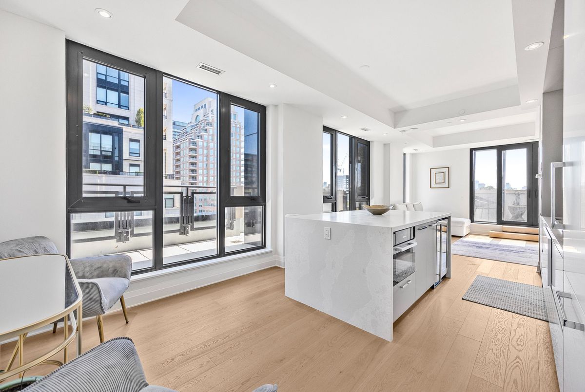
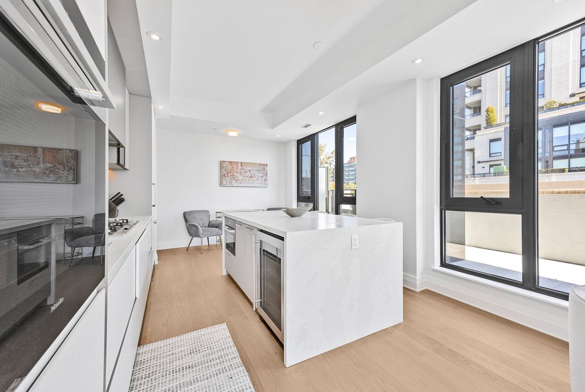
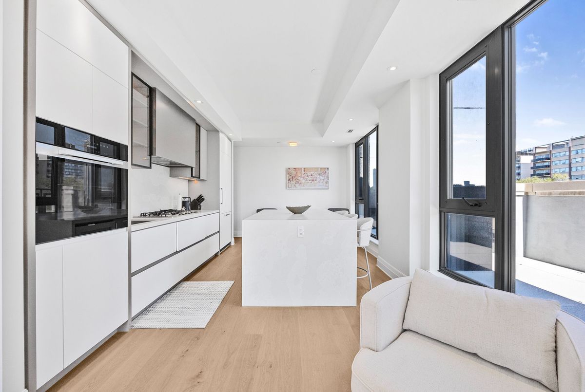
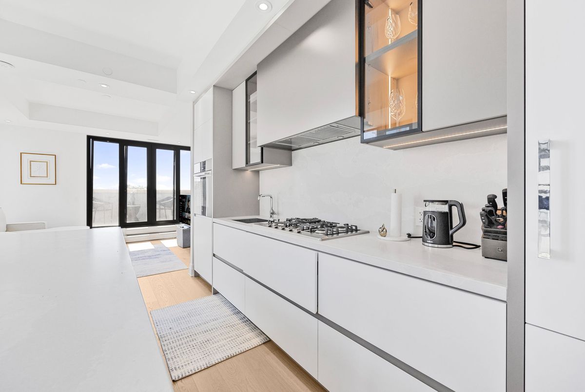
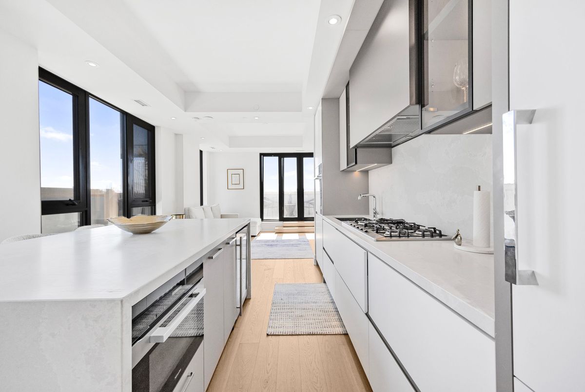
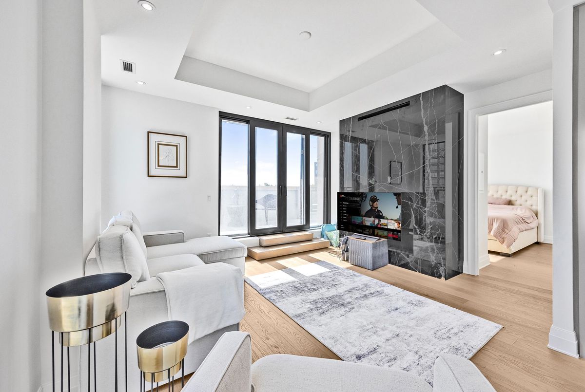
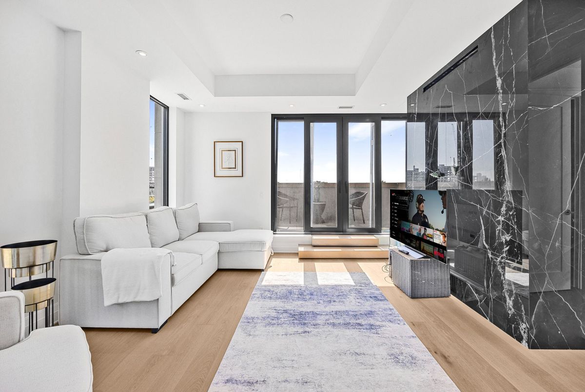
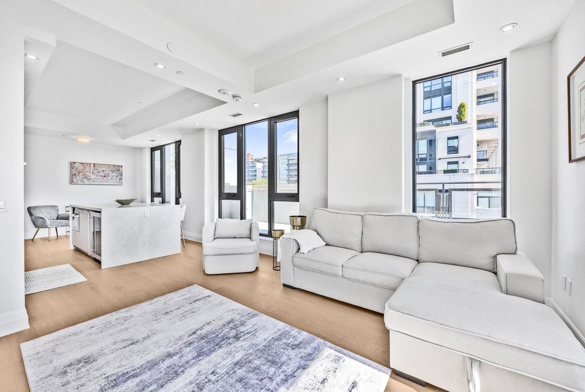
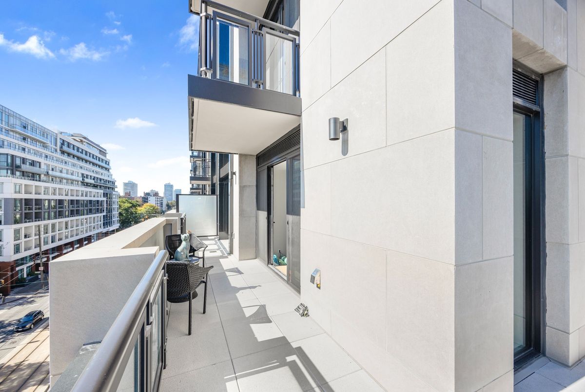
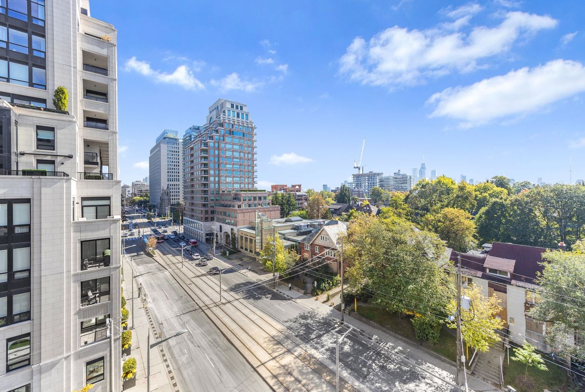
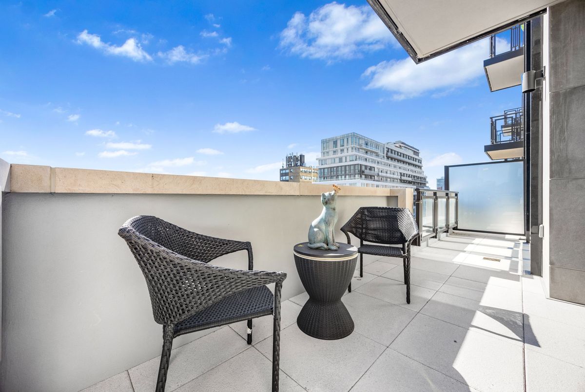
Welcome to 2 Forest Hill, where timeless elegance meets modern luxury living. This stunning corner suite features an expansive wraparound balcony with spectacular views of downtown Toronto, including the CN Tower. With floor-to-ceiling windows and abundant natural light from multiple exposures, every room feels bright, airy, and inviting. Beyond your private residence, experience five-star building amenities designed for comfort and convenience. Residents enjoy the services of a full-time concierge and valet parking, ensuring both security and ease. Wellness is at your doorstep with a resort-style pool, steam room, dry sauna, and a 24/7 fitness centre equipped with state-of-the-art machines. Pamper your pets at the dedicated dog spa, making this building as accommodating for furry friends as it is for their owners.Located in the prestigious Forest Hill neighbourhood, this boutique residence is steps from Forest Hill Village, top private schools, green parks, and convenient transit. A rare opportunity to own a sun-drenched, luxury corner unit in one of Torontos most sought-after addresses.

Property Details

  • Property ID:

  • Price:

  • Total Area:

  • Year Built:

  • Building Type:

  • Building Style:

  • C12449338

  • $5,000

  • ---

  • ---

  • Condo Apartment

  • Apartment

  • Bedrooms :

  • Bathrooms :

  • Kitchen :

  • Garage :

  • Parking :

  • Basement :

  • 1+1

  • 2

  • 1

  • 1

  • 1

  • None

  • Lot Size:

  • Taxes:

  • A/C:

  • Heat:

  • Water:

  • Zoning:

  • ---

  • $0()

  • Central Air

  • Forced Air (Gas)

  • ---

  • ---

Additional Details

  • Building Name:

    Forest Hill Private Residences

  • Association Name:

    N/A

  • Property Management:

    FOREST HILL KIPLING MANAGEMENT

  • Occupant Type:

    Owner

Features

Fireplace

Listing Brokerage: HOMELIFE/BAYVIEW REALTY INC.

Location

  • Address:

  • Community:

  • 2 Forest Hill Road

  • Casa Loma

  • City:

  • Postal Code:

  • Toronto

  • M4V 0B7

  • Area:

  • Province:

  • Toronto

  • ON

Nearby Schools

Source: Schools information and student demographics
For further information and school ranking visit Fraser Institution and EQAO.

  Green Yellow Orange Red
Average student achievements (out of 100%) 100-76 75-60 60-40 40-0
undefined
  • xxxxxxx
  • SOLD

Address

** Based on last 90 days transactions for Apartment Unit Properties in the Casa Loma community.

NOTE: The MLS benchmark price is to track price trends and consumers should be careful not to misinterpret index figures as actual prices. Benchmark properties are considered average properties in a given community and do not reflect any one particular property.

MLS® Home Price Index (HPI)

All information displayed is believed to be accurate but is not guaranteed and should be independently verified. No warranties or representations are made of any kind.
Data is provided courtesy of PropTx

Disclaimer: The property is not necessarily in the boundary of the schools shown above. This map indicates the closest primary and secondary schools. This tool is designed to provide the viewer an overview of the ratings of nearby public schools, and does not suggest association to school boundaries. To view all schools and boundaries please visit the respective district school board’s website.

A
Anita Mohammadzadeh
Anita Mohammadzadeh
Do you have questions?
Call or text today, we are here to help!