609-36 Olive Avenue

Toronto, M2N 0M4 ON

  • 2 Bed
  • 2 Bath
  • 1 Garage
  • 600-699 Sq Ft
36 Olive Avenue 609, Toronto C14, ON M2N 0M4 For Lease Leased
Residential Condo & Other 36 Olive Avenue Toronto For {
  "AboveGradeFinishedArea": 0,
  "AboveGradeFinishedAreaSource": "",
  "AboveGradeFinishedAreaUnits": "",
  "Acreage": "",
  "Active": false,
  "Address": "36 Olive Avenue",
  "AirConditioning": "Central Air",
  "AirConditioningYN": false,
  "Amps": "",
  "Appliances": "",
  "ApproxAge": "",
  "ApproxSquareFootage": "600-699",
  "Area": "Toronto",
  "AssessmentYear": "",
  "AssignmentYN": false,
  "AssociationAmenities": "",
  "AssociationFee": "",
  "AssociationFeeIncludes": "",
  "AssociationName": "TSCC",
  "AssociationYN": false,
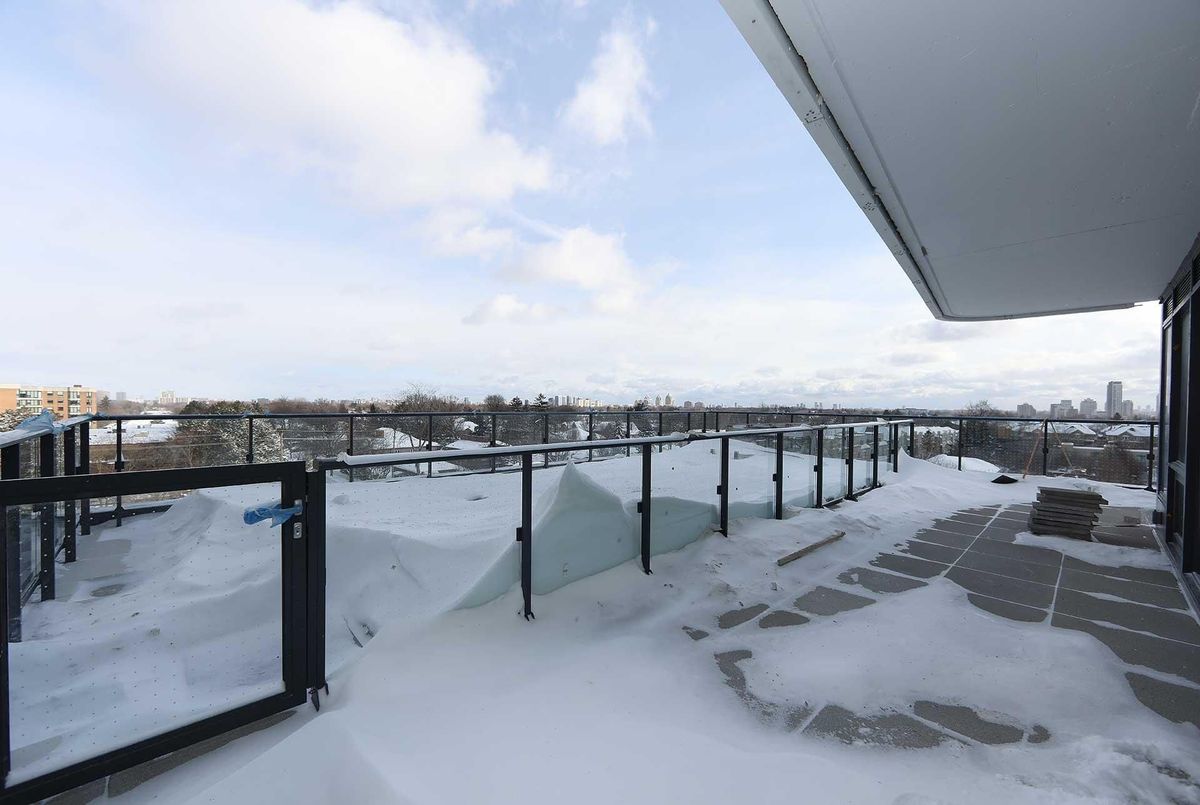
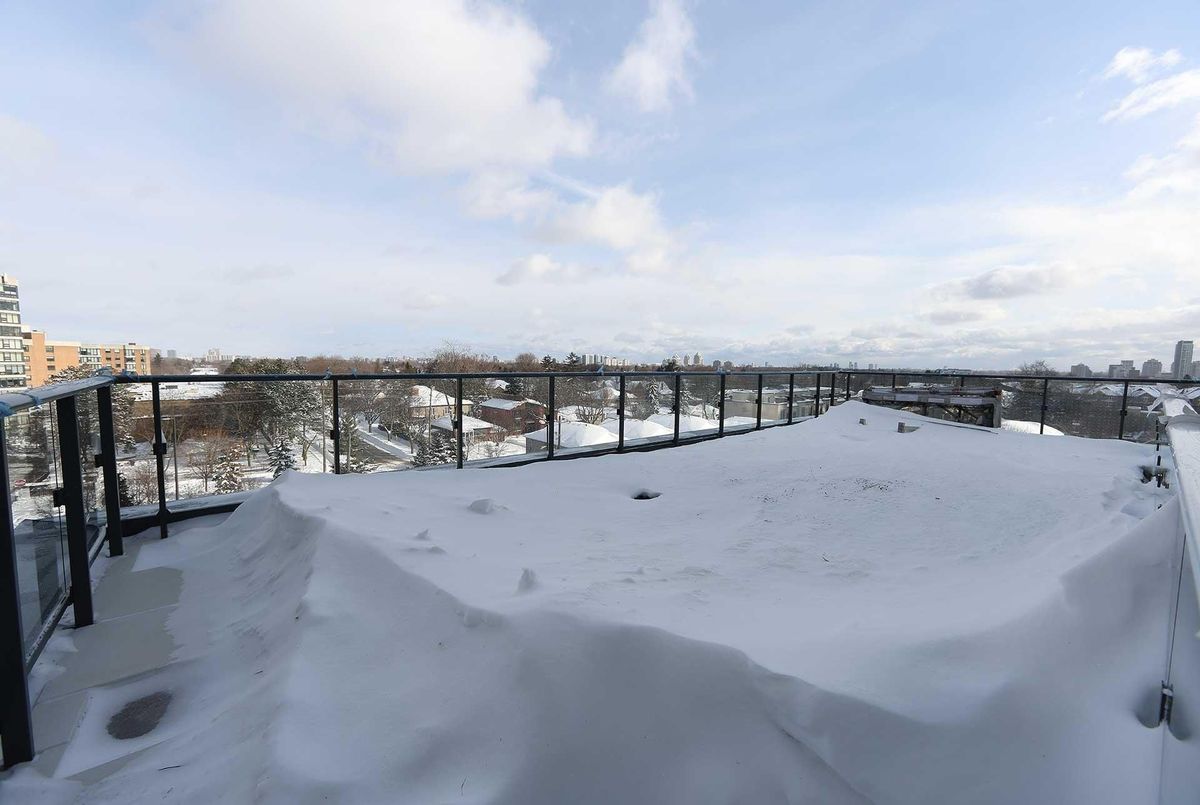
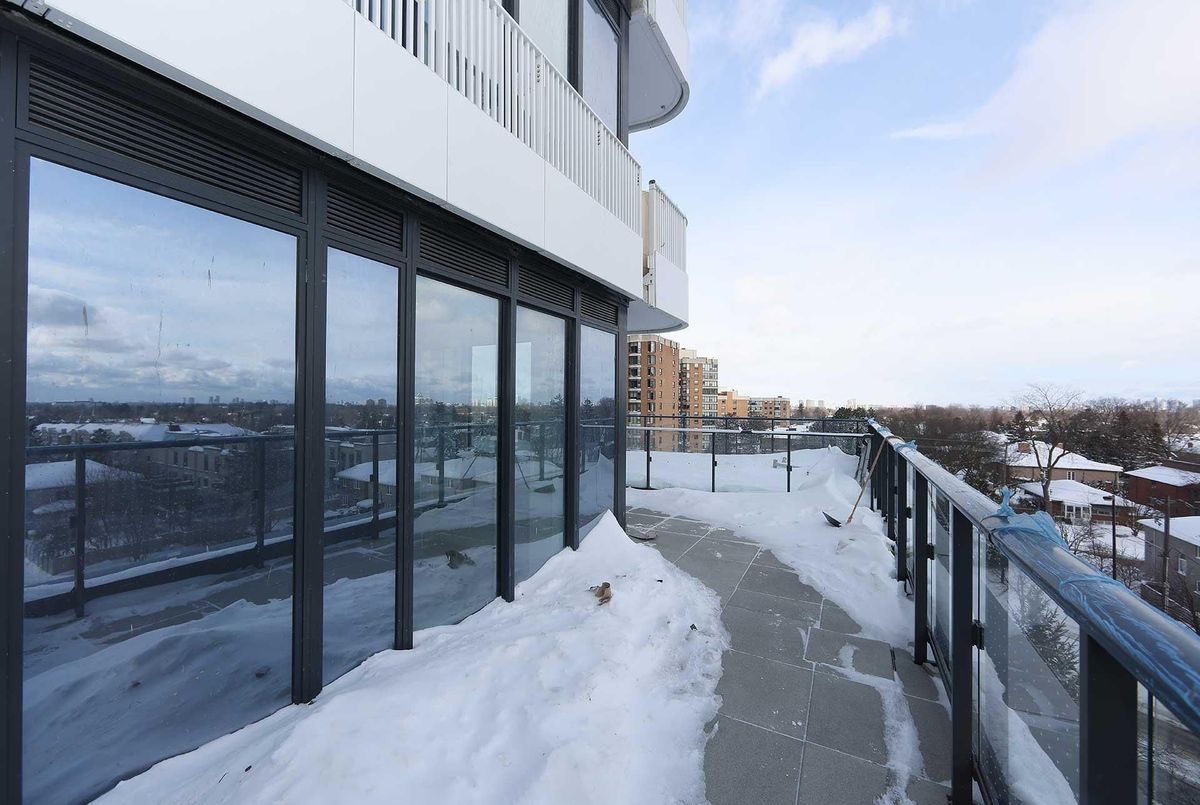
  "Balcony": "Terrace",
  "Basement": "None",
  "BasementYN": false,
  "BathroomsFull": 0,
  "BathroomsHalf": 0,
  "Bedrooms": 2,
  "BedroomsDisplay": "2",
  "BedroomsPlus": 0,
  "BedroomsTotal": 2,
  "BelowGradeFinishedArea": 0,
  "BelowGradeFinishedAreaSource": "",
  "BelowGradeFinishedAreaUnits": "",
  "Board": "Toronto Regional Real Estate Board",
  "BuilderName": "",
  "BuildingAreaTotal": "",
  "BuildingAreaUnits": "",
  "BuildingName": "Olive",
  "BusinessName": "",
  "BusinessType": "",
  "BuyerAgencyCompensation": "Half month +HST",
  "BuyerAgencyCompensationType": "",
  "BuyerAgentAOR": "",
  "BuyerAgentEmail": "",
  "BuyerAgentFullName": "",
  "BuyerAgentId": "",
  "BuyerAgentMlsId": "",
  "BuyerAgentPhone": "",
  "BuyerOfficeId": "",
  "BuyerOfficeMlsId": "",
  "BuyerOfficeName": "",
  "BuyerOfficePhone": "",
  "CarportSpaces": 0,
  "Category": "MLS",
  "ChattelsYN": false,
  "City": "Toronto C14",
  "ClassSearch": "Residential",
  "ClosedDate": "2026-03-01T00:00:00",
  "CoListAgentDesignation": "",
  "CoListAgentEmail": "",
  "CoListAgentID": "",
  "CoListAgentMLSID": "",
  "CoListAgentName": "",
  "CoListAgentPhone": "",
  "CoListOfficeID": "589700",
  "CoListOfficeMLSID": "589700",
  "CoListOfficeName": "HOMELIFE/BAYVIEW REALTY INC.",
  "CommercialCondoFee": "",
  "CommercialCondoFeeFrequency": "",
  "CommercialCondoFees": "",
  "Commission": "Half month +HST",
  "Community": "Willowdale East",
  "CommunityFeatures": "",
  "Condition": "",
  "ConditionOfSale": "",
  "CondoCorpNumber": "3156",
  "ConsentToAdvertiseYN": true,
  "ConstructionMaterials": "Aluminum Siding",
  "ContactAfterExpiryYN": true,
  "ContractDate": "2026-01-27T00:00:00",
  "Cooling": "Central Air",
  "CoolingYN": false,
  "Country": "CA",
  "CoverPhoto": "https://media.remarketer.ca/PROPTX/C12732498-1.jpg?tr=di-propertynoimage_pj5ksb5iM,f-jpg,q-90",
  "CrossStreet": "Yonge and Finch",
  "DaysOnMarket": 21,
  "DepositRequired": "",
  "Directions": "Olive Ave",
  "Disclosures": "",
  "DisplayAddress": "609-36 Olive Avenue",
  "DisplayAddressYN": true,
  "DistributeToInternetYN": true,
  "Drive": "",
  "Electric": "",
  "ElectricExpense": "",
  "ElectricOnPropertyYN": false,
  "ElectricYN": false,
  "ElementarySchool": "",
  "ElevatorYN": false,
  "Exclusions": "",
  "Expenses": "",
  "ExpiryDate": "2026-04-27T00:00:00",
  "Exposure": "South East",
  "Exterior": "",
  "ExteriorFeatures": "",
  "Extras": "",
  "FamilyRoom": "",
  "FireplaceTotal": 0,
  "FireplaceYN": false,
  "Flooring": "",
  "FloorPlans": "",
  "FoundationDetails": "",
  "Franchise": "",
  "FranchiseYN": false,
  "FurnishedYN": false,
  "GarageSpaces": 1,
  "GarageType": "Underground",
  "GarageYN": true,
  "GasYN": false,
  "Geometry": {
    "lon": -79.413,
    "lat": 43.7794
  },
  "GymYN": false,
  "HeatingYN": false,
  "HeatSource": "Gas",
  "HeatType": "Forced Air",
  "HighSchool": "",
  "HoldoverDays": "120",
  "id": "C12732498_PROPTX",
  "IDX": "Y",
  "IDXYN": true,
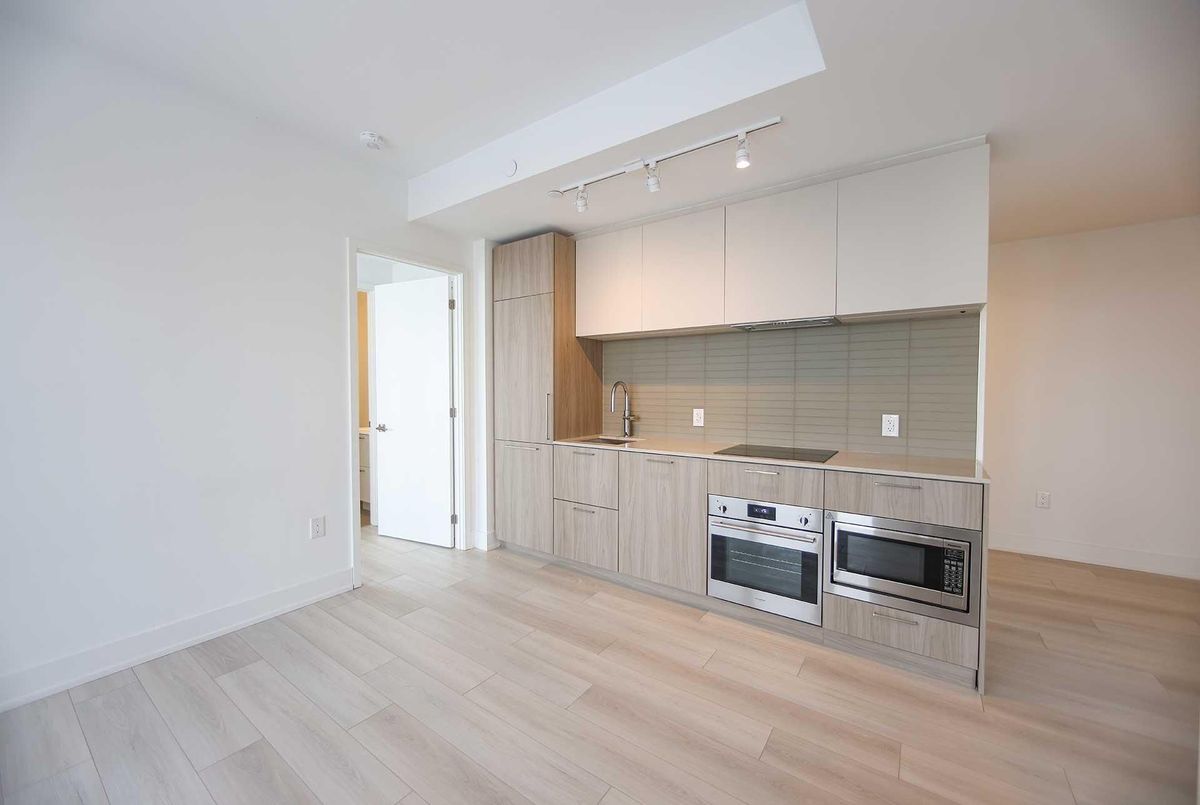
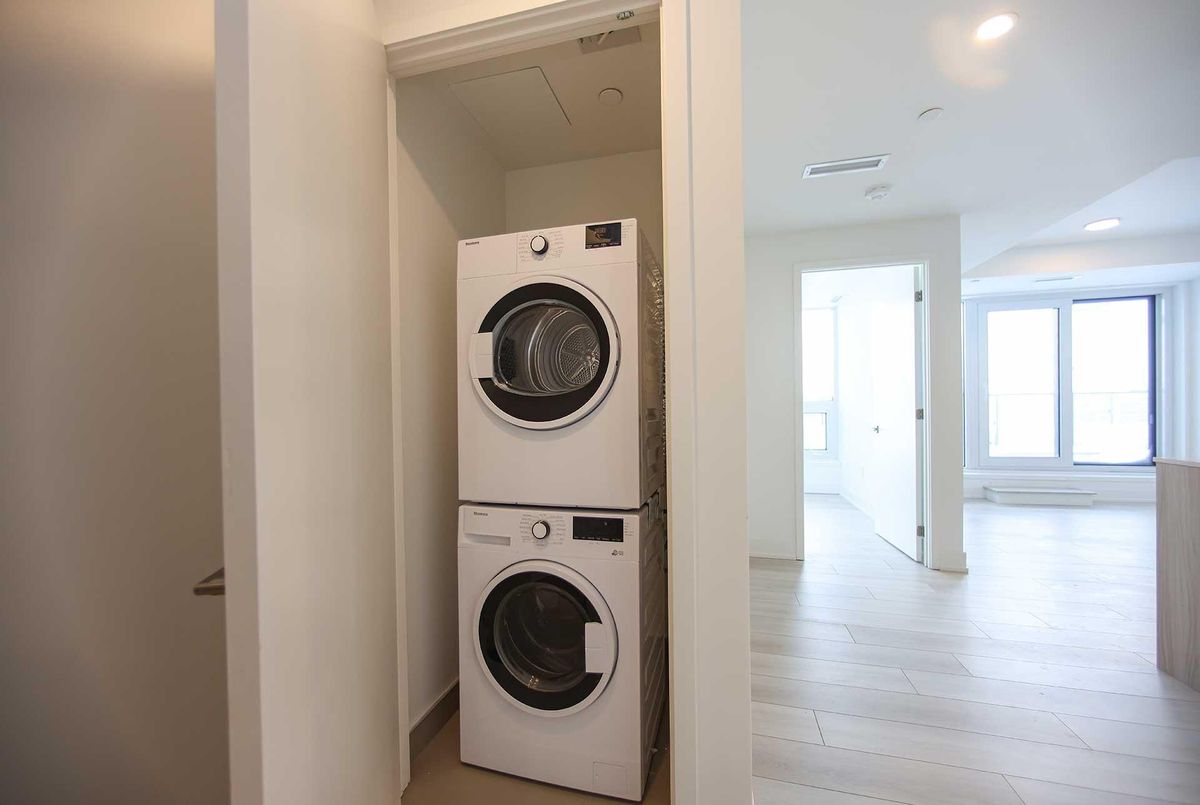
  "Inclusions": "Fridge, Microwave & Rangehood, Stovetop & Oven, Dishwasher, Washer & Dryer.",
  "InteriorFeatures": "Storage Area Lockers",
  "Kitchens": 1,
  "KitchensPlus": 0,
  "LandLeaseAmount": "",
  "LandLeaseYN": false,
  "LastStatus": "Lsd",
  "Latitude": 43.7794,
  "LaundryFeatures": "Ensuite",
  "LaundryLevel": "",
  "Lease": "",
  "LeaseAgreement": "12 Months",
  "LeaseAgreementYN": false,
  "LeaseFrequency": "",
  "LeaseTerm": "12 Months",
  "LegalDescription": "5",
  "Level": "",
  "ListAgentDesignation": "",
  "ListAgentEmail": "",
  "ListAgentID": "9563257",
  "ListAgentMLSID": "9563257",
  "ListAgentName": "ANITA MOHAMMADZADEH, Broker",
  "ListAgentPhone": "",
  "ListAOR": "Toronto Regional Real Estate Board",
  "ListBrokerage": "HOMELIFE/BAYVIEW REALTY INC.",
  "ListingEntryDate": "2026-01-27T16:20:34",
  "ListingId": "C12732498",
  "ListingKey": "C12732498",
  "ListOfficeID": "589700",
  "ListOfficeMLSID": "589700",
  "ListOfficePhone": "",
  "ListPrice": 2650,
  "ListPricePerUnit": 0,
  "ListPriceUnit": "",
  "LivingArea": "600-699",
  "LivingAreaSource": "",
  "LivingAreaUnits": "",
  "Locker": "Owned",
  "Longitude": -79.413,
  "LotDepth": 0,
  "LotFeatures": "",
  "LotFront": 0,
  "LotIrregularities": "",
  "LotShape": "",
  "LotSizeArea": "",
  "LotSizeAreaUnits": "",
  "LotSizeCode": "",
  "LotSizeDimensions": "",
  "Maintenance": "",
  "Media": [],
  "MediaChangeTimestamp": "2026-01-27T16:20:34",
  "MLS": "C12732498",
  "MLSLastStatus": "Leased",
  "MLSNumber": "C12732498",
  "MLSStatus": "Leased",
  "Municipality": "Toronto",
  "MunicipalityDistrict": "Toronto C14",
  "NewConstructionYN": false,
  "NumberOfBuildings": 0,
  "NumberOfUnitsTotal": 0,
  "OccupantType": "Vacant",
  "OpenHouses": [],
  "OpenHouseYN": false,
  "OriginalPrice": 2650,
  "OwnershipType": "",
  "ParcelNumber": "",
  "ParkingIncludedYN": false,
  "ParkingSpaces": 1,
  "PaymentFrequency": "",
  "PaymentMethod": "",
  "PetsPermitted": "Yes-with Restrictions",
  "PetsPermittedYN": false,
  "PhotoCount": 35,
  "PictureYN": false,
  "PoolFeatures": "",
  "PoolYN": false,
  "PossessionDate": "",
  "PostalCode": "M2N 0M4",
  "PreviousListPrice": 0,
  "PriceChange": false,
  "PriorMlsStatus": "New",
  "PrivateEntrance": "",
  "PrivateEntranceYN": true,
  "PrivateRemarks": "Easy Showing- LB",
  "PropertyAttachedYN": false,
  "PropertyCondition": "",
  "PropertyFeatures": "Clear View, Library, Park, Public Transit, School",
  "PropertyManagementCompany": "Del Property Management",
  "PropertyStyleSearch": "Apartment",
  "PropertySubType": "Condo Apartment",
  "PropertySubTypeSearch": "Condo",
  "PropertyType": "Residential Condo & Other",
  "PropertyTypeSearch": "Residential",
  "Province": "ON",
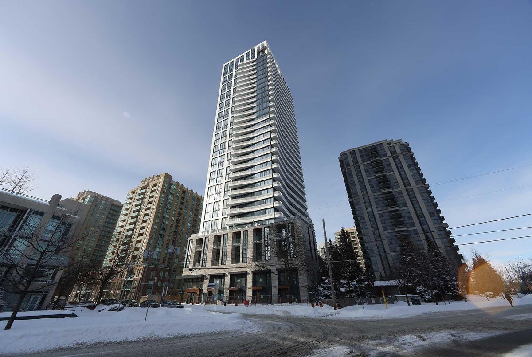
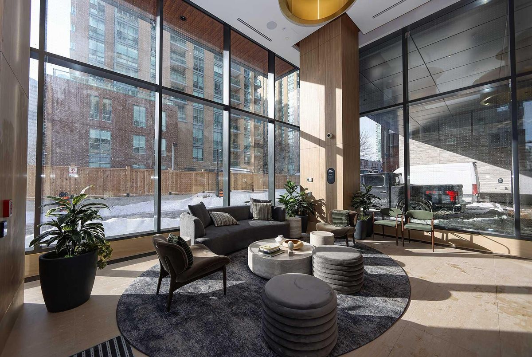
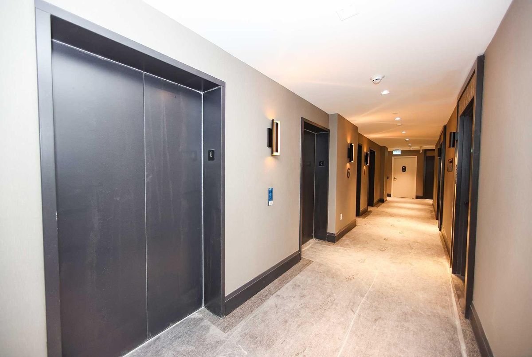
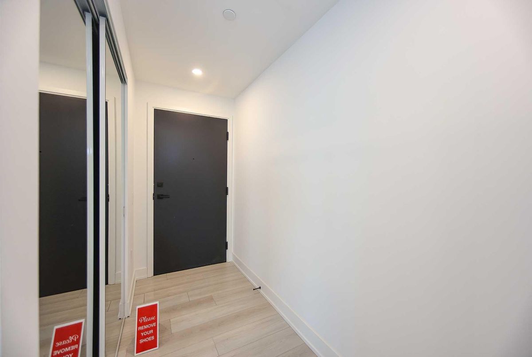
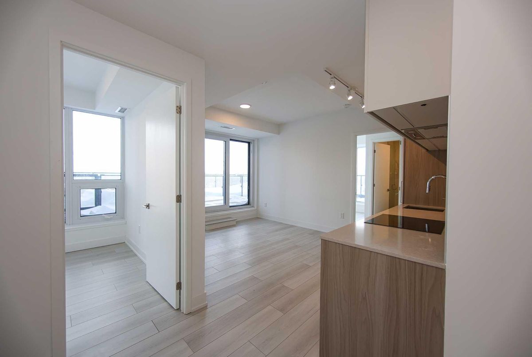
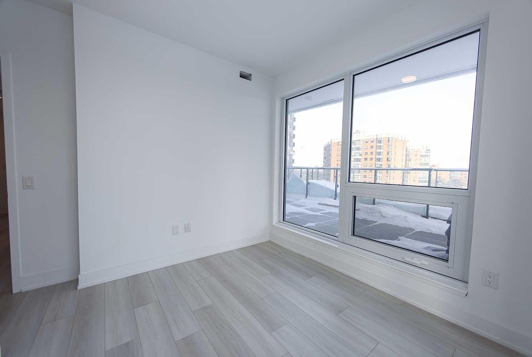
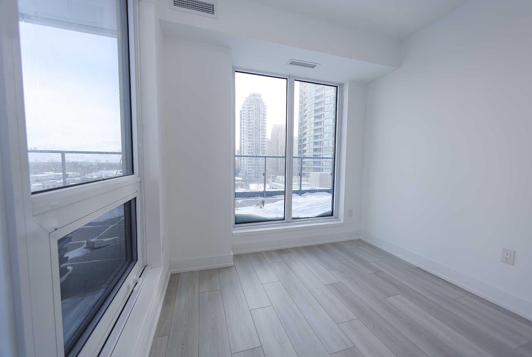
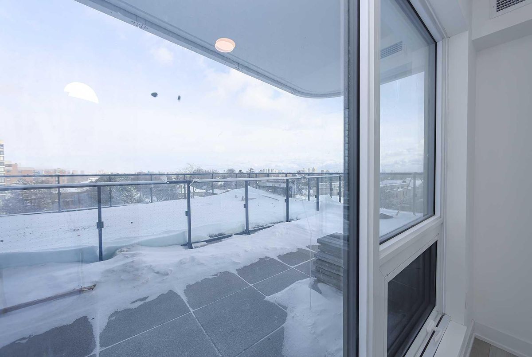
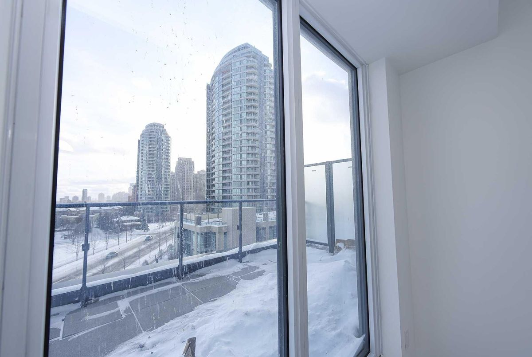
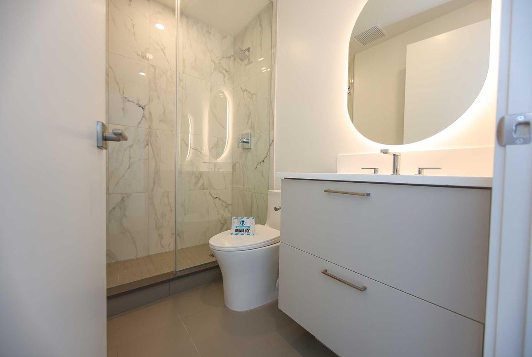
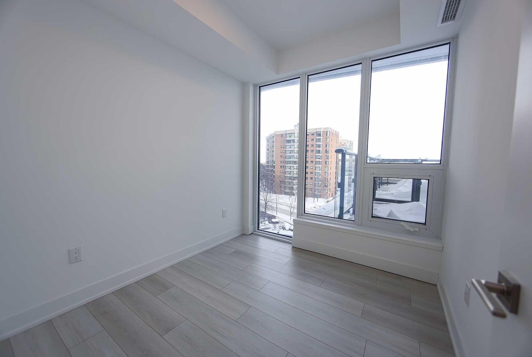
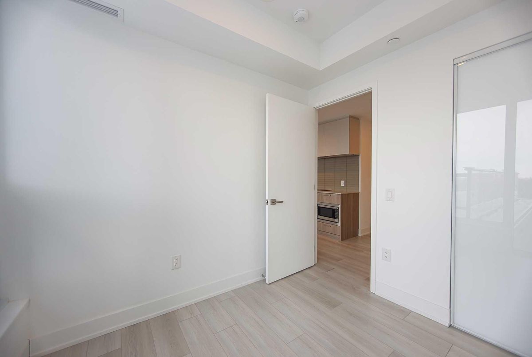
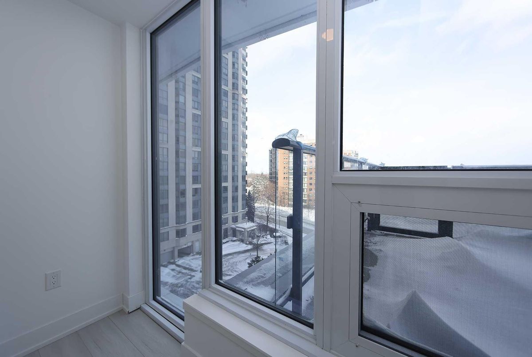
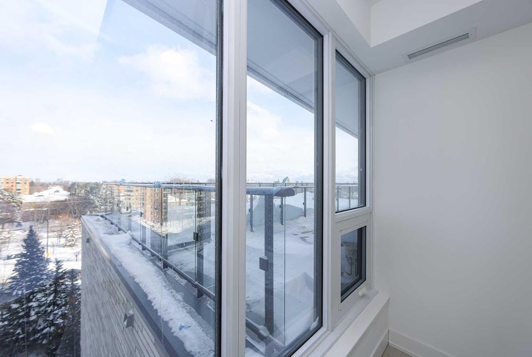
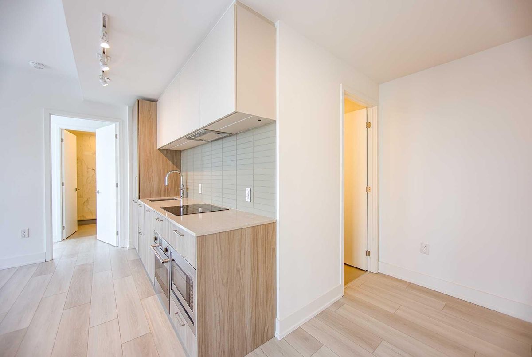
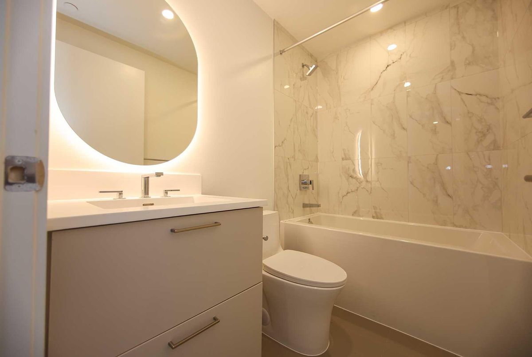
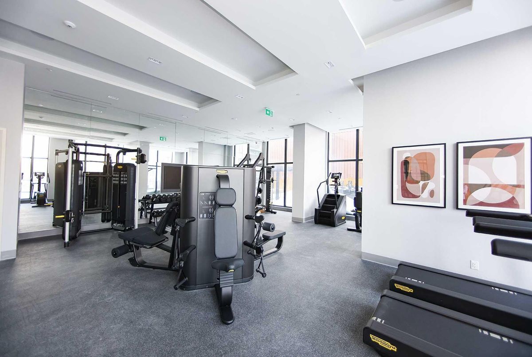
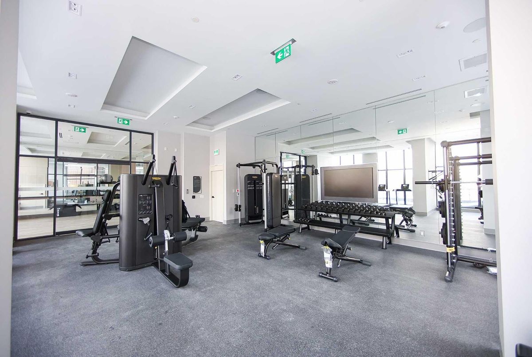
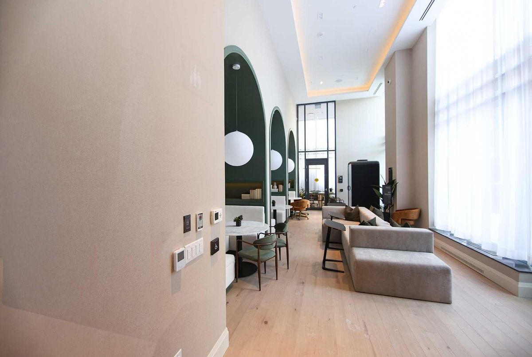
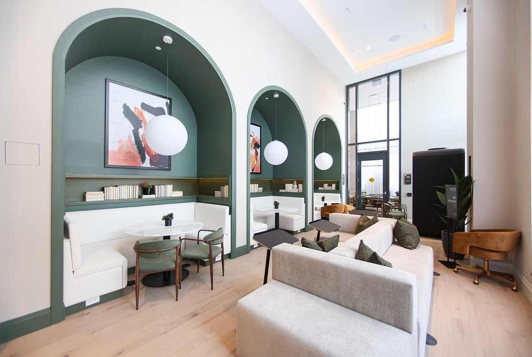
  "PublicRemarks": "Welcome to this stunning brand-new 2-bedroom, 2-bathroom corner suite at the prestigious Oliv  Residence. This thoughtfully designed residence offers a highly desirable South-East exposure, flooding the unit with natural sunlight and providing a bright, airy living environment along with a clear, unobstructed view.As a corner unit, it features additional windows, enhanced privacy, and a more open, spacious layout compared to standard suites. The modern open-concept kitchen is equipped with sleek cabinetry, contemporary finishes, and premium fixtures, seamlessly flowing into the living and dining areas-perfect for both everyday living and entertaining.Both bedrooms are generously sized, with the primary bedroom offering a private ensuite and large closet space. The second bathroom is stylishly finished and conveniently located for guests or family use.Situated in a highly sought-after location, Oliv offers residents easy access to transit, major highways, shopping centres, restaurants, schools, and all essential urban conveniences. This unit is ideal for professionals, couples, or small families seeking a luxurious and low-maintenance lifestyle in a modern new building.",
  "PurchaseContractDate": "2026-02-17T00:00:00",
  "RemarksForClients": "Welcome to this stunning brand-new 2-bedroom, 2-bathroom corner suite at the prestigious Oliv Residence. This thoughtfully designed residence offers a highly desirable South-East exposure, flooding the unit with natural sunlight and providing a bright, airy living environment along with a clear, unobstructed view.As a corner unit, it features additional windows, enhanced privacy, and a more open, spacious layout compared to standard suites. The modern open-concept kitchen is equipped with sleek cabinetry, contemporary finishes, and premium fixtures, seamlessly flowing into the living and dining areas-perfect for both everyday living and entertaining.Both bedrooms are generously sized, with the primary bedroom offering a private ensuite and large closet space. The second bathroom is stylishly finished and conveniently located for guests or family use.Situated in a highly sought-after location, Oliv offers residents easy access to transit, major highways, shopping centres, restaurants, schools, and all essential urban conveniences. This unit is ideal for professionals, couples, or small families seeking a luxurious and low-maintenance lifestyle in a modern new building.",
  "Restricted": true,
  "RetirementYN": false,
  "RoadFrontageType": "",
  "RoadSurfaceType": "",
  "RollNumber": "",
  "Roof": "",
  "Rooms": [],
  "RoomsAboveGrade": 6,
  "RoomsBelowGrade": 0,
  "RoomsTotal": 0,
  "RoomsYN": false,
  "RTimestampSql": "2026-03-01T20:13:27.14",
  "SaleLease": "Lease",
  "SalesBrochure": "",
  "Sauna": "",
  "SaunaYN": false,
  "Sewers": "",
  "ShowingInstruction": "Lockbox",
  "SignOnPropertyYN": false,
  "Sold": true,
  "SoldDate": "2026-02-17T00:00:00",
  "SoldPrice": 2550,
  "Source": "PROPTX",
  "SourceSystemID": "A00001796",
  "SpaFeatures": "",
  "SpaYN": false,
  "SPLP": 96,
  "SqFtRangeMax": 699,
  "SqFtRangeMin": 600,
  "SqFtTotal": 0,
  "StandardStatus": "Closed",
  "Status": "U",
  "Stories": "5",
  "StoriesTotal": "",
  "StreetAbbreviation": "",
  "StreetDirection": "",
  "StreetName": "Olive",
  "StreetNumber": "36",
  "StreetSuffix": "Avenue",
  "StreetSuffixCode": "",
  "StructureType": "",
  "Style": "Apartment",
  "SubLeaseYN": false,
  "Summary": "listingkey:C12732498 | mls_number:C12732498 | address:36 Olive Avenue 609, Toronto C14, ON M2N 0M4 | community:Willowdale East | property_type:Residential Condo & Other | property_subtype:Condo Apartment | building_type:Condo Apartment | building_style:Apartment | list_price:2650 | list_date:1/27/2026 4:20:34 PM | sold_price:2550 | sold_date:2/17/2026 12:00:00 AM | bed:2 | bath:2 | active:False | sold:True | source:PROPTX | transaction:Lease | listing_office:HOMELIFE/BAYVIEW REALTY INC. | thumbnail:https://media.remarketer.ca/PROPTX/C12732498-1.jpg?tr=di-propertynoimage_pj5ksb5iM,f-jpg,w-600,h-600,q-90,c-maintain_ratio,fo-center",
  "SurveyType": "None",
  "SurveyYear": "",
  "SurveyYN": false,
  "TaxAssessedValue": "",
  "Taxes": 0,
  "TaxLegalDescription": "",
  "TaxYear": "",
  "TenantPays": "",
  "Thumbnail": "https://media.remarketer.ca/PROPTX/C12732498-1.jpg?tr=di-propertynoimage_pj5ksb5iM,f-jpg,w-600,h-600,q-90,c-maintain_ratio,fo-center",
  "TimeShareYN": false,
  "TimestampSql": "2026-02-19T16:11:49",
  "TMI": "",
  "TotalArea": "",
  "TotalAreaUnit": "",
  "TotalParkingSpaces": 1,
  "Type": "Condo Apartment",
  "TypeSearch": "Apartment Unit",
  "UFFI": "",
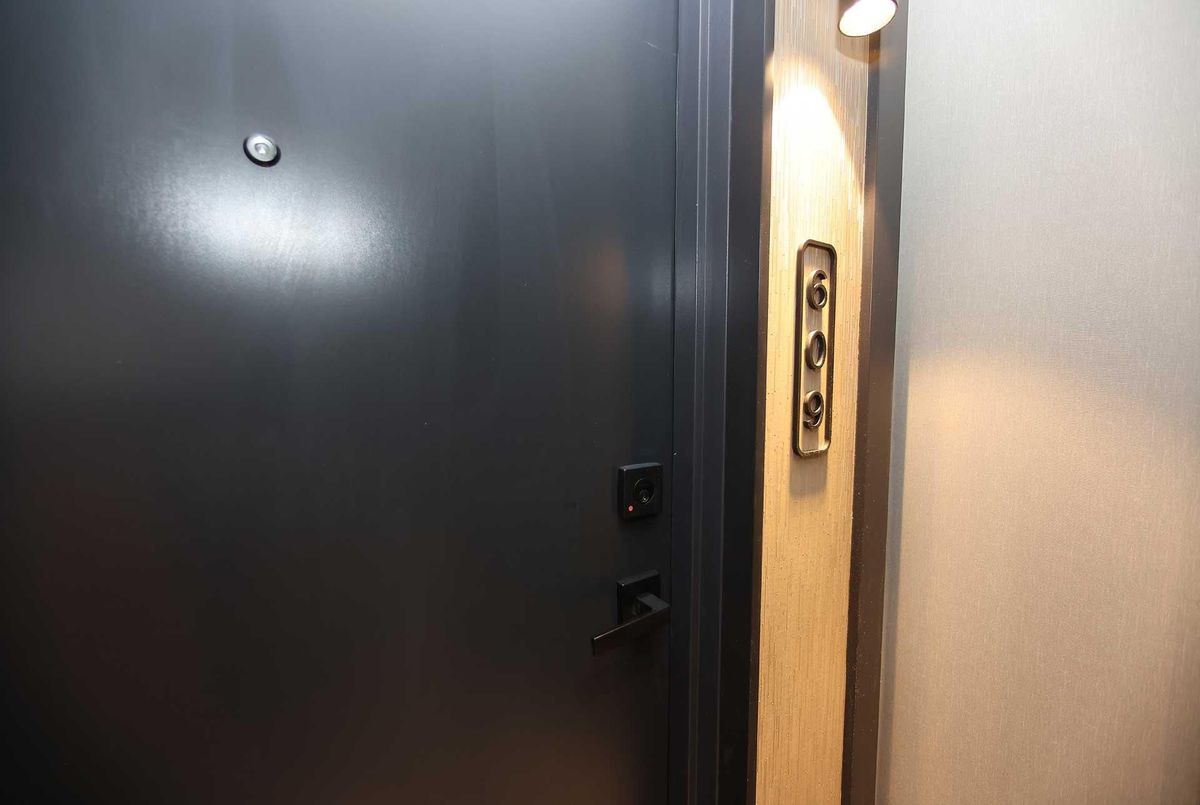
  "UnitNumber": "609",
  "Units": "",
  "UnparsedAddress": "36 Olive Avenue 609, Toronto C14, ON M2N 0M4",
  "Use": "",
  "Utilities": "",
  "UtilityExpenses": "",
  "View": "City, Clear, Panoramic",
  "VirtualTour3DURL": "",
  "VirtualTourURL": "",
  "VirtualTourURLUnbranded": "",
  "Volts": "",
  "Warranty": "",
  "WarrantyYN": false,
  "Washrooms": 2,
  "Water": "",
  "WaterBodyName": "",
  "WaterBodyType": "",
  "WaterExpense": "",
  "Waterfront": "",
  "WaterFrontage": "",
  "WaterFrontageFt": "",
  "WaterfrontYN": false,
  "WaterIncluded": "",
  "WaterSupplyTypes": "",
  "WaterView": "",
  "WaterYN": false,
  "WellCapacity": "",
  "WellCapacityUnits": "",
  "WellDepth": "",
  "WellDepthUnits": "",
  "Winterized": "",
  "YearBuilt": "",
  "Zoning": ""
}.(string)property[

Description

Welcome to this stunning brand-new 2-bedroom, 2-bathroom corner suite at the prestigious Oliv Residence. This thoughtfully designed residence offers a highly desirable South-East exposure, flooding the unit with natural sunlight and providing a bright, airy living environment along with a clear, unobstructed view.As a corner unit, it features additional windows, enhanced privacy, and a more open, spacious layout compared to standard suites. The modern open-concept kitchen is equipped with sleek cabinetry, contemporary finishes, and premium fixtures, seamlessly flowing into the living and dining areas-perfect for both everyday living and entertaining.Both bedrooms are generously sized, with the primary bedroom offering a private ensuite and large closet space. The second bathroom is stylishly finished and conveniently located for guests or family use.Situated in a highly sought-after location, Oliv offers residents easy access to transit, major highways, shopping centres, restaurants, schools, and all essential urban conveniences. This unit is ideal for professionals, couples, or small families seeking a luxurious and low-maintenance lifestyle in a modern new building.

Property Details

  • Property ID:

  • Price:

  • Total Area:

  • Year Built:

  • Building Type:

  • Building Style:

  • C12732498

  • $2,650

  • ---

  • ---

  • Condo Apartment

  • Apartment

  • Bedrooms :

  • Bathrooms :

  • Kitchen :

  • Garage :

  • Parking :

  • Basement :

  • 2

  • 2

  • 1

  • 1

  • 1

  • None

  • Lot Size:

  • Taxes:

  • A/C:

  • Heat:

  • Water:

  • Zoning:

  • ---

  • $0()

  • Central Air

  • Forced Air (Gas)

  • ---

  • ---

Additional Details

  • Building Name:

    Olive

  • Association Name:

    TSCC

  • Property Management:

    Del Property Management

  • Occupant Type:

    Vacant

  • Property Features:

    Clear View, Library, Park, Public Transit, School

Listing Brokerage: HOMELIFE/BAYVIEW REALTY INC.

Location

  • Address:

  • Community:

  • 36 Olive Avenue

  • Willowdale East

  • City:

  • Postal Code:

  • Toronto

  • M2N 0M4

  • Area:

  • Province:

  • Toronto

  • ON

Nearby Schools

Source: Schools information and student demographics
For further information and school ranking visit Fraser Institution and EQAO.

  Green Yellow Orange Red
Average student achievements (out of 100%) 100-76 75-60 60-40 40-0
undefined
  • xxxxxxx
  • SOLD

Address

** Based on last 90 days transactions for Apartment Unit Properties in the Willowdale East community.

NOTE: The MLS benchmark price is to track price trends and consumers should be careful not to misinterpret index figures as actual prices. Benchmark properties are considered average properties in a given community and do not reflect any one particular property.

MLS® Home Price Index (HPI)

All information displayed is believed to be accurate but is not guaranteed and should be independently verified. No warranties or representations are made of any kind.
Data is provided courtesy of PropTx

Disclaimer: The property is not necessarily in the boundary of the schools shown above. This map indicates the closest primary and secondary schools. This tool is designed to provide the viewer an overview of the ratings of nearby public schools, and does not suggest association to school boundaries. To view all schools and boundaries please visit the respective district school board’s website.

A
Anita Mohammadzadeh
Anita Mohammadzadeh
Do you have questions?
Call or text today, we are here to help!