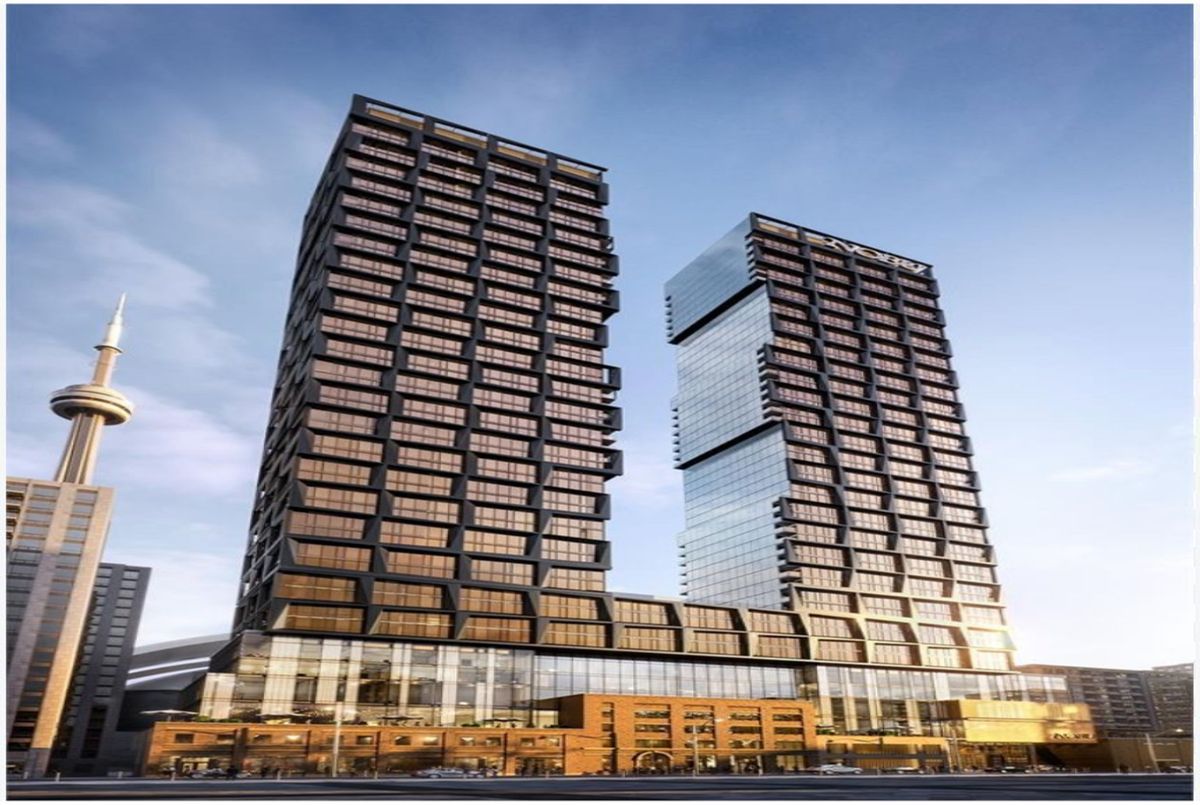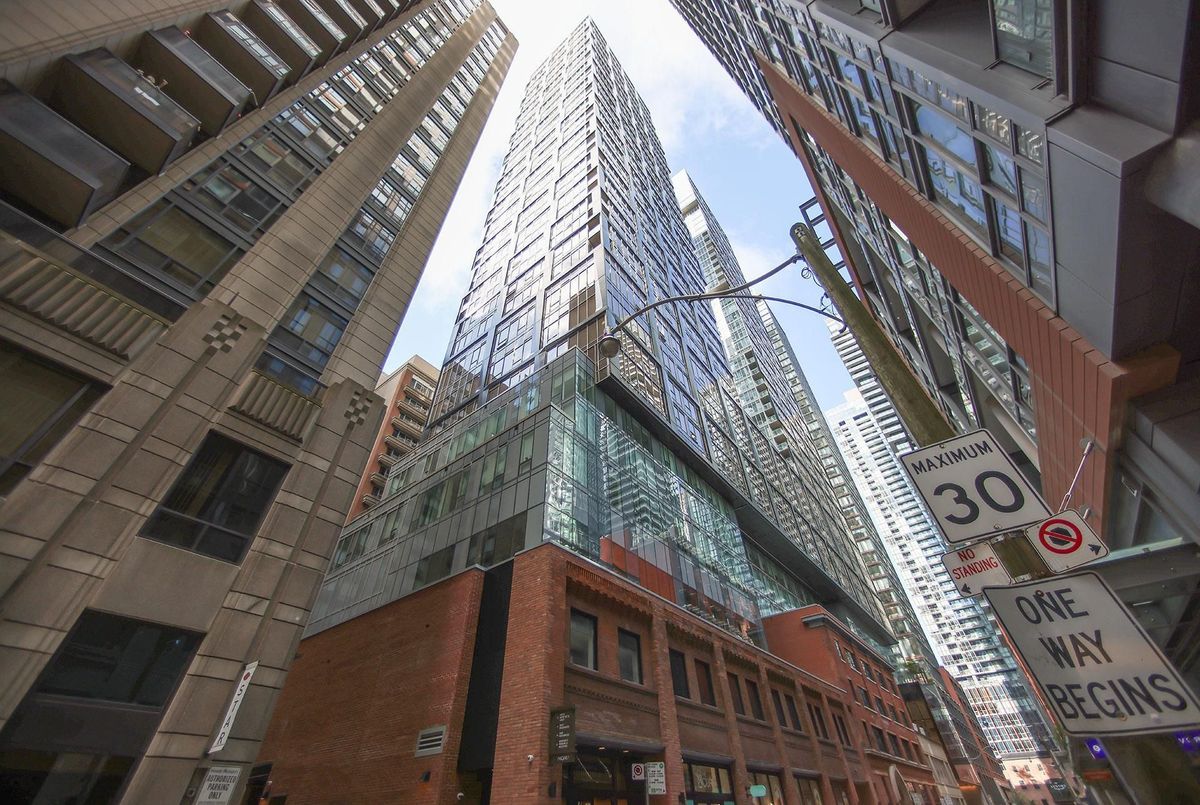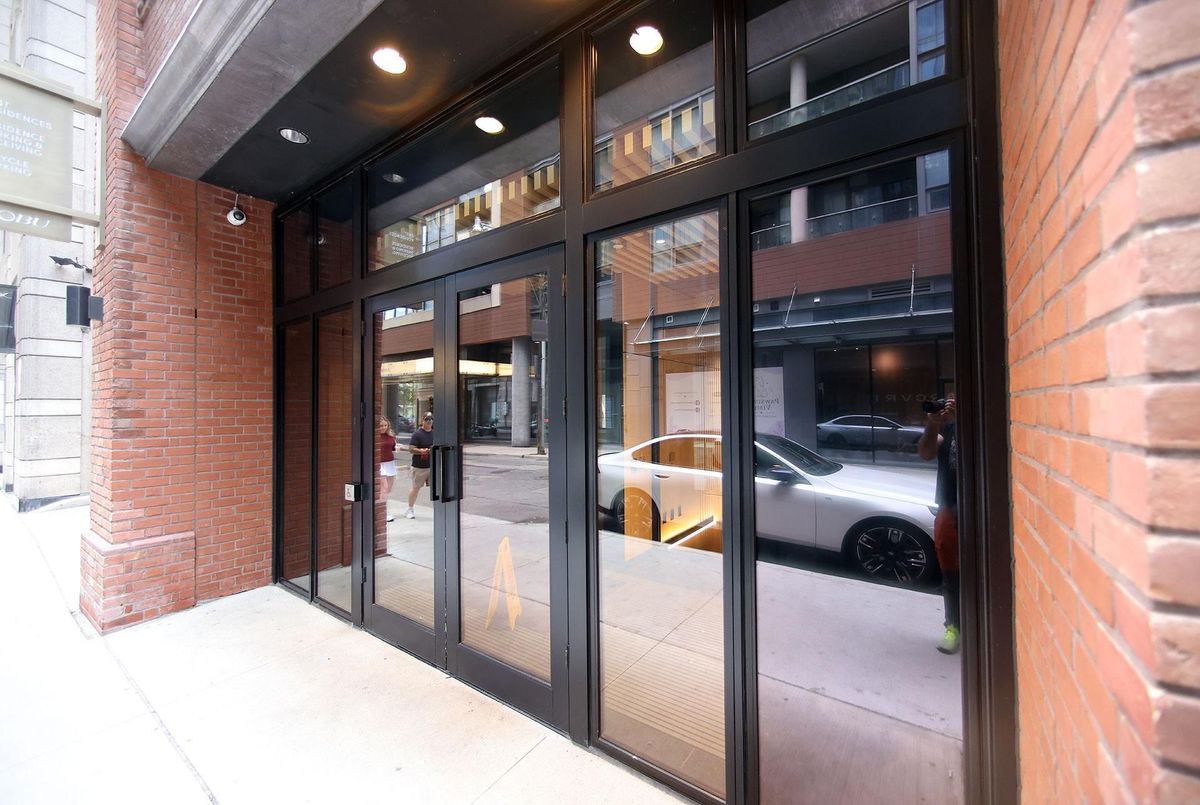
PH03-15 Mercer Street

Toronto, M5V 0T8 ON

  • 3 Bed
  • 2 Bath
  • 1 Garage
  • 1000-1199 Sq Ft
15 Mercer Street PH03, Toronto, ON M5V 0T8 For Lease Leased
Residential Condo & Other 15 Mercer Street Toronto For {
  "AboveGradeFinishedArea": 0,
  "AboveGradeFinishedAreaSource": "",
  "AboveGradeFinishedAreaUnits": "",
  "Acreage": "",
  "Active": false,
  "Address": "15 Mercer Street",
  "AirConditioning": "Central Air",
  "AirConditioningYN": false,
  "Amps": "",
  "Appliances": "",
  "ApproxAge": "",
  "ApproxSquareFootage": "1000-1199",
  "Area": "Toronto",
  "AssessmentYear": "",
  "AssignmentYN": false,
  "AssociationAmenities": "",
  "AssociationFee": "",
  "AssociationFeeIncludes": "",
  "AssociationName": "TSCC",
  "AssociationYN": false,
  "Balcony": "None",
  "Basement": "None",
  "BasementYN": false,
  "BathroomsFull": 0,
  "BathroomsHalf": 0,
  "Bedrooms": 3,
  "BedroomsDisplay": "3",
  "BedroomsPlus": 0,
  "BedroomsTotal": 3,
  "BelowGradeFinishedArea": 0,
  "BelowGradeFinishedAreaSource": "",
  "BelowGradeFinishedAreaUnits": "",
  "Board": "Toronto Regional Real Estate Board",
  "BuilderName": "",
  "BuildingAreaTotal": "",
  "BuildingAreaUnits": "",
  "BuildingName": "NOBU",
  "BusinessName": "",
  "BusinessType": "",
  "BuyerAgencyCompensation": "1/2 month+HST",
  "BuyerAgencyCompensationType": "",
  "BuyerAgentAOR": "",
  "BuyerAgentEmail": "",
  "BuyerAgentFullName": "",
  "BuyerAgentId": "",
  "BuyerAgentMlsId": "",
  "BuyerAgentPhone": "",
  "BuyerOfficeId": "",
  "BuyerOfficeMlsId": "",
  "BuyerOfficeName": "",
  "BuyerOfficePhone": "",
  "CarportSpaces": 0,
  "Category": "MLS",
  "ChattelsYN": false,
  "City": "Toronto C01",
  "ClassSearch": "Residential",
  "ClosedDate": "2026-12-01T00:00:00",
  "CoListAgentDesignation": "",
  "CoListAgentEmail": "",
  "CoListAgentID": "",
  "CoListAgentMLSID": "",
  "CoListAgentName": "",
  "CoListAgentPhone": "",
  "CoListOfficeID": "589700",
  "CoListOfficeMLSID": "589700",
  "CoListOfficeName": "HOMELIFE/BAYVIEW REALTY INC.",
  "CommercialCondoFee": "",
  "CommercialCondoFeeFrequency": "",
  "CommercialCondoFees": "",
  "Commission": "1/2 month+HST",
  "Community": "Waterfront Communities C1",
  "CommunityFeatures": "",
  "Condition": "",
  "ConditionalExpiryDate": "0001-01-01T00:00:00",
  "ConditionOfSale": "",
  "CondoCorpNumber": "3043",
  "ConsentToAdvertiseYN": true,
  "ConstructionMaterials": "Concrete",
  "ContactAfterExpiryYN": false,
  "ContractDate": "2026-09-23T00:00:00",
  "Cooling": "Central Air",
  "CoolingYN": false,
  "Country": "CA",
  "CoverPhoto": "https://media.remarketer.ca/PROPTX/C13821824-1.jpg?tr=di-propertynoimage_pj5ksb5iM,f-jpg,q-90",
  "CrossStreet": "Mercer St /Blue Jays",
  "DaysOnMarket": 22,
  "DepositRequired": "",
  "Directions": "Mercer St",
  "Disclosures": "",
  "DisplayAddress": "PH03-15 Mercer Street",
  "DisplayAddressYN": true,
  "DistributeToInternetYN": true,
  "Drive": "",
  "Electric": "",
  "ElectricExpense": "",
  "ElectricOnPropertyYN": false,
  "ElectricYN": false,
  "ElementarySchool": "",
  "ElevatorYN": false,
  "Exclusions": "",
  "Expenses": "",
  "ExpiryDate": "2026-12-29T00:00:00",
  "Exposure": "North",
  "Exterior": "",
  "ExteriorFeatures": "",
  "Extras": "",
  "FamilyRoom": "",
  "FireplaceTotal": 0,
  "FireplaceYN": false,
  "Flooring": "",
  "FloorPlans": "",
  "FoundationDetails": "",
  "Franchise": "",
  "FranchiseYN": false,
  "FurnishedYN": false,
  "GarageSpaces": 1,
  "GarageType": "Underground",
  "GarageYN": true,
  "GasYN": false,
  "Geometry": {
    "lat": 43.6456,
    "lon": -79.3905
  },
  "GymYN": false,
  "HeatingYN": false,
  "HeatSource": "Gas",
  "HeatType": "Forced Air",
  "HighSchool": "",
  "HoldoverDays": "120",
  "id": "C13821824_PROPTX",
  "IDX": "Y",
  "IDXYN": true,
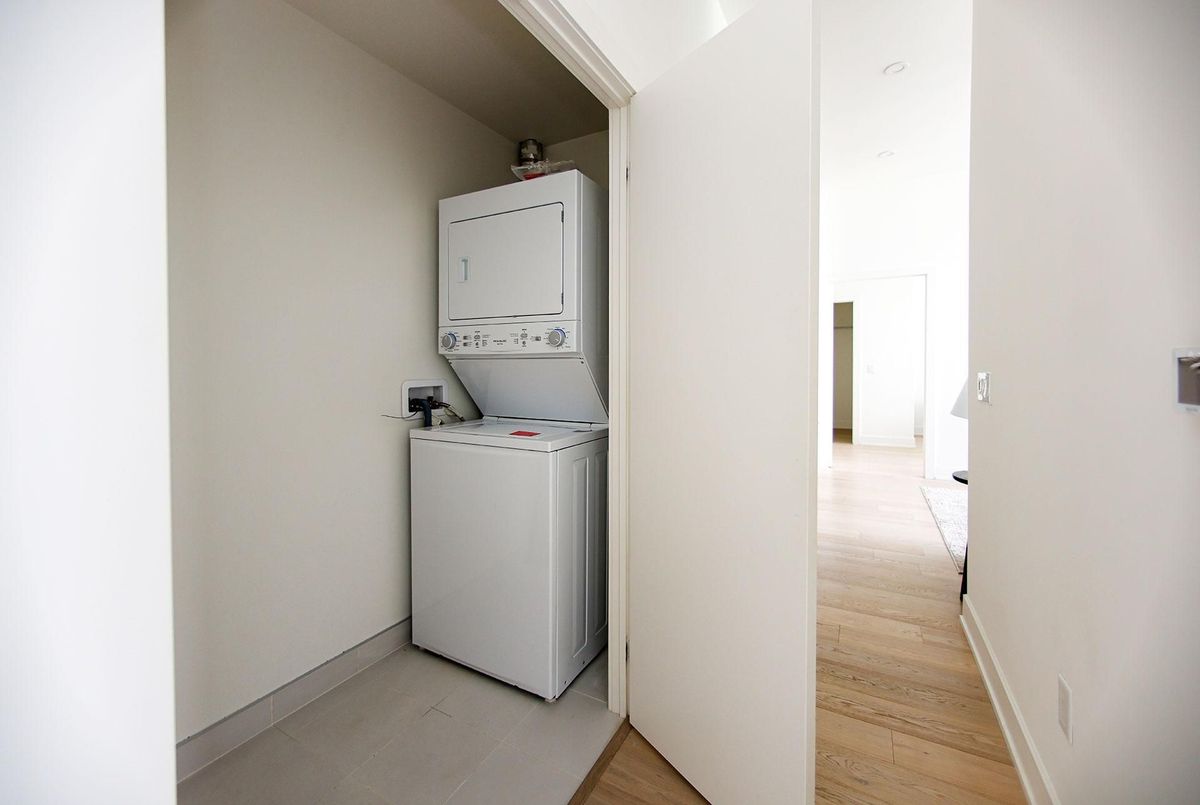
  "Inclusions": "All Existing Appliences, Blinds.( Electronic blinds in the living room)",
  "InteriorFeatures": "Auto Garage Door Remote, Carpet Free, Guest Accommodations",
  "Kitchens": 1,
  "KitchensPlus": 0,
  "LandLeaseAmount": "",
  "LandLeaseYN": false,
  "LastStatus": "Lsd",
  "Latitude": 43.6456,
  "LaundryFeatures": "In-Suite Laundry",
  "LaundryLevel": "",
  "Lease": "",
  "LeaseAgreement": "12 Months",
  "LeaseAgreementYN": false,
  "LeaseFrequency": "",
  "LeaseTerm": "12 Months",
  "LegalDescription": "45",
  "Level": "",
  "ListAgentDesignation": "",
  "ListAgentEmail": "",
  "ListAgentID": "9563257",
  "ListAgentMLSID": "9563257",
  "ListAgentName": "ANITA MOHAMMADZADEH, Broker",
  "ListAgentPhone": "",
  "ListAOR": "Toronto Regional Real Estate Board",
  "ListBrokerage": "HOMELIFE/BAYVIEW REALTY INC.",
  "ListingEntryDate": "2026-09-24T01:57:19",
  "ListingId": "C13821824",
  "ListingKey": "C13821824",
  "ListOfficeID": "589700",
  "ListOfficeMLSID": "589700",
  "ListOfficePhone": "",
  "ListPrice": 4500,
  "ListPricePerUnit": 0,
  "ListPriceUnit": "",
  "LivingArea": "1000-1199",
  "LivingAreaSource": "",
  "LivingAreaUnits": "",
  "Locker": "None",
  "Longitude": -79.3905,
  "LotDepth": 0,
  "LotFeatures": "",
  "LotFront": 0,
  "LotIrregularities": "",
  "LotShape": "",
  "LotSizeArea": "",
  "LotSizeAreaUnits": "",
  "LotSizeCode": "",
  "LotSizeDimensions": "",
  "Maintenance": "",
  "Media": [
    {
      "id": "df47c3fe-6f81-4f51-92e3-95c4cfd7df23-nw_PROPTX",
      "ListingId": "C13821824",
      "ListingKey": "C13821824",
      "MediaId": "df47c3fe-6f81-4f51-92e3-95c4cfd7df23-nw",
      "ModificationTimestamp": "2026-09-24T01:57:19",
      "MediaOrder": 1,
      "Active": true,
      "MediaSize": "",
      "ResourceName": "Property",
      "ClassName": "ResidentialCondo",
      "MediaDescription": "",
      "PreferredPhotoYN": true,
      "WaterMarkYN": false,
      "MediaName": "",
      "MediaCategory": "Photo",
      "MediaHTML": "",
      "MediaType": "image/jpeg",
      "MediaUrl": "https://trreb-image.ampre.ca/r5AnalFZ4EbB5iv1YHf7tTG8VPE4_iLy09yDTQhTu_U/rs:fit:3840:3840/L3RycmViL2xpc3RpbmdzLzQ0LzYyLzcyLzEyL3AvMGRkMTkxYWYtYjFmZC00MDdlLTk0ZGItYTBiZWQ3MjFiMWYzLmpwZw.jpg",
      "MediaWidth": "861",
      "MediaHeight": "1382",
      "MediaStatus": "Active",
      "Source": "PROPTX",
      "OriginatingSystemName": "",
      "RTimestampSql": "2026-09-24T02:05:23.81"
    },
    {
      "id": "8392e2e8-ed14-4882-95f8-1b207f5e0896-nw_PROPTX",
      "ListingId": "C13821824",
      "ListingKey": "C13821824",
      "MediaId": "8392e2e8-ed14-4882-95f8-1b207f5e0896-nw",
      "ModificationTimestamp": "2026-09-24T01:57:19",
      "MediaOrder": 2,
      "Active": true,
      "MediaSize": "",
      "ResourceName": "Property",
      "ClassName": "ResidentialCondo",
      "MediaDescription": "",
      "PreferredPhotoYN": false,
      "WaterMarkYN": false,
      "MediaName": "",
      "MediaCategory": "Photo",
      "MediaHTML": "",
      "MediaType": "image/jpeg",
      "MediaUrl": "https://trreb-image.ampre.ca/ed5lqz9npNmoiwg0yJyEwvco-qEupAh3YurSwVYzAZo/rs:fit:3840:3840/L3RycmViL2xpc3RpbmdzLzQ0LzYyLzcyLzEyL3AvN2NkMzY2NDctNTliZS00NTNjLTgzYzYtNTYyMzI3YjU3MjFhLmpwZw.jpg",
      "MediaWidth": "1206",
      "MediaHeight": "1212",
      "MediaStatus": "Active",
      "Source": "PROPTX",
      "OriginatingSystemName": "",
      "RTimestampSql": "2026-09-24T02:05:22.927"
    },
    {
      "id": "745d5a77-0d0b-417e-abc4-a52ca8b01f08-nw_PROPTX",
      "ListingId": "C13821824",
      "ListingKey": "C13821824",
      "MediaId": "745d5a77-0d0b-417e-abc4-a52ca8b01f08-nw",
      "ModificationTimestamp": "2026-09-24T01:57:19",
      "MediaOrder": 3,
      "Active": true,
      "MediaSize": "",
      "ResourceName": "Property",
      "ClassName": "ResidentialCondo",
      "MediaDescription": "",
      "PreferredPhotoYN": false,
      "WaterMarkYN": false,
      "MediaName": "",
      "MediaCategory": "Photo",
      "MediaHTML": "",
      "MediaType": "image/jpeg",
      "MediaUrl": "https://trreb-image.ampre.ca/7khNYZbwW8gr-TZp_w1iBkkp1aSnRT9mLuo-In95NSA/rs:fit:3840:3840/L3RycmViL2xpc3RpbmdzLzQ0LzYyLzcyLzEyL3AvODFlYTgzZjktMDE1Mi00YmRjLWIyYzEtMjFhZjBmMTJiNjhkLmpwZw.jpg",
      "MediaWidth": "1920",
      "MediaHeight": "1281",
      "MediaStatus": "Active",
      "Source": "PROPTX",
      "OriginatingSystemName": "",
      "RTimestampSql": "2026-09-24T02:05:22.7"
    },
    {
      "id": "11d2457b-2b83-4dfd-9948-0617acdcd144-nw_PROPTX",
      "ListingId": "C13821824",
      "ListingKey": "C13821824",
      "MediaId": "11d2457b-2b83-4dfd-9948-0617acdcd144-nw",
      "ModificationTimestamp": "2026-09-24T01:57:19",
      "MediaOrder": 4,
      "Active": true,
      "MediaSize": "",
      "ResourceName": "Property",
      "ClassName": "ResidentialCondo",
      "MediaDescription": "",
      "PreferredPhotoYN": false,
      "WaterMarkYN": false,
      "MediaName": "",
      "MediaCategory": "Photo",
      "MediaHTML": "",
      "MediaType": "image/jpeg",
      "MediaUrl": "https://trreb-image.ampre.ca/PVY-1Adlz_Qfi0FcKt-NU0U8A25XnXMWEK04GneTRkc/rs:fit:3840:3840/L3RycmViL2xpc3RpbmdzLzQ0LzYyLzcyLzEyL3AvMzJhMGEwMjktYmJiOC00OTc2LTg0NDAtYzM1NTA4MGRmM2I5LmpwZw.jpg",
      "MediaWidth": "1920",
      "MediaHeight": "1281",
      "MediaStatus": "Active",
      "Source": "PROPTX",
      "OriginatingSystemName": "",
      "RTimestampSql": "2026-09-24T02:05:22.357"
    },
    {
      "id": "fb7b5eb2-46da-4d61-996f-3fc806ac503f-nw_PROPTX",
      "ListingId": "C13821824",
      "ListingKey": "C13821824",
      "MediaId": "fb7b5eb2-46da-4d61-996f-3fc806ac503f-nw",
      "ModificationTimestamp": "2026-09-24T01:57:19",
      "MediaOrder": 5,
      "Active": true,
      "MediaSize": "",
      "ResourceName": "Property",
      "ClassName": "ResidentialCondo",
      "MediaDescription": "",
      "PreferredPhotoYN": false,
      "WaterMarkYN": false,
      "MediaName": "",
      "MediaCategory": "Photo",
      "MediaHTML": "",
      "MediaType": "image/jpeg",
      "MediaUrl": "https://trreb-image.ampre.ca/hSmicalcnawG2lZa5Rb5pLZBTIVvD1x8wmAobuFUs48/rs:fit:3840:3840/L3RycmViL2xpc3RpbmdzLzQ0LzYyLzcyLzEyL3AvNzU2NWM2NmMtZDZiMi00NmI0LTk3YjAtYzYwODkzOTE3NDVlLmpwZw.jpg",
      "MediaWidth": "1920",
      "MediaHeight": "1281",
      "MediaStatus": "Active",
      "Source": "PROPTX",
      "OriginatingSystemName": "",
      "RTimestampSql": "2026-09-24T02:05:24.65"
    },
    {
      "id": "dc8995cd-86e4-4c33-ab24-9cf825156d50-nw_PROPTX",
      "ListingId": "C13821824",
      "ListingKey": "C13821824",
      "MediaId": "dc8995cd-86e4-4c33-ab24-9cf825156d50-nw",
      "ModificationTimestamp": "2026-09-24T01:57:19",
      "MediaOrder": 6,
      "Active": true,
      "MediaSize": "",
      "ResourceName": "Property",
      "ClassName": "ResidentialCondo",
      "MediaDescription": "",
      "PreferredPhotoYN": false,
      "WaterMarkYN": false,
      "MediaName": "",
      "MediaCategory": "Photo",
      "MediaHTML": "",
      "MediaType": "image/jpeg",
      "MediaUrl": "https://trreb-image.ampre.ca/4lG4P96PU7pVm8f5BwzVfuN6LcmRAx9tEBMcj8koJoY/rs:fit:3840:3840/L3RycmViL2xpc3RpbmdzLzQ0LzYyLzcyLzEyL3AvNTBkM2IyZTctYzY4ZC00MGQxLTk1MDUtZThhYzk5YzJiNzgyLmpwZw.jpg",
      "MediaWidth": "1920",
      "MediaHeight": "1281",
      "MediaStatus": "Active",
      "Source": "PROPTX",
      "OriginatingSystemName": "",
      "RTimestampSql": "2026-09-24T02:05:23.773"
    },
    {
      "id": "11b91c8d-a4a4-4800-8c0f-405b6453b658-nw_PROPTX",
      "ListingId": "C13821824",
      "ListingKey": "C13821824",
      "MediaId": "11b91c8d-a4a4-4800-8c0f-405b6453b658-nw",
      "ModificationTimestamp": "2026-09-24T01:57:19",
      "MediaOrder": 7,
      "Active": true,
      "MediaSize": "",
      "ResourceName": "Property",
      "ClassName": "ResidentialCondo",
      "MediaDescription": "",
      "PreferredPhotoYN": false,
      "WaterMarkYN": false,
      "MediaName": "",
      "MediaCategory": "Photo",
      "MediaHTML": "",
      "MediaType": "image/jpeg",
      "MediaUrl": "https://trreb-image.ampre.ca/QtSxkcj3LVNcFHTZsiyGg5a8TcbWJ_f-KX3W9jM5XF4/rs:fit:3840:3840/L3RycmViL2xpc3RpbmdzLzQ0LzYyLzcyLzEyL3AvZmMwZDk1YTYtZjJjYy00MGMxLWIwOGMtMzk4MDU5MzI5N2MwLmpwZw.jpg",
      "MediaWidth": "1920",
      "MediaHeight": "1281",
      "MediaStatus": "Active",
      "Source": "PROPTX",
      "OriginatingSystemName": "",
      "RTimestampSql": "2026-09-24T02:05:22.33"
    },
    {
      "id": "c67c3d46-8975-446d-b9bb-dc72e6e0877d-nw_PROPTX",
      "ListingId": "C13821824",
      "ListingKey": "C13821824",
      "MediaId": "c67c3d46-8975-446d-b9bb-dc72e6e0877d-nw",
      "ModificationTimestamp": "2026-09-24T01:57:19",
      "MediaOrder": 8,
      "Active": true,
      "MediaSize": "",
      "ResourceName": "Property",
      "ClassName": "ResidentialCondo",
      "MediaDescription": "",
      "PreferredPhotoYN": false,
      "WaterMarkYN": false,
      "MediaName": "",
      "MediaCategory": "Photo",
      "MediaHTML": "",
      "MediaType": "image/jpeg",
      "MediaUrl": "https://trreb-image.ampre.ca/USThnMP5suWywDmTP1yNeI0fldrXSeVsINivrBldbdk/rs:fit:3840:3840/L3RycmViL2xpc3RpbmdzLzQ0LzA3LzcxLzA1L3AvMmNkYzQ0YjMtMDUzMi00ZmM0LWIwYzAtY2ZhOTQwZDZkMDM4LmpwZw.jpg",
      "MediaWidth": "1900",
      "MediaHeight": "1268",
      "MediaStatus": "Active",
      "Source": "PROPTX",
      "OriginatingSystemName": "",
      "RTimestampSql": "2026-09-24T02:05:23.44"
    },
    {
      "id": "aa80bcbd-0d1a-4b55-a229-30b2639bc045-nw_PROPTX",
      "ListingId": "C13821824",
      "ListingKey": "C13821824",
      "MediaId": "aa80bcbd-0d1a-4b55-a229-30b2639bc045-nw",
      "ModificationTimestamp": "2026-09-24T01:57:19",
      "MediaOrder": 9,
      "Active": true,
      "MediaSize": "",
      "ResourceName": "Property",
      "ClassName": "ResidentialCondo",
      "MediaDescription": "",
      "PreferredPhotoYN": false,
      "WaterMarkYN": false,
      "MediaName": "",
      "MediaCategory": "Photo",
      "MediaHTML": "",
      "MediaType": "image/jpeg",
      "MediaUrl": "https://trreb-image.ampre.ca/629AIWkLJ0EDGxF4QQJbUhafYG54qiHeg-ickU159eA/rs:fit:3840:3840/L3RycmViL2xpc3RpbmdzLzQ0LzYyLzcyLzEyL3AvZmNiNTM0MGMtMDQyZS00MzhiLWEwYzAtYjhlMzEwZWE3ZmVmLmpwZw.jpg",
      "MediaWidth": "1920",
      "MediaHeight": "1281",
      "MediaStatus": "Active",
      "Source": "PROPTX",
      "OriginatingSystemName": "",
      "RTimestampSql": "2026-09-24T02:05:22.99"
    },
    {
      "id": "cc13a9d4-92ad-4c9a-bdc3-8358adad7d63-nw_PROPTX",
      "ListingId": "C13821824",
      "ListingKey": "C13821824",
      "MediaId": "cc13a9d4-92ad-4c9a-bdc3-8358adad7d63-nw",
      "ModificationTimestamp": "2026-09-24T01:57:19",
      "MediaOrder": 10,
      "Active": true,
      "MediaSize": "",
      "ResourceName": "Property",
      "ClassName": "ResidentialCondo",
      "MediaDescription": "",
      "PreferredPhotoYN": false,
      "WaterMarkYN": false,
      "MediaName": "",
      "MediaCategory": "Photo",
      "MediaHTML": "",
      "MediaType": "image/jpeg",
      "MediaUrl": "https://trreb-image.ampre.ca/gubmPJ-tAJY3j53H9r_6ytdEA_e4q9x8JENMrzvpmAA/rs:fit:3840:3840/L3RycmViL2xpc3RpbmdzLzQ0LzYyLzcyLzEyL3AvNTkyNDMwY2ItZGU5MS00OGFjLTlmOWQtOTdkNzEwMGU1MWYzLmpwZw.jpg",
      "MediaWidth": "1920",
      "MediaHeight": "1281",
      "MediaStatus": "Active",
      "Source": "PROPTX",
      "OriginatingSystemName": "",
      "RTimestampSql": "2026-09-24T02:05:23.457"
    },
    {
      "id": "f8da5ad7-e81b-4fd2-9ba6-9ad3c28db9d0-nw_PROPTX",
      "ListingId": "C13821824",
      "ListingKey": "C13821824",
      "MediaId": "f8da5ad7-e81b-4fd2-9ba6-9ad3c28db9d0-nw",
      "ModificationTimestamp": "2026-09-24T01:57:19",
      "MediaOrder": 11,
      "Active": true,
      "MediaSize": "",
      "ResourceName": "Property",
      "ClassName": "ResidentialCondo",
      "MediaDescription": "",
      "PreferredPhotoYN": false,
      "WaterMarkYN": false,
      "MediaName": "",
      "MediaCategory": "Photo",
      "MediaHTML": "",
      "MediaType": "image/jpeg",
      "MediaUrl": "https://trreb-image.ampre.ca/rw9UrmjhGoKU7CwLuuiI6lwJYXxuShApyivfkK8Y4Ng/rs:fit:3840:3840/L3RycmViL2xpc3RpbmdzLzQ0LzYyLzcyLzEyL3AvMzEwODM5YjEtNGJjNy00NWQyLTliOGItNDIzOTljZTE2MmM1LmpwZw.jpg",
      "MediaWidth": "1920",
      "MediaHeight": "1281",
      "MediaStatus": "Active",
      "Source": "PROPTX",
      "OriginatingSystemName": "",
      "RTimestampSql": "2026-09-24T02:05:24.38"
    },
    {
      "id": "abebaa0f-d9ff-4bdd-91fe-e046db1da627-nw_PROPTX",
      "ListingId": "C13821824",
      "ListingKey": "C13821824",
      "MediaId": "abebaa0f-d9ff-4bdd-91fe-e046db1da627-nw",
      "ModificationTimestamp": "2026-09-24T01:57:19",
      "MediaOrder": 12,
      "Active": true,
      "MediaSize": "",
      "ResourceName": "Property",
      "ClassName": "ResidentialCondo",
      "MediaDescription": "",
      "PreferredPhotoYN": false,
      "WaterMarkYN": false,
      "MediaName": "",
      "MediaCategory": "Photo",
      "MediaHTML": "",
      "MediaType": "image/jpeg",
      "MediaUrl": "https://trreb-image.ampre.ca/MqNyDhHWeUgQZHFGGvmGp1_v6Z2WG5S3YyXgeuFPwkc/rs:fit:3840:3840/L3RycmViL2xpc3RpbmdzLzQ0LzYyLzcyLzEyL3AvMjU3MjE2NTgtYmU1YS00ZWIwLTg2ODEtZjc2NjViM2I4ODRiLmpwZw.jpg",
      "MediaWidth": "1920",
      "MediaHeight": "1281",
      "MediaStatus": "Active",
      "Source": "PROPTX",
      "OriginatingSystemName": "",
      "RTimestampSql": "2026-09-24T02:05:23.203"
    },
    {
      "id": "3f2d2f4e-78f0-482c-b7f7-1902734e8ffc-nw_PROPTX",
      "ListingId": "C13821824",
      "ListingKey": "C13821824",
      "MediaId": "3f2d2f4e-78f0-482c-b7f7-1902734e8ffc-nw",
      "ModificationTimestamp": "2026-09-24T01:57:19",
      "MediaOrder": 13,
      "Active": true,
      "MediaSize": "",
      "ResourceName": "Property",
      "ClassName": "ResidentialCondo",
      "MediaDescription": "",
      "PreferredPhotoYN": false,
      "WaterMarkYN": false,
      "MediaName": "",
      "MediaCategory": "Photo",
      "MediaHTML": "",
      "MediaType": "image/jpeg",
      "MediaUrl": "https://trreb-image.ampre.ca/KLeSYr1h5DGCLuFUvxagHOuivl85MsbTX91yW6LpjTs/rs:fit:3840:3840/L3RycmViL2xpc3RpbmdzLzQ0LzYyLzcyLzEyL3AvMDE1MjJjNDYtODlhYy00MjUxLTlkNjgtZTI5ZmE2NWM0OGIzLmpwZw.jpg",
      "MediaWidth": "1920",
      "MediaHeight": "1281",
      "MediaStatus": "Active",
      "Source": "PROPTX",
      "OriginatingSystemName": "",
      "RTimestampSql": "2026-09-24T02:05:22.62"
    },
    {
      "id": "ef27bae1-7fef-4de7-9057-8128927dbbb9-nw_PROPTX",
      "ListingId": "C13821824",
      "ListingKey": "C13821824",
      "MediaId": "ef27bae1-7fef-4de7-9057-8128927dbbb9-nw",
      "ModificationTimestamp": "2026-09-24T01:57:19",
      "MediaOrder": 14,
      "Active": true,
      "MediaSize": "",
      "ResourceName": "Property",
      "ClassName": "ResidentialCondo",
      "MediaDescription": "",
      "PreferredPhotoYN": false,
      "WaterMarkYN": false,
      "MediaName": "",
      "MediaCategory": "Photo",
      "MediaHTML": "",
      "MediaType": "image/jpeg",
      "MediaUrl": "https://trreb-image.ampre.ca/hMN06dXMXkTGRXyvB-C7iAdE12EuIqu5z6n9Ug2KGss/rs:fit:3840:3840/L3RycmViL2xpc3RpbmdzLzQ0LzYyLzcyLzEyL3AvYThhMTM0MGEtMWQ1Zi00NGMwLWExZTItZjExMWFjYTA3ZDRlLmpwZw.jpg",
      "MediaWidth": "1920",
      "MediaHeight": "1281",
      "MediaStatus": "Active",
      "Source": "PROPTX",
      "OriginatingSystemName": "",
      "RTimestampSql": "2026-09-24T02:05:24.36"
    },
    {
      "id": "ea2c90e9-14b3-4a15-8592-da4a913ac4b6-nw_PROPTX",
      "ListingId": "C13821824",
      "ListingKey": "C13821824",
      "MediaId": "ea2c90e9-14b3-4a15-8592-da4a913ac4b6-nw",
      "ModificationTimestamp": "2026-09-24T01:57:19",
      "MediaOrder": 15,
      "Active": true,
      "MediaSize": "",
      "ResourceName": "Property",
      "ClassName": "ResidentialCondo",
      "MediaDescription": "",
      "PreferredPhotoYN": false,
      "WaterMarkYN": false,
      "MediaName": "",
      "MediaCategory": "Photo",
      "MediaHTML": "",
      "MediaType": "image/jpeg",
      "MediaUrl": "https://trreb-image.ampre.ca/0vrBI0xb0_2b2b0JvU2tZUbIouGSKHCPIY_u7SNs3vw/rs:fit:3840:3840/L3RycmViL2xpc3RpbmdzLzQ0LzYyLzcyLzEyL3AvZDQwN2Y3ZWMtNzM0NC00YmQ1LWFkZDctMDhjMGU0N2E1OTcyLmpwZw.jpg",
      "MediaWidth": "1920",
      "MediaHeight": "1281",
      "MediaStatus": "Active",
      "Source": "PROPTX",
      "OriginatingSystemName": "",
      "RTimestampSql": "2026-09-24T02:05:24.03"
    },
    {
      "id": "b58d053c-f1d9-4ffe-8897-b152c5329409-nw_PROPTX",
      "ListingId": "C13821824",
      "ListingKey": "C13821824",
      "MediaId": "b58d053c-f1d9-4ffe-8897-b152c5329409-nw",
      "ModificationTimestamp": "2026-09-24T01:57:19",
      "MediaOrder": 16,
      "Active": true,
      "MediaSize": "",
      "ResourceName": "Property",
      "ClassName": "ResidentialCondo",
      "MediaDescription": "",
      "PreferredPhotoYN": false,
      "WaterMarkYN": false,
      "MediaName": "",
      "MediaCategory": "Photo",
      "MediaHTML": "",
      "MediaType": "image/jpeg",
      "MediaUrl": "https://trreb-image.ampre.ca/gPx14e2ooapDLoXpgHwh4xsxNcIzcv1qKeuZY1omD40/rs:fit:3840:3840/L3RycmViL2xpc3RpbmdzLzQ0LzYyLzcyLzEyL3AvMDJmN2Y4MjctNDY1Ny00Mzc1LThmNDgtNDRhMzM2MTY0NjdlLmpwZw.jpg",
      "MediaWidth": "1920",
      "MediaHeight": "1281",
      "MediaStatus": "Active",
      "Source": "PROPTX",
      "OriginatingSystemName": "",
      "RTimestampSql": "2026-09-24T02:05:23.23"
    },
    {
      "id": "085bde74-e94f-425d-b6c9-28e8412cbc3d-nw_PROPTX",
      "ListingId": "C13821824",
      "ListingKey": "C13821824",
      "MediaId": "085bde74-e94f-425d-b6c9-28e8412cbc3d-nw",
      "ModificationTimestamp": "2026-09-24T01:57:19",
      "MediaOrder": 17,
      "Active": true,
      "MediaSize": "",
      "ResourceName": "Property",
      "ClassName": "ResidentialCondo",
      "MediaDescription": "",
      "PreferredPhotoYN": false,
      "WaterMarkYN": false,
      "MediaName": "",
      "MediaCategory": "Photo",
      "MediaHTML": "",
      "MediaType": "image/jpeg",
      "MediaUrl": "https://trreb-image.ampre.ca/Gs3fnw0PpjR3JwJGKzNaCu1mmq44YMenq-dUCTYOO1Y/rs:fit:3840:3840/L3RycmViL2xpc3RpbmdzLzQ0LzYyLzcyLzEyL3AvZTQwY2MwYzAtYTY2OS00MTRiLTk1MWEtZTAxOGRmYzY4NzU2LmpwZw.jpg",
      "MediaWidth": "1920",
      "MediaHeight": "1281",
      "MediaStatus": "Active",
      "Source": "PROPTX",
      "OriginatingSystemName": "",
      "RTimestampSql": "2026-09-24T02:05:22.31"
    },
    {
      "id": "6974cd74-1fc8-493e-bc19-2f872b1fccc1-nw_PROPTX",
      "ListingId": "C13821824",
      "ListingKey": "C13821824",
      "MediaId": "6974cd74-1fc8-493e-bc19-2f872b1fccc1-nw",
      "ModificationTimestamp": "2026-09-24T01:57:19",
      "MediaOrder": 18,
      "Active": true,
      "MediaSize": "",
      "ResourceName": "Property",
      "ClassName": "ResidentialCondo",
      "MediaDescription": "",
      "PreferredPhotoYN": false,
      "WaterMarkYN": false,
      "MediaName": "",
      "MediaCategory": "Photo",
      "MediaHTML": "",
      "MediaType": "image/jpeg",
      "MediaUrl": "https://trreb-image.ampre.ca/3EWVC4f27Aum6tmVauy_zqGG-cHjBaDWmgMZ-9O2Wj0/rs:fit:3840:3840/L3RycmViL2xpc3RpbmdzLzQ0LzYyLzcyLzEyL3AvN2JkODI0ZjctY2I4YS00ODQzLWIyMTUtOTI0MmUxMWM3Y2MzLmpwZw.jpg",
      "MediaWidth": "1920",
      "MediaHeight": "1281",
      "MediaStatus": "Active",
      "Source": "PROPTX",
      "OriginatingSystemName": "",
      "RTimestampSql": "2026-09-24T02:05:22.67"
    },
    {
      "id": "084708b2-53ea-490b-a393-33074e523456-nw_PROPTX",
      "ListingId": "C13821824",
      "ListingKey": "C13821824",
      "MediaId": "084708b2-53ea-490b-a393-33074e523456-nw",
      "ModificationTimestamp": "2026-09-24T01:57:19",
      "MediaOrder": 19,
      "Active": true,
      "MediaSize": "",
      "ResourceName": "Property",
      "ClassName": "ResidentialCondo",
      "MediaDescription": "",
      "PreferredPhotoYN": false,
      "WaterMarkYN": false,
      "MediaName": "",
      "MediaCategory": "Photo",
      "MediaHTML": "",
      "MediaType": "image/jpeg",
      "MediaUrl": "https://trreb-image.ampre.ca/r-lkNMN9Ajda3SZUfgdr1veOymWL37AXp-GF-X5wBfI/rs:fit:3840:3840/L3RycmViL2xpc3RpbmdzLzQ0LzA3LzcxLzA1L3AvZmJiNzhlNGEtMGM2Ny00OTc2LWEwMTQtZjE4OTA0MDM4NzhhLmpwZw.jpg",
      "MediaWidth": "1900",
      "MediaHeight": "1268",
      "MediaStatus": "Active",
      "Source": "PROPTX",
      "OriginatingSystemName": "",
      "RTimestampSql": "2026-09-24T02:05:22.293"
    },
    {
      "id": "81dbcdda-ff01-4b62-9e42-1cd3bfcac251-nw_PROPTX",
      "ListingId": "C13821824",
      "ListingKey": "C13821824",
      "MediaId": "81dbcdda-ff01-4b62-9e42-1cd3bfcac251-nw",
      "ModificationTimestamp": "2026-09-24T01:57:19",
      "MediaOrder": 20,
      "Active": true,
      "MediaSize": "",
      "ResourceName": "Property",
      "ClassName": "ResidentialCondo",
      "MediaDescription": "",
      "PreferredPhotoYN": false,
      "WaterMarkYN": false,
      "MediaName": "",
      "MediaCategory": "Photo",
      "MediaHTML": "",
      "MediaType": "image/jpeg",
      "MediaUrl": "https://trreb-image.ampre.ca/jT0AlCZwNjyO3sz7KsgpcQ1xkUwc2YF-BRCgTED9Tz4/rs:fit:3840:3840/L3RycmViL2xpc3RpbmdzLzQ0LzYyLzcyLzEyL3AvNGNkNzg3ZDQtZjIwMC00ZjAzLWI4OTQtZjFhZDJmYWYyOTViLmpwZw.jpg",
      "MediaWidth": "1920",
      "MediaHeight": "1281",
      "MediaStatus": "Active",
      "Source": "PROPTX",
      "OriginatingSystemName": "",
      "RTimestampSql": "2026-09-24T02:05:22.903"
    },
    {
      "id": "8e71535e-ee2f-46fa-8976-4821f765d4e3-nw_PROPTX",
      "ListingId": "C13821824",
      "ListingKey": "C13821824",
      "MediaId": "8e71535e-ee2f-46fa-8976-4821f765d4e3-nw",
      "ModificationTimestamp": "2026-09-24T01:57:19",
      "MediaOrder": 21,
      "Active": true,
      "MediaSize": "",
      "ResourceName": "Property",
      "ClassName": "ResidentialCondo",
      "MediaDescription": "",
      "PreferredPhotoYN": false,
      "WaterMarkYN": false,
      "MediaName": "",
      "MediaCategory": "Photo",
      "MediaHTML": "",
      "MediaType": "image/jpeg",
      "MediaUrl": "https://trreb-image.ampre.ca/-0agPK5LmV4SqtD935yyb41uF6VypB-uXJ_AvZJF8ww/rs:fit:3840:3840/L3RycmViL2xpc3RpbmdzLzQ0LzYyLzcyLzEyL3AvNWZmYzI3OTgtOTQwZS00ZTU1LTkyNjgtZWU2OGRiZDkxNThjLmpwZw.jpg",
      "MediaWidth": "1920",
      "MediaHeight": "1281",
      "MediaStatus": "Active",
      "Source": "PROPTX",
      "OriginatingSystemName": "",
      "RTimestampSql": "2026-09-24T02:05:22.95"
    },
    {
      "id": "d1c1e629-56a5-4b38-8b31-81235d88c5b1-nw_PROPTX",
      "ListingId": "C13821824",
      "ListingKey": "C13821824",
      "MediaId": "d1c1e629-56a5-4b38-8b31-81235d88c5b1-nw",
      "ModificationTimestamp": "2026-09-24T01:57:19",
      "MediaOrder": 22,
      "Active": true,
      "MediaSize": "",
      "ResourceName": "Property",
      "ClassName": "ResidentialCondo",
      "MediaDescription": "",
      "PreferredPhotoYN": false,
      "WaterMarkYN": false,
      "MediaName": "",
      "MediaCategory": "Photo",
      "MediaHTML": "",
      "MediaType": "image/jpeg",
      "MediaUrl": "https://trreb-image.ampre.ca/wSQzQonrfvtaMhRm3pubV0zCnm7QvXfH1srV1Peq7vw/rs:fit:3840:3840/L3RycmViL2xpc3RpbmdzLzQ0LzA3LzcxLzA1L3AvYTc5MjEyYWUtN2NjMy00YzE2LWFkMDEtNmJlOTk4OTdkY2IzLmpwZw.jpg",
      "MediaWidth": "1900",
      "MediaHeight": "1268",
      "MediaStatus": "Active",
      "Source": "PROPTX",
      "OriginatingSystemName": "",
      "RTimestampSql": "2026-09-24T02:05:23.47"
    },
    {
      "id": "d40bd1c1-9520-4e31-a1cf-48fbb6b14db0-nw_PROPTX",
      "ListingId": "C13821824",
      "ListingKey": "C13821824",
      "MediaId": "d40bd1c1-9520-4e31-a1cf-48fbb6b14db0-nw",
      "ModificationTimestamp": "2026-09-24T01:57:19",
      "MediaOrder": 23,
      "Active": true,
      "MediaSize": "",
      "ResourceName": "Property",
      "ClassName": "ResidentialCondo",
      "MediaDescription": "",
      "PreferredPhotoYN": false,
      "WaterMarkYN": false,
      "MediaName": "",
      "MediaCategory": "Photo",
      "MediaHTML": "",
      "MediaType": "image/jpeg",
      "MediaUrl": "https://trreb-image.ampre.ca/Aip_b4G6_3CUoRKHECeh7B4G1asKSUku8WgxkrwHP3U/rs:fit:3840:3840/L3RycmViL2xpc3RpbmdzLzQ0LzYyLzcyLzEyL3AvYzY4NDYwMGEtMjUzNi00ZDI2LWI1YTMtYzY1NmEyNTUxMTFlLmpwZw.jpg",
      "MediaWidth": "1920",
      "MediaHeight": "1281",
      "MediaStatus": "Active",
      "Source": "PROPTX",
      "OriginatingSystemName": "",
      "RTimestampSql": "2026-09-24T02:05:23.5"
    },
    {
      "id": "5589f194-5c2d-44b4-9254-a879a6098402-nw_PROPTX",
      "ListingId": "C13821824",
      "ListingKey": "C13821824",
      "MediaId": "5589f194-5c2d-44b4-9254-a879a6098402-nw",
      "ModificationTimestamp": "2026-09-24T01:57:19",
      "MediaOrder": 24,
      "Active": true,
      "MediaSize": "",
      "ResourceName": "Property",
      "ClassName": "ResidentialCondo",
      "MediaDescription": "",
      "PreferredPhotoYN": false,
      "WaterMarkYN": false,
      "MediaName": "",
      "MediaCategory": "Photo",
      "MediaHTML": "",
      "MediaType": "image/jpeg",
      "MediaUrl": "https://trreb-image.ampre.ca/aPMJj0EO5A-eVqmWU9O1nBjQeSRaRad1leW2_mu_9C8/rs:fit:3840:3840/L3RycmViL2xpc3RpbmdzLzQ0LzYyLzcyLzEyL3AvZDIwMWQxZDUtODkwZS00NWFhLTk5YmMtNDgzZmViZjNiNmMyLmpwZw.jpg",
      "MediaWidth": "1920",
      "MediaHeight": "1281",
      "MediaStatus": "Active",
      "Source": "PROPTX",
      "OriginatingSystemName": "",
      "RTimestampSql": "2026-09-24T02:05:22.64"
    },
    {
      "id": "1b58e79c-12ef-4fdf-8c51-9897c99695f2-nw_PROPTX",
      "ListingId": "C13821824",
      "ListingKey": "C13821824",
      "MediaId": "1b58e79c-12ef-4fdf-8c51-9897c99695f2-nw",
      "ModificationTimestamp": "2026-09-24T01:57:19",
      "MediaOrder": 25,
      "Active": true,
      "MediaSize": "",
      "ResourceName": "Property",
      "ClassName": "ResidentialCondo",
      "MediaDescription": "",
      "PreferredPhotoYN": false,
      "WaterMarkYN": false,
      "MediaName": "",
      "MediaCategory": "Photo",
      "MediaHTML": "",
      "MediaType": "image/jpeg",
      "MediaUrl": "https://trreb-image.ampre.ca/b_MtfOMYaDevx4_HD30dhfyDP4hMYtj2yFXKtb4h4Sk/rs:fit:3840:3840/L3RycmViL2xpc3RpbmdzLzQ0LzYyLzcyLzEyL3AvZGQ2MWFlNjgtNDFjMi00MjYxLTgxYzUtOTc1NWE3N2ViYjhkLmpwZw.jpg",
      "MediaWidth": "1920",
      "MediaHeight": "1281",
      "MediaStatus": "Active",
      "Source": "PROPTX",
      "OriginatingSystemName": "",
      "RTimestampSql": "2026-09-24T02:05:22.387"
    },
    {
      "id": "ebc51823-3bb4-4749-b3b7-67a7e1b469ef-nw_PROPTX",
      "ListingId": "C13821824",
      "ListingKey": "C13821824",
      "MediaId": "ebc51823-3bb4-4749-b3b7-67a7e1b469ef-nw",
      "ModificationTimestamp": "2026-09-24T01:57:19",
      "MediaOrder": 26,
      "Active": true,
      "MediaSize": "",
      "ResourceName": "Property",
      "ClassName": "ResidentialCondo",
      "MediaDescription": "",
      "PreferredPhotoYN": false,
      "WaterMarkYN": false,
      "MediaName": "",
      "MediaCategory": "Photo",
      "MediaHTML": "",
      "MediaType": "image/jpeg",
      "MediaUrl": "https://trreb-image.ampre.ca/cDZ9GNgheWKv2zudlKFPdXp13uBBJsVt9eb1fWlENSk/rs:fit:3840:3840/L3RycmViL2xpc3RpbmdzLzQ0LzYyLzcyLzEyL3AvMGJkMTdhMzktNDBkMC00NWQ1LWFmNjYtNDJhYWRkZGQyNjk3LmpwZw.jpg",
      "MediaWidth": "1206",
      "MediaHeight": "782",
      "MediaStatus": "Active",
      "Source": "PROPTX",
      "OriginatingSystemName": "",
      "RTimestampSql": "2026-09-24T02:05:24.107"
    },
    {
      "id": "ea82c8fe-6aa3-4b36-8e0f-6f6ed9a68adf-nw_PROPTX",
      "ListingId": "C13821824",
      "ListingKey": "C13821824",
      "MediaId": "ea82c8fe-6aa3-4b36-8e0f-6f6ed9a68adf-nw",
      "ModificationTimestamp": "2026-09-24T01:57:19",
      "MediaOrder": 27,
      "Active": true,
      "MediaSize": "",
      "ResourceName": "Property",
      "ClassName": "ResidentialCondo",
      "MediaDescription": "",
      "PreferredPhotoYN": false,
      "WaterMarkYN": false,
      "MediaName": "",
      "MediaCategory": "Photo",
      "MediaHTML": "",
      "MediaType": "image/jpeg",
      "MediaUrl": "https://trreb-image.ampre.ca/p9nK5IsnSiyzW_hrwh4MouMubMPbIO2MGO3-Q0EtjFY/rs:fit:3840:3840/L3RycmViL2xpc3RpbmdzLzQ0LzA3LzcxLzA1L3AvZTc1N2QwY2UtZjBkMS00YmZkLThhNjktY2JhNmQzY2NhOTc4LmpwZw.jpg",
      "MediaWidth": "1900",
      "MediaHeight": "1425",
      "MediaStatus": "Active",
      "Source": "PROPTX",
      "OriginatingSystemName": "",
      "RTimestampSql": "2026-09-24T02:05:24.05"
    }
  ],
  "MediaChangeTimestamp": "2026-09-24T01:57:20",
  "MLS": "C13821824",
  "MLSLastStatus": "Leased",
  "MLSNumber": "C13821824",
  "MLSStatus": "Leased",
  "Municipality": "Toronto",
  "MunicipalityDistrict": "Toronto C01",
  "NewConstructionYN": false,
  "NumberOfBuildings": 0,
  "NumberOfUnitsTotal": 0,
  "OccupantType": "Vacant",
  "OpenHouses": [],
  "OpenHouseYN": false,
  "OriginalPrice": 4500,
  "OwnershipType": "",
  "ParcelNumber": "770430211",
  "ParkingIncludedYN": false,
  "ParkingSpaces": 1,
  "PaymentFrequency": "",
  "PaymentMethod": "",
  "PetsPermitted": "Yes-with Restrictions",
  "PetsPermittedYN": false,
  "PhotoCount": 27,
  "PictureYN": false,
  "PoolFeatures": "",
  "PoolYN": false,
  "PossessionDate": "",
  "PostalCode": "M5V 0T8",
  "PreviousListPrice": 0,
  "PriceChange": false,
  "PriceChangeTimestamp": "0001-01-01T00:00:00",
  "PriorMlsStatus": "Leased Conditional",
  "PrivateEntrance": "",
  "PrivateEntranceYN": true,
  "PrivateRemarks": "Easy showing. Lock box",
  "PropertyAttachedYN": false,
  "PropertyCondition": "",
  "PropertyFeatures": "",
  "PropertyManagementCompany": "Forest Hill Kipling 289-813-9486",
  "PropertyStyleSearch": "Apartment",
  "PropertySubType": "Condo Apartment",
  "PropertySubTypeSearch": "Condo",
  "PropertyType": "Residential Condo & Other",
  "PropertyTypeSearch": "Residential",
  "Province": "ON",
  "PurchaseContractDate": "2026-10-15T00:00:00",
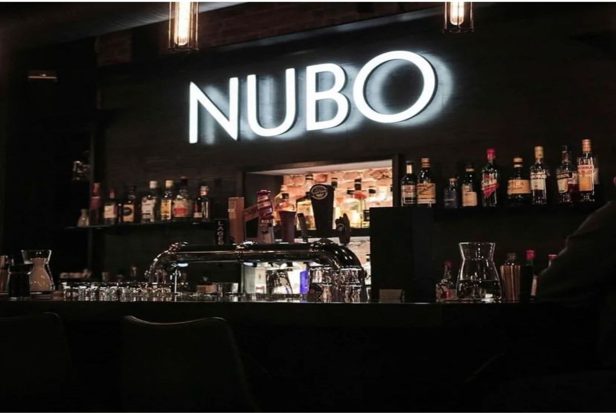
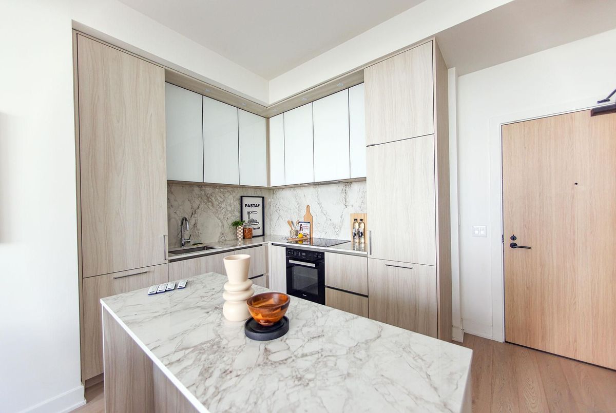
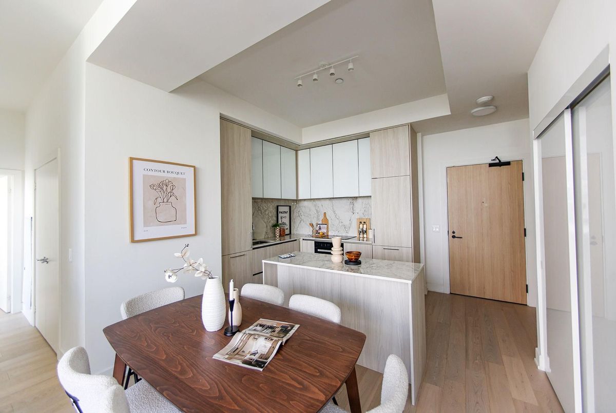
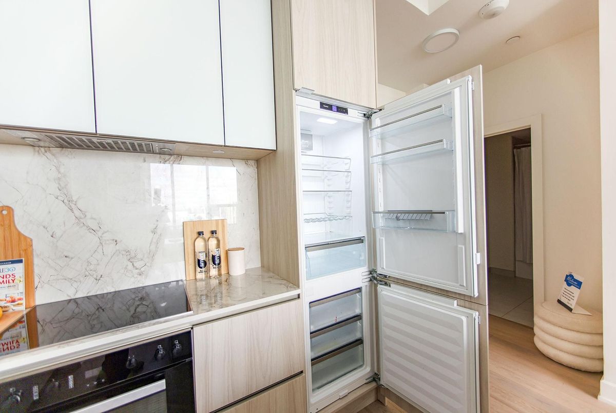
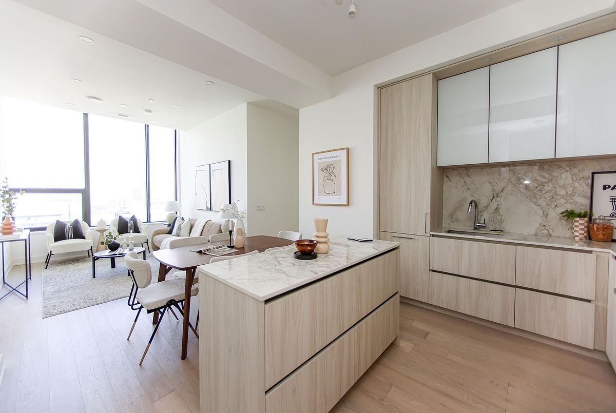
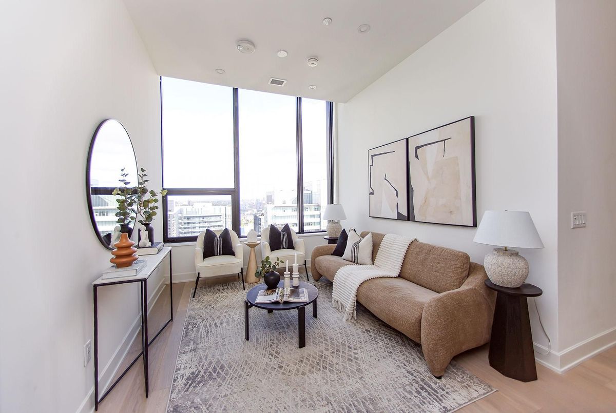
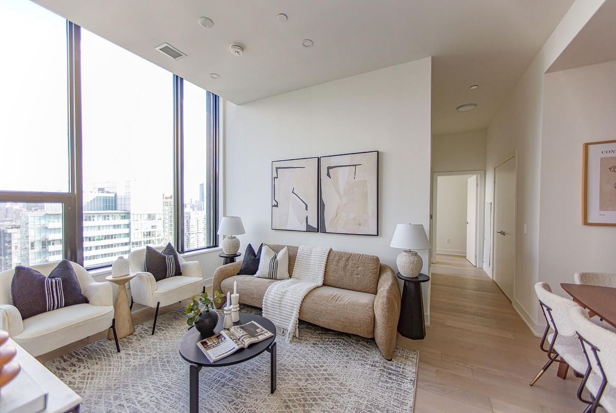
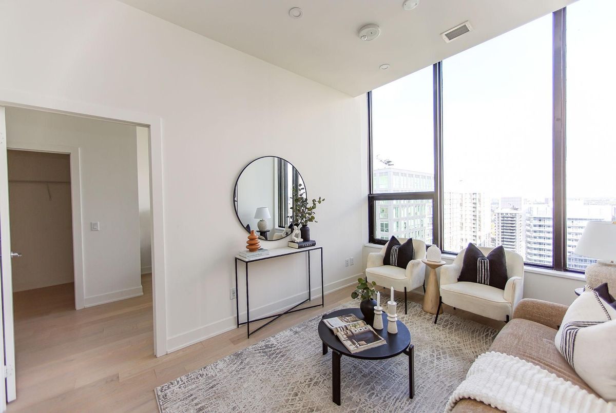
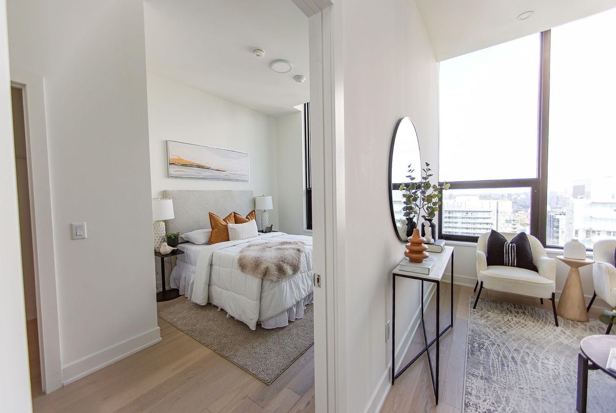
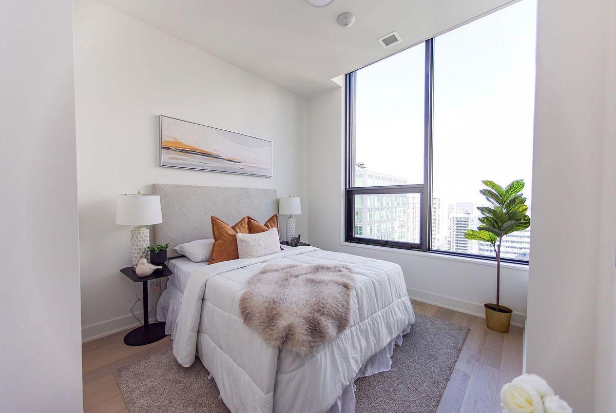
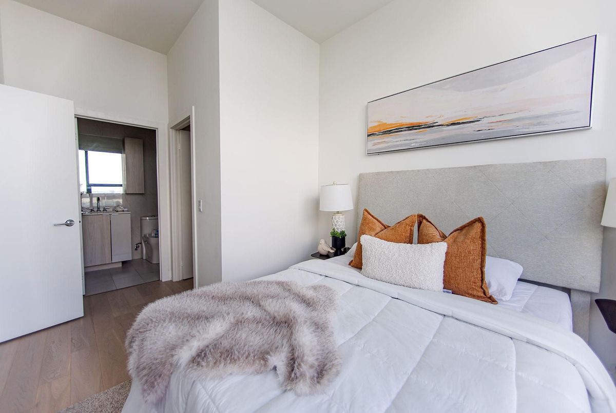
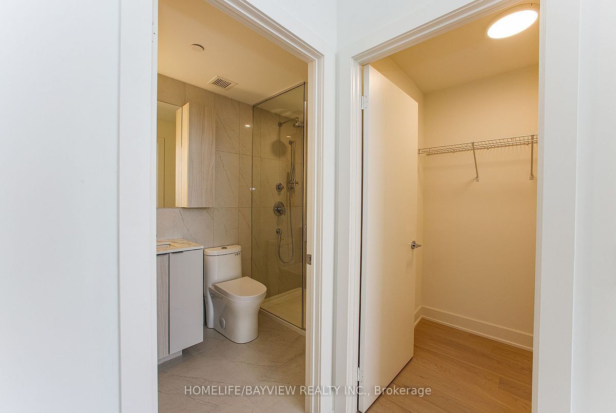
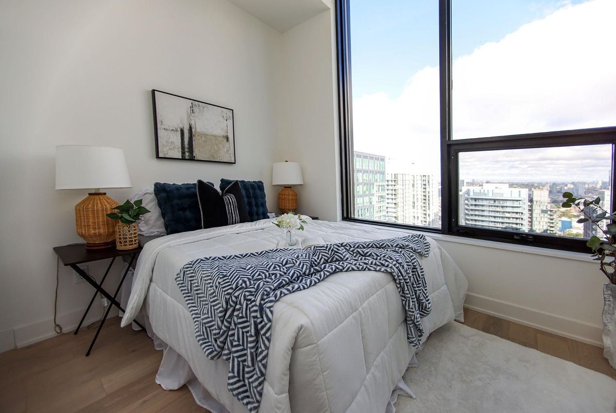
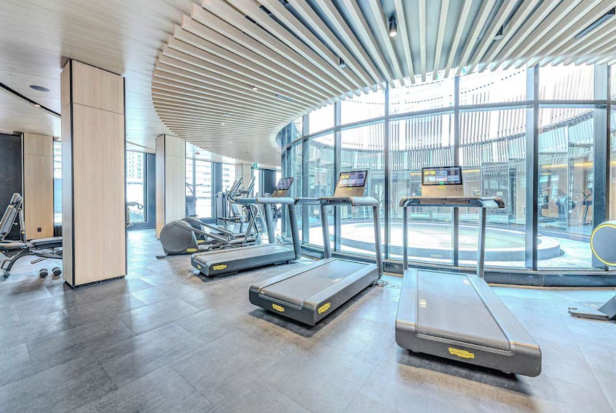
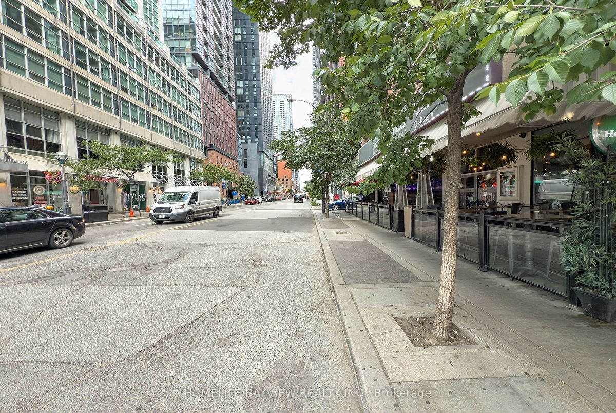
  "RemarksForClients": "THE NOBU residence. A PENTHOUSE FEW EVER GET THE CHANCE TO OWN. Welcome to one of Toronto's most coveted addresses - where the world-famous NOBU brand meets pure penthouse luxury. 3 beds. 2 baths. 1,000+ sq. ft. of jaw-dropping city views. This is the Entertainment District's crown jewel - steps to the legendary NOBU restaurant, the subway, the PATH, Rogers Centre, and the CN Tower. Everything you want, right outside your door. Inside: soaring ceilings, rich hardwood floors, and an open-concept layout designed to impress. Smart, functional design sets this unit apart - the 3 bedrooms are thoughtfully separated rather than clustered together, giving every room its own privacy.The kitchen is a showpiece - fully upgraded with integrated Miele appliances, sleek quartz counters, and a designer backsplash. The primary suite is your private retreat, complete with a 4-piece ensuite. Fitness centre, Hot tub, Yoga studio, private dining room, Screening room, BBQ & prep deck, Sauna & Steam room, Massage room, Game room, and the exclusive rooftop NOBU Villa. Owning at NOBU Residences isn't just buying a home - it's joining an Elite address that defines luxury in this city. Opportunities like this are rare. Book your private showing now.",
  "Restricted": true,
  "RetirementYN": false,
  "RoadFrontageType": "",
  "RoadSurfaceType": "",
  "RollNumber": "190406224003315",
  "Roof": "",
  "Rooms": [
    {
      "id": "72da5dfe-7151-4a11-88af-268eeb4d4fb8_PROPTX",
      "ListingId": "C13821824",
      "ListingKey": "C13821824",
      "RoomId": "72da5dfe-7151-4a11-88af-268eeb4d4fb8",
      "ModificationTimestamp": "2026-09-24T01:52:37",
      "RoomOrder": 0,
      "RoomArea": "",
      "RoomAreaUnits": "",
      "RoomDescription": "",
      "RoomDimensions": "",
      "RoomFeatures": "Large Window Hardwood Floor Combined w/Kitchen",
      "RoomKeyNumeric": "",
      "RoomLength": "7.87",
      "RoomLengthWidthUnits": "",
      "RoomLevel": "Main",
      "RoomType": "Living Room",
      "RoomWidth": "3.5",
      "RoomStatus": "Active",
      "Source": "PROPTX",
      "OriginatingSystemName": "PROPTX",
      "RTimestampSql": "2026-09-24T02:05:07.873"
    },
    {
      "id": "c87fd654-49e5-499d-b333-b43c31f16cdd_PROPTX",
      "ListingId": "C13821824",
      "ListingKey": "C13821824",
      "RoomId": "c87fd654-49e5-499d-b333-b43c31f16cdd",
      "ModificationTimestamp": "2026-09-24T01:52:37",
      "RoomOrder": 1,
      "RoomArea": "",
      "RoomAreaUnits": "",
      "RoomDescription": "",
      "RoomDimensions": "",
      "RoomFeatures": "Custom Backsplash Stainless Steel Appl Hardwood Floor",
      "RoomKeyNumeric": "",
      "RoomLength": "2.59",
      "RoomLengthWidthUnits": "",
      "RoomLevel": "Main",
      "RoomType": "Kitchen",
      "RoomWidth": "3.5",
      "RoomStatus": "Active",
      "Source": "PROPTX",
      "OriginatingSystemName": "PROPTX",
      "RTimestampSql": "2026-09-24T02:05:07.917"
    },
    {
      "id": "1e7c3684-c1e6-463f-ade3-516aa476a075_PROPTX",
      "ListingId": "C13821824",
      "ListingKey": "C13821824",
      "RoomId": "1e7c3684-c1e6-463f-ade3-516aa476a075",
      "ModificationTimestamp": "2026-09-24T01:52:37",
      "RoomOrder": 2,
      "RoomArea": "",
      "RoomAreaUnits": "",
      "RoomDescription": "",
      "RoomDimensions": "",
      "RoomFeatures": "Picture Window Hardwood Floor",
      "RoomKeyNumeric": "",
      "RoomLength": "5.27",
      "RoomLengthWidthUnits": "",
      "RoomLevel": "Main",
      "RoomType": "Family Room",
      "RoomWidth": "3.5",
      "RoomStatus": "Active",
      "Source": "PROPTX",
      "OriginatingSystemName": "PROPTX",
      "RTimestampSql": "2026-09-24T02:05:07.63"
    },
    {
      "id": "1ae53897-fac3-4bad-971b-e0cb97f9ea88_PROPTX",
      "ListingId": "C13821824",
      "ListingKey": "C13821824",
      "RoomId": "1ae53897-fac3-4bad-971b-e0cb97f9ea88",
      "ModificationTimestamp": "2026-09-24T01:52:37",
      "RoomOrder": 3,
      "RoomArea": "",
      "RoomAreaUnits": "",
      "RoomDescription": "",
      "RoomDimensions": "",
      "RoomFeatures": "Large Window Large Closet 4 Pc Bath",
      "RoomKeyNumeric": "",
      "RoomLength": "4.4",
      "RoomLengthWidthUnits": "",
      "RoomLevel": "Main",
      "RoomType": "Primary Bedroom",
      "RoomWidth": "3",
      "RoomStatus": "Active",
      "Source": "PROPTX",
      "OriginatingSystemName": "PROPTX",
      "RTimestampSql": "2026-09-24T02:05:07.6"
    },
    {
      "id": "67b1a086-9534-4f1a-88ca-c662532744c4_PROPTX",
      "ListingId": "C13821824",
      "ListingKey": "C13821824",
      "RoomId": "67b1a086-9534-4f1a-88ca-c662532744c4",
      "ModificationTimestamp": "2026-09-24T01:52:37",
      "RoomOrder": 4,
      "RoomArea": "",
      "RoomAreaUnits": "",
      "RoomDescription": "",
      "RoomDimensions": "",
      "RoomFeatures": "Large Window Large Closet Hardwood Floor",
      "RoomKeyNumeric": "",
      "RoomLength": "3.2",
      "RoomLengthWidthUnits": "",
      "RoomLevel": "Main",
      "RoomType": "Bedroom 2",
      "RoomWidth": "3.01",
      "RoomStatus": "Active",
      "Source": "PROPTX",
      "OriginatingSystemName": "PROPTX",
      "RTimestampSql": "2026-09-24T02:05:07.843"
    },
    {
      "id": "15a16cab-53c5-4001-a955-3c9e60b80de0_PROPTX",
      "ListingId": "C13821824",
      "ListingKey": "C13821824",
      "RoomId": "15a16cab-53c5-4001-a955-3c9e60b80de0",
      "ModificationTimestamp": "2026-09-24T01:52:37",
      "RoomOrder": 5,
      "RoomArea": "",
      "RoomAreaUnits": "",
      "RoomDescription": "",
      "RoomDimensions": "",
      "RoomFeatures": "Walk-In Closet(s) Walk-In Bath Large Window",
      "RoomKeyNumeric": "",
      "RoomLength": "4.6",
      "RoomLengthWidthUnits": "",
      "RoomLevel": "Main",
      "RoomType": "Bedroom 3",
      "RoomWidth": "3.2",
      "RoomStatus": "Active",
      "Source": "PROPTX",
      "OriginatingSystemName": "PROPTX",
      "RTimestampSql": "2026-09-24T02:05:07.573"
    }
  ],
  "RoomsAboveGrade": 8,
  "RoomsBelowGrade": 0,
  "RoomsTotal": 0,
  "RoomsYN": false,
  "RTimestampSql": "2026-10-16T20:20:55.56",
  "SaleLease": "Lease",
  "SalesBrochure": "",
  "Sauna": "",
  "SaunaYN": false,
  "Sewers": "",
  "ShowingInstruction": "Lockbox",
  "SignOnPropertyYN": false,
  "Sold": true,
  "SoldDate": "2026-10-15T00:00:00",
  "SoldPrice": 4300,
  "Source": "PROPTX",
  "SourceSystemID": "A00001796",
  "SpaFeatures": "",
  "SpaYN": false,
  "SPLP": 96,
  "SqFtRangeMax": 1199,
  "SqFtRangeMin": 1000,
  "SqFtTotal": 0,
  "StandardStatus": "Closed",
  "Status": "U",
  "Stories": "45",
  "StoriesTotal": "",
  "StreetAbbreviation": "",
  "StreetDirection": "",
  "StreetName": "Mercer",
  "StreetNumber": "15",
  "StreetSuffix": "Street",
  "StreetSuffixCode": "",
  "StructureType": "",
  "Style": "Apartment",
  "SubLeaseYN": false,
  "Summary": "listingkey:C13821824 | mls_number:C13821824 | address:15 Mercer Street PH03, Toronto, ON M5V 0T8 | community:Waterfront Communities C1 | property_type:Residential Condo & Other | property_subtype:Condo Apartment | building_type:Condo Apartment | building_style:Apartment | list_price:4500 | list_date:9/24/2026 1:57:19 AM | sold_price:4300 | sold_date:10/15/2026 12:00:00 AM | bed:3 | bath:2 | active:False | sold:True | source:PROPTX | transaction:Lease | listing_office:HOMELIFE/BAYVIEW REALTY INC. | thumbnail:https://media.remarketer.ca/PROPTX/C13821824-1.jpg?tr=di-propertynoimage_pj5ksb5iM,f-jpg,w-600,h-600,q-90,c-maintain_ratio,fo-center",
  "SurveyType": "None",
  "SurveyYear": "",
  "SurveyYN": false,
  "SuspendedDate": "0001-01-01T00:00:00",
  "TaxAssessedValue": "",
  "Taxes": 0,
  "TaxLegalDescription": "",
  "TaxYear": "",
  "TenantPays": "",
  "TerminatedDate": "0001-01-01T00:00:00",
  "Thumbnail": "https://media.remarketer.ca/PROPTX/C13821824-1.jpg?tr=di-propertynoimage_pj5ksb5iM,f-jpg,w-600,h-600,q-90,c-maintain_ratio,fo-center",
  "TimeShareYN": false,
  "TimestampSql": "2026-10-16T20:16:15",
  "TMI": "",
  "TotalArea": "",
  "TotalAreaUnit": "",
  "TotalParkingSpaces": 1,
  "Type": "Condo Apartment",
  "TypeSearch": "Apartment Unit",
  "UFFI": "",
  "UnitNumber": "PH03",
  "Units": "",
  "UnparsedAddress": "15 Mercer Street PH03, Toronto, ON M5V 0T8",
  "Use": "",
  "Utilities": "",
  "UtilityExpenses": "",
  "View": "City, Clear, Downtown",
  "VirtualTour3DURL": "",
  "VirtualTourURL": "",
  "VirtualTourURLUnbranded": "",
  "Volts": "",
  "Warranty": "",
  "WarrantyYN": false,
  "Washrooms": 2,
  "Water": "",
  "WaterBodyName": "",
  "WaterBodyType": "",
  "WaterExpense": "",
  "Waterfront": "",
  "WaterFrontage": "",
  "WaterFrontageFt": "",
  "WaterfrontYN": false,
  "WaterIncluded": "",
  "WaterSupplyTypes": "",
  "WaterView": "",
  "WaterYN": false,
  "WellCapacity": "",
  "WellCapacityUnits": "",
  "WellDepth": "",
  "WellDepthUnits": "",
  "Winterized": "",
  "YearBuilt": "",
  "Zoning": ""
}.(string)property[

Description

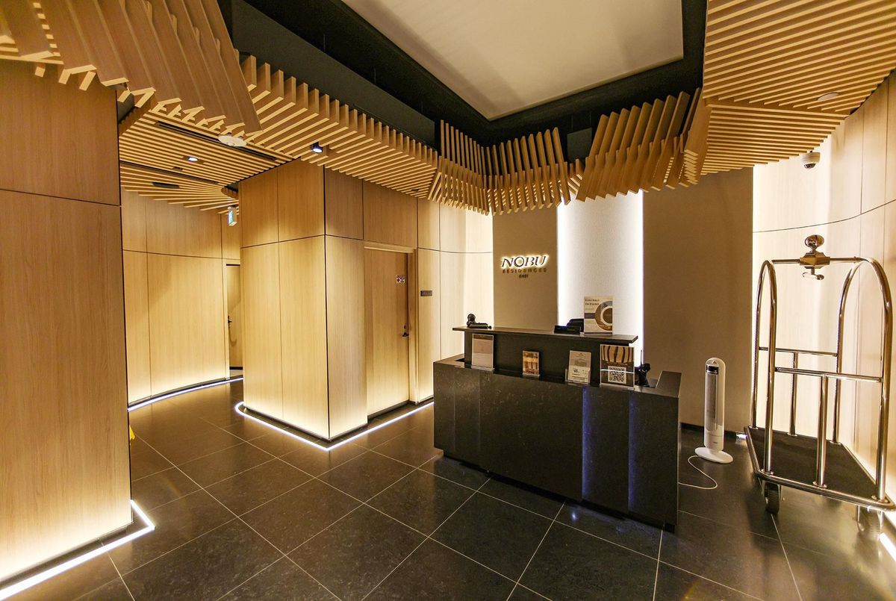
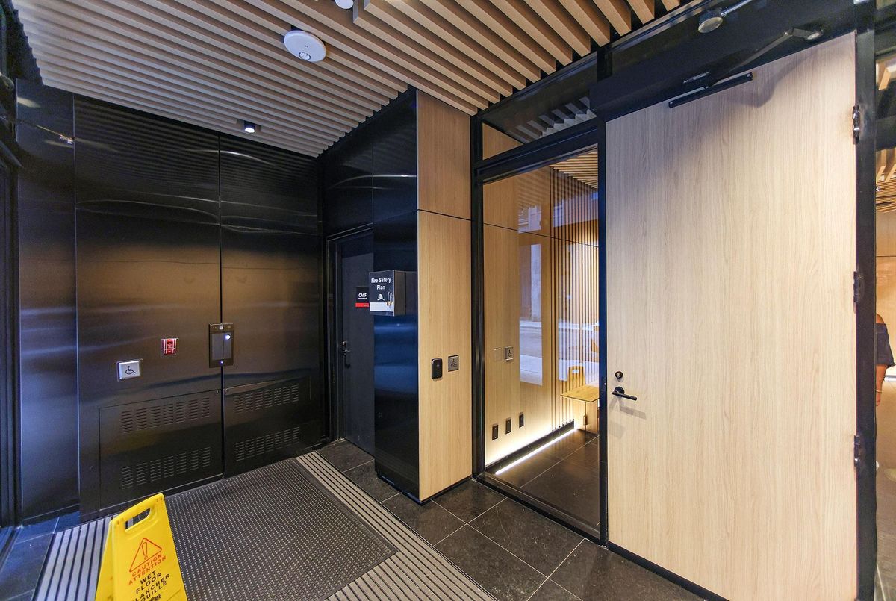
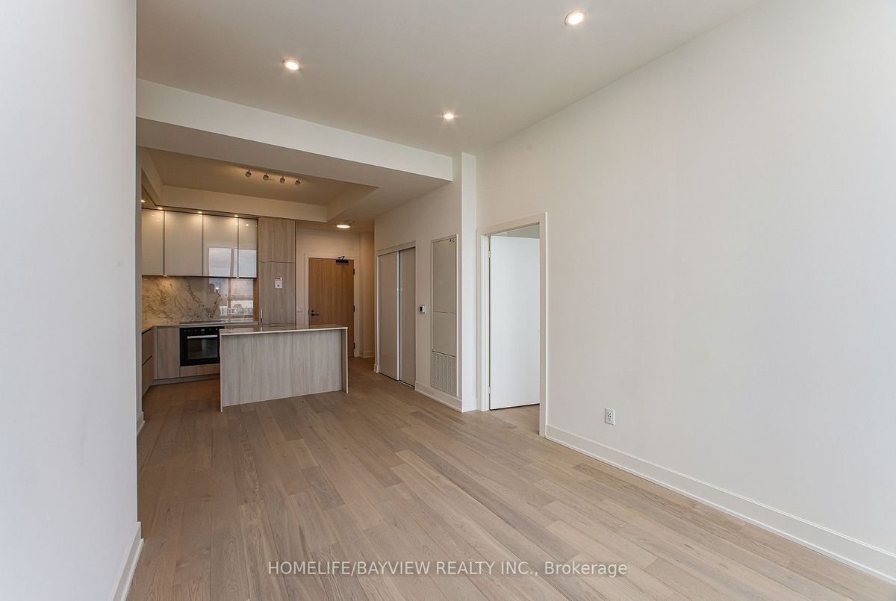
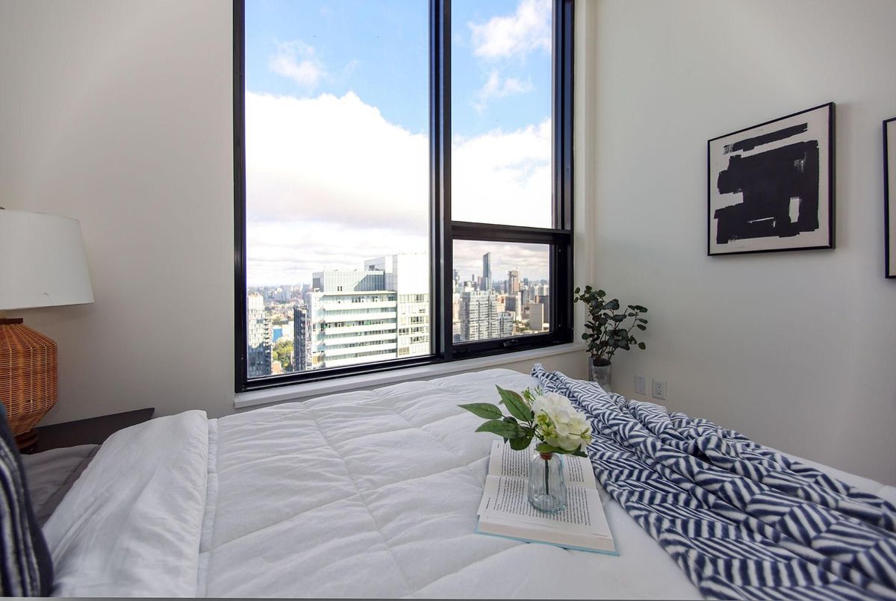
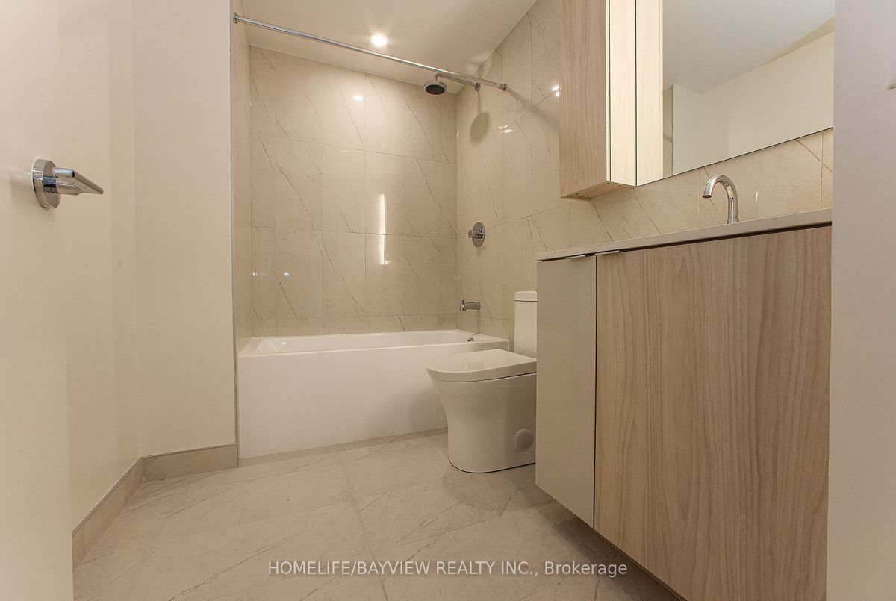
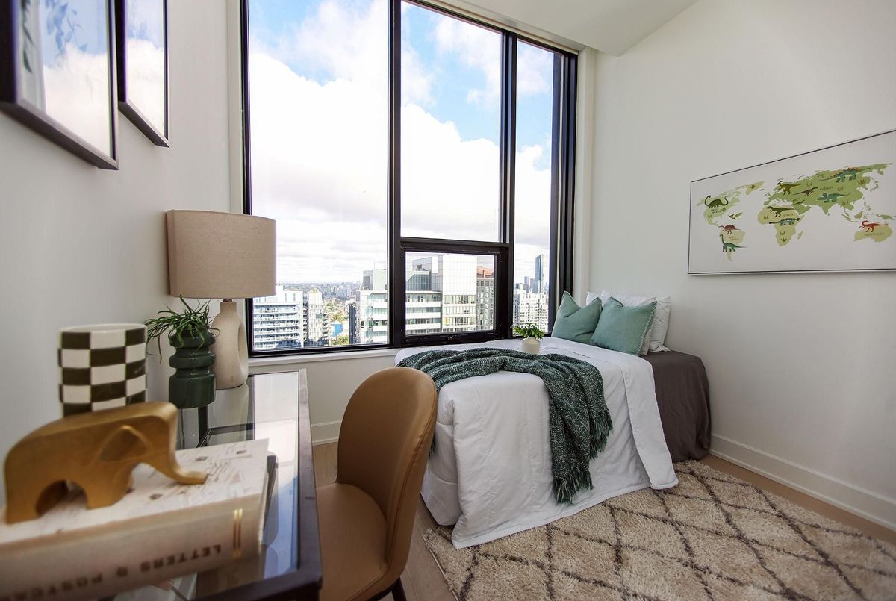
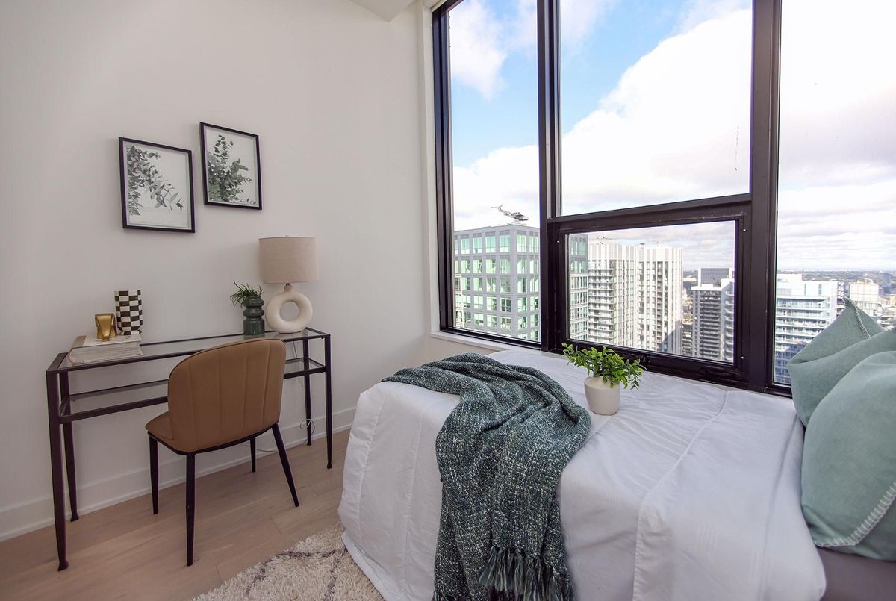
THE NOBU residence. A PENTHOUSE FEW EVER GET THE CHANCE TO OWN. Welcome to one of Toronto's most coveted addresses - where the world-famous NOBU brand meets pure penthouse luxury. 3 beds. 2 baths. 1,000+ sq. ft. of jaw-dropping city views. This is the Entertainment District's crown jewel - steps to the legendary NOBU restaurant, the subway, the PATH, Rogers Centre, and the CN Tower. Everything you want, right outside your door. Inside: soaring ceilings, rich hardwood floors, and an open-concept layout designed to impress. Smart, functional design sets this unit apart - the 3 bedrooms are thoughtfully separated rather than clustered together, giving every room its own privacy.The kitchen is a showpiece - fully upgraded with integrated Miele appliances, sleek quartz counters, and a designer backsplash. The primary suite is your private retreat, complete with a 4-piece ensuite. Fitness centre, Hot tub, Yoga studio, private dining room, Screening room, BBQ & prep deck, Sauna & Steam room, Massage room, Game room, and the exclusive rooftop NOBU Villa. Owning at NOBU Residences isn't just buying a home - it's joining an Elite address that defines luxury in this city. Opportunities like this are rare. Book your private showing now.

Property Details

  • Property ID:

  • Price:

  • Total Area:

  • Year Built:

  • Building Type:

  • Building Style:

  • C13821824

  • $4,500

  • ---

  • ---

  • Condo Apartment

  • Apartment

  • Bedrooms :

  • Bathrooms :

  • Kitchen :

  • Garage :

  • Parking :

  • Basement :

  • 3

  • 2

  • 1

  • 1

  • 1

  • None

  • Lot Size:

  • Taxes:

  • A/C:

  • Heat:

  • Water:

  • Zoning:

  • ---

  • $0()

  • Central Air

  • Forced Air (Gas)

  • ---

  • ---

Additional Details

  • Building Name:

    NOBU

  • Association Name:

    TSCC

  • Property Management:

    Forest Hill Kipling 289-813-9486

  • Occupant Type:

    Vacant

Listing Brokerage: HOMELIFE/BAYVIEW REALTY INC.

Location

  • Address:

  • Community:

  • 15 Mercer Street

  • Waterfront Communities C1

  • City:

  • Postal Code:

  • Toronto

  • M5V 0T8

  • Area:

  • Province:

  • Toronto

  • ON

Nearby Schools

Source: Schools information and student demographics
For further information and school ranking visit Fraser Institution and EQAO.

  Green Yellow Orange Red
Average student achievements (out of 100%) 100-76 75-60 60-40 40-0

Property Rooms

Room Level Room Type Room Width Room Length Room Area Room Dimensions Room Desc
Main Living Room 3.5 7.87 -- -- --
Main Kitchen 3.5 2.59 -- -- --
Main Family Room 3.5 5.27 -- -- --
Main Primary Bedroom 3 4.4 -- -- --
Main Bedroom 2 3.01 3.2 -- -- --
Main Bedroom 3 3.2 4.6 -- -- --
undefined
  • xxxxxxx
  • SOLD

Address

** Based on last 90 days transactions for Apartment Unit Properties in the Waterfront Communities C1 community.

NOTE: The MLS benchmark price is to track price trends and consumers should be careful not to misinterpret index figures as actual prices. Benchmark properties are considered average properties in a given community and do not reflect any one particular property.

MLS® Home Price Index (HPI)

All information displayed is believed to be accurate but is not guaranteed and should be independently verified. No warranties or representations are made of any kind.
Data is provided courtesy of PropTx

Disclaimer: The property is not necessarily in the boundary of the schools shown above. This map indicates the closest primary and secondary schools. This tool is designed to provide the viewer an overview of the ratings of nearby public schools, and does not suggest association to school boundaries. To view all schools and boundaries please visit the respective district school board’s website.

A
Anita Mohammadzadeh
Anita Mohammadzadeh
Do you have questions?
Call or text today, we are here to help!