1408-7165 Yonge Street

Markham, L3T 0C9 ON

  • 1+1 Bed
  • 1 Bath
  • 1 Garage
  • 600-699 Sq Ft
7165 Yonge Street 1408, Markham, ON L3T 0C9 For Sale Sold
Residential Condo & Other 7165 Yonge Street Markham For {
  "AboveGradeFinishedArea": 0,
  "AboveGradeFinishedAreaSource": "",
  "AboveGradeFinishedAreaUnits": "",
  "Acreage": "",
  "Active": false,
  "Address": "7165 Yonge Street",
  "AirConditioning": "Central Air",
  "AirConditioningYN": false,
  "Amps": "",
  "Appliances": "",
  "ApproxAge": "",
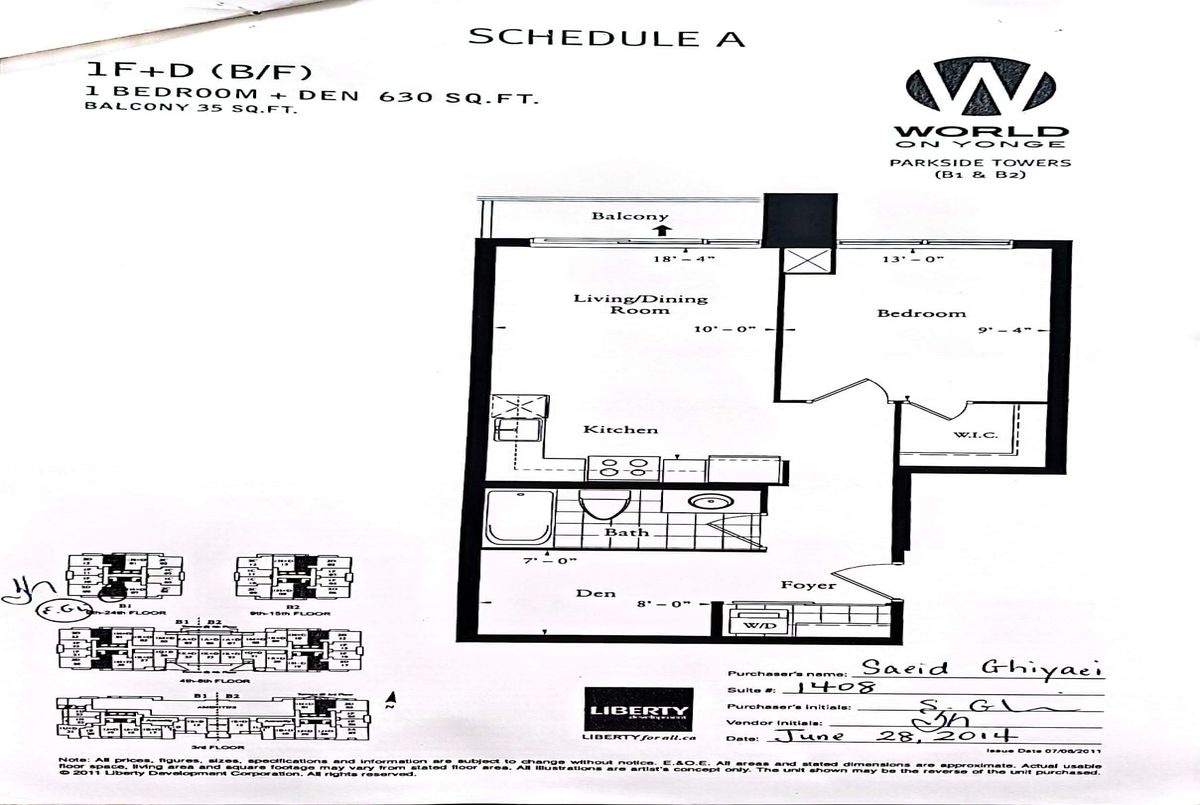
  "ApproxSquareFootage": "600-699",
  "Area": "York",
  "AssessmentYear": "",
  "AssignmentYN": false,
  "AssociationAmenities": "Concierge, Exercise Room, Guest Suites, Indoor Pool, Party Room/Meeting Room, Sauna",
  "AssociationFee": "517.44",
  "AssociationFeeIncludes": "Heat Included, CAC Included, Building Insurance Included, Parking Included, Condo Taxes Included",
  "AssociationName": "YRSC",
  "AssociationYN": false,
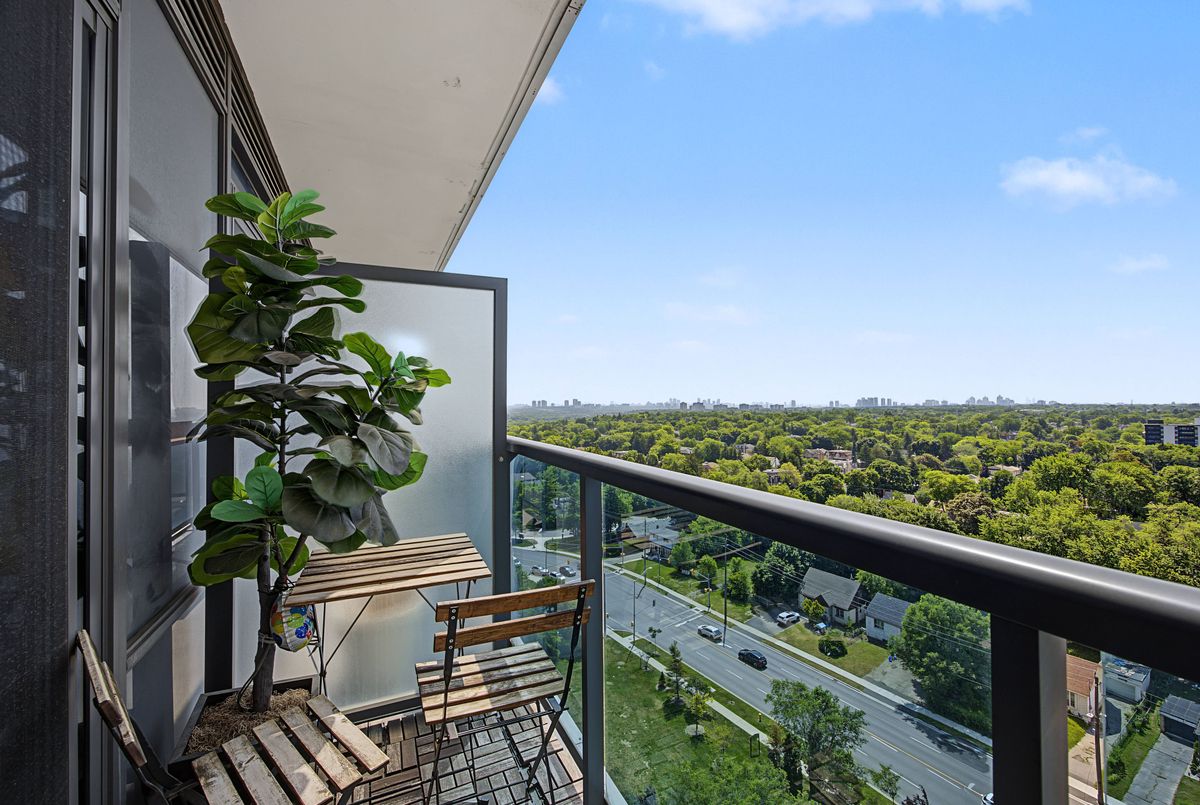
  "Balcony": "Terrace",
  "Basement": "None",
  "BasementYN": false,
  "BathroomsFull": 0,
  "BathroomsHalf": 0,
  "Bedrooms": 1,
  "BedroomsDisplay": "1+1",
  "BedroomsPlus": 1,
  "BedroomsTotal": 2,
  "BelowGradeFinishedArea": 0,
  "BelowGradeFinishedAreaSource": "",
  "BelowGradeFinishedAreaUnits": "",
  "Board": "Toronto Regional Real Estate Board",
  "BuilderName": "",
  "BuildingAreaTotal": "",
  "BuildingAreaUnits": "",
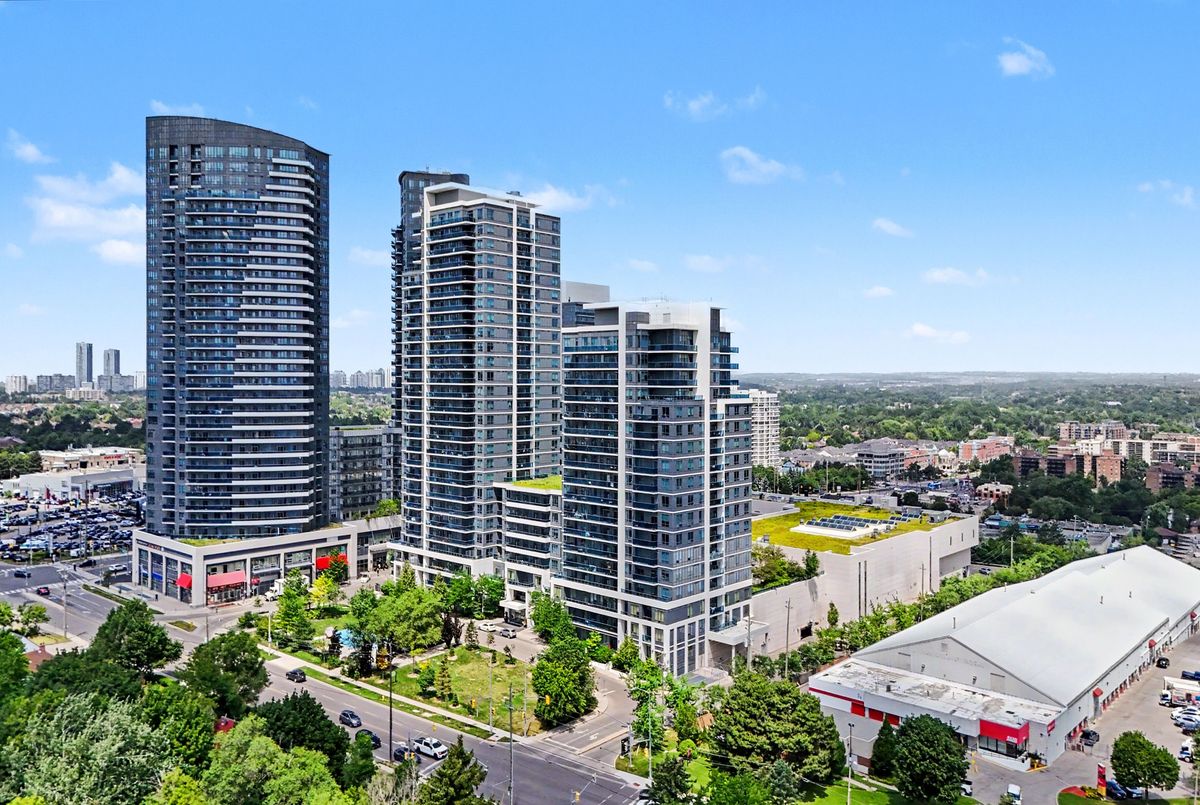
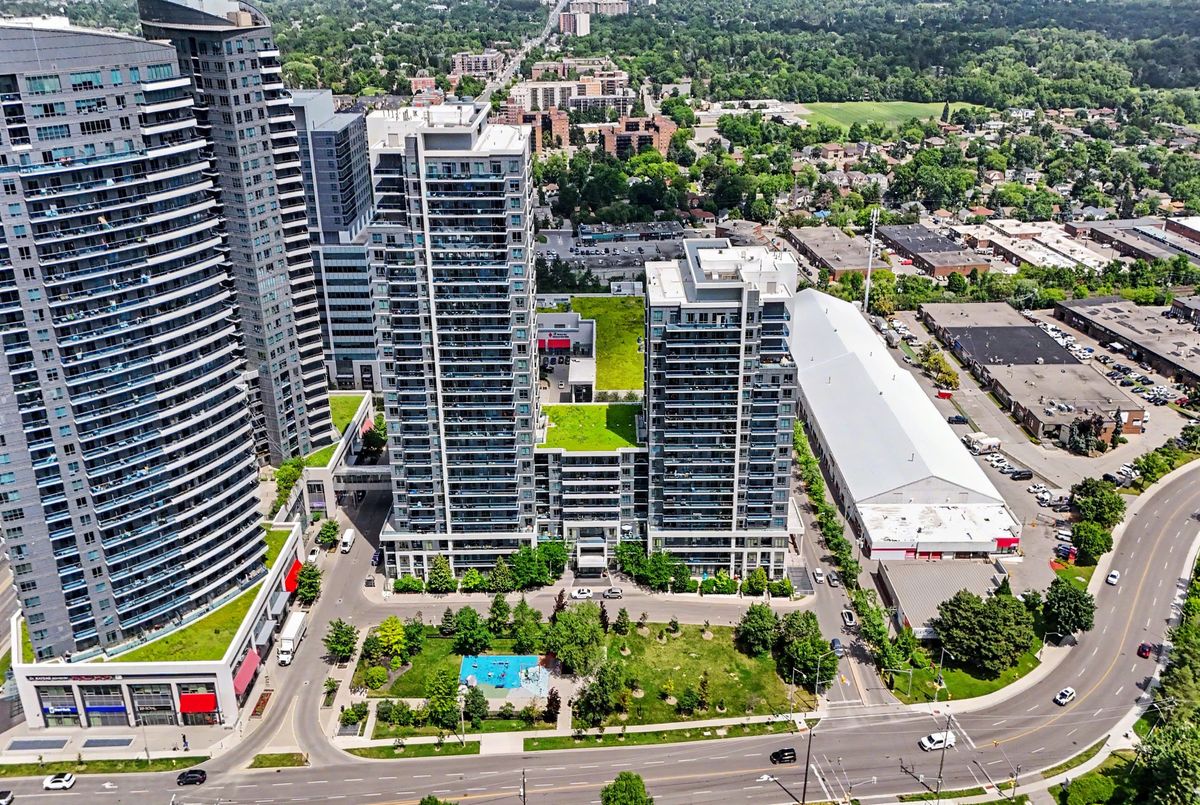
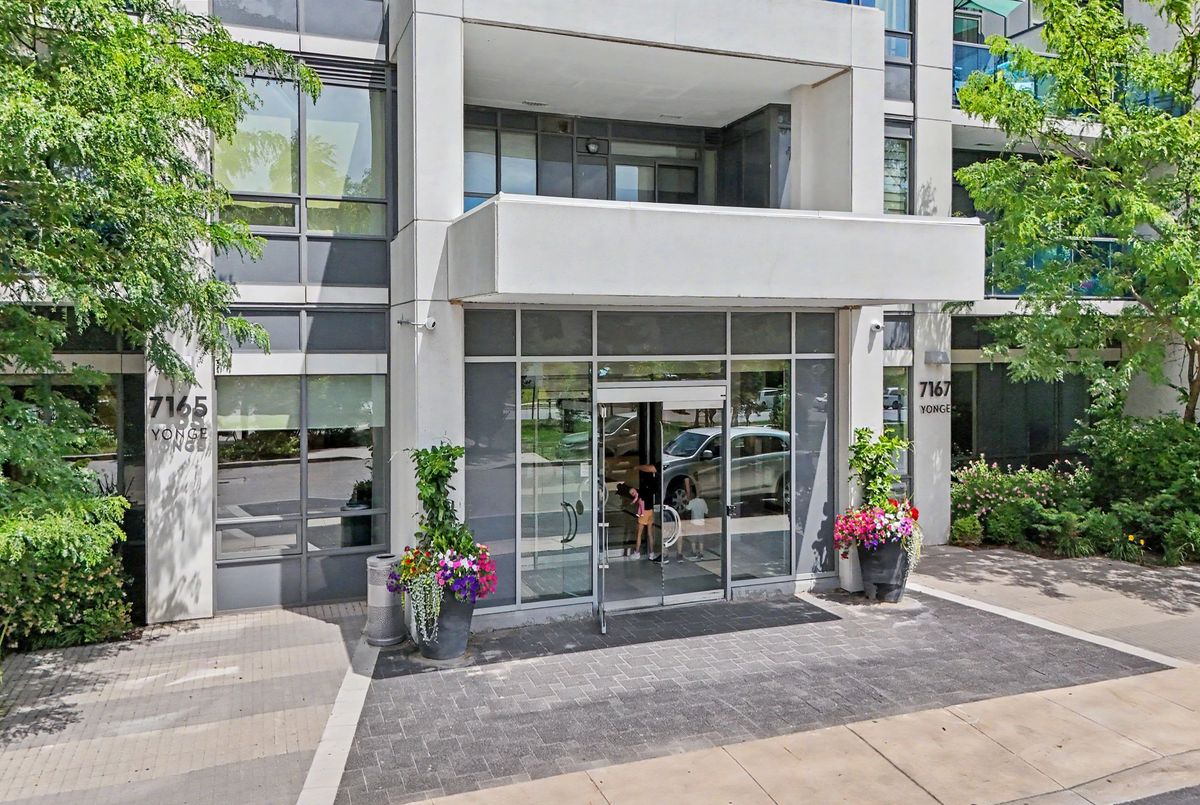
  "BuildingName": "World On Yonge",
  "BusinessName": "",
  "BusinessType": "",
  "BuyerAgencyCompensation": "2.75%+HST",
  "BuyerAgencyCompensationType": "",
  "BuyerAgentAOR": "",
  "BuyerAgentEmail": "",
  "BuyerAgentFullName": "",
  "BuyerAgentId": "",
  "BuyerAgentMlsId": "",
  "BuyerAgentPhone": "",
  "BuyerOfficeId": "",
  "BuyerOfficeMlsId": "",
  "BuyerOfficeName": "",
  "BuyerOfficePhone": "",
  "CarportSpaces": 0,
  "Category": "MLS",
  "ChattelsYN": false,
  "City": "Markham",
  "ClassSearch": "Residential",
  "ClosedDate": "2026-10-30T00:00:00",
  "CoListAgentDesignation": "",
  "CoListAgentEmail": "",
  "CoListAgentID": "",
  "CoListAgentMLSID": "",
  "CoListAgentName": "",
  "CoListAgentPhone": "",
  "CoListOfficeID": "589700",
  "CoListOfficeMLSID": "589700",
  "CoListOfficeName": "HOMELIFE/BAYVIEW REALTY INC.",
  "CommercialCondoFee": "",
  "CommercialCondoFeeFrequency": "",
  "CommercialCondoFees": "",
  "Commission": "2.75%+HST",
  "Community": "Grandview",
  "CommunityFeatures": "",
  "Condition": "",
  "ConditionalExpiryDate": "0001-01-01T00:00:00",
  "ConditionOfSale": "",
  "CondoCorpNumber": "1271",
  "ConsentToAdvertiseYN": true,
  "ConstructionMaterials": "Aluminum Siding",
  "ContactAfterExpiryYN": false,
  "ContractDate": "2026-07-06T00:00:00",
  "Cooling": "Central Air",
  "CoolingYN": false,
  "Country": "CA",
  "CoverPhoto": "https://media.remarketer.ca/PROPTX/N13530222-1.jpg?tr=di-propertynoimage_pj5ksb5iM,f-jpg,q-90",
  "CrossStreet": "Yonge & Steeles",
  "DaysOnMarket": 61,
  "DepositRequired": "",
  "Directions": "Yonge St",
  "Disclosures": "",
  "DisplayAddress": "1408-7165 Yonge Street",
  "DisplayAddressYN": true,
  "DistributeToInternetYN": true,
  "Drive": "",
  "Electric": "",
  "ElectricExpense": "",
  "ElectricOnPropertyYN": false,
  "ElectricYN": false,
  "ElementarySchool": "",
  "ElevatorYN": true,
  "Exclusions": "",
  "Expenses": "",
  "ExpiryDate": "2026-10-06T00:00:00",
  "Exposure": "South",
  "Exterior": "",
  "ExteriorFeatures": "",
  "Extras": "",
  "FamilyRoom": "",
  "FireplaceTotal": 0,
  "FireplaceYN": false,
  "Flooring": "",
  "FloorPlans": "",
  "FoundationDetails": "",
  "Franchise": "",
  "FranchiseYN": false,
  "FurnishedYN": false,
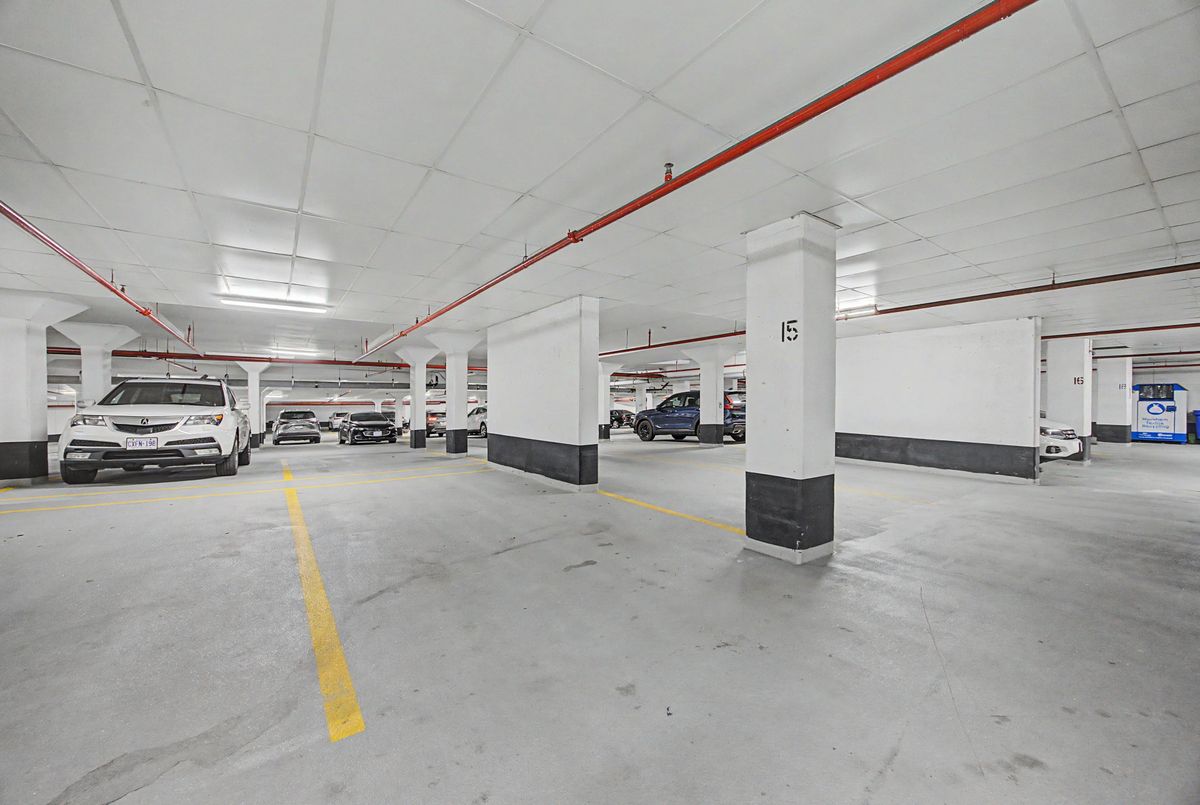
  "GarageSpaces": 1,
  "GarageType": "Underground",
  "GarageYN": true,
  "GasYN": false,
  "Geometry": {
    "lat": 43.8026,
    "lon": -79.4198
  },
  "GymYN": false,
  "HeatingYN": false,
  "HeatSource": "Gas",
  "HeatType": "Forced Air",
  "HighSchool": "",
  "HoldoverDays": "120",
  "id": "N13530222_PROPTX",
  "IDX": "Y",
  "IDXYN": true,
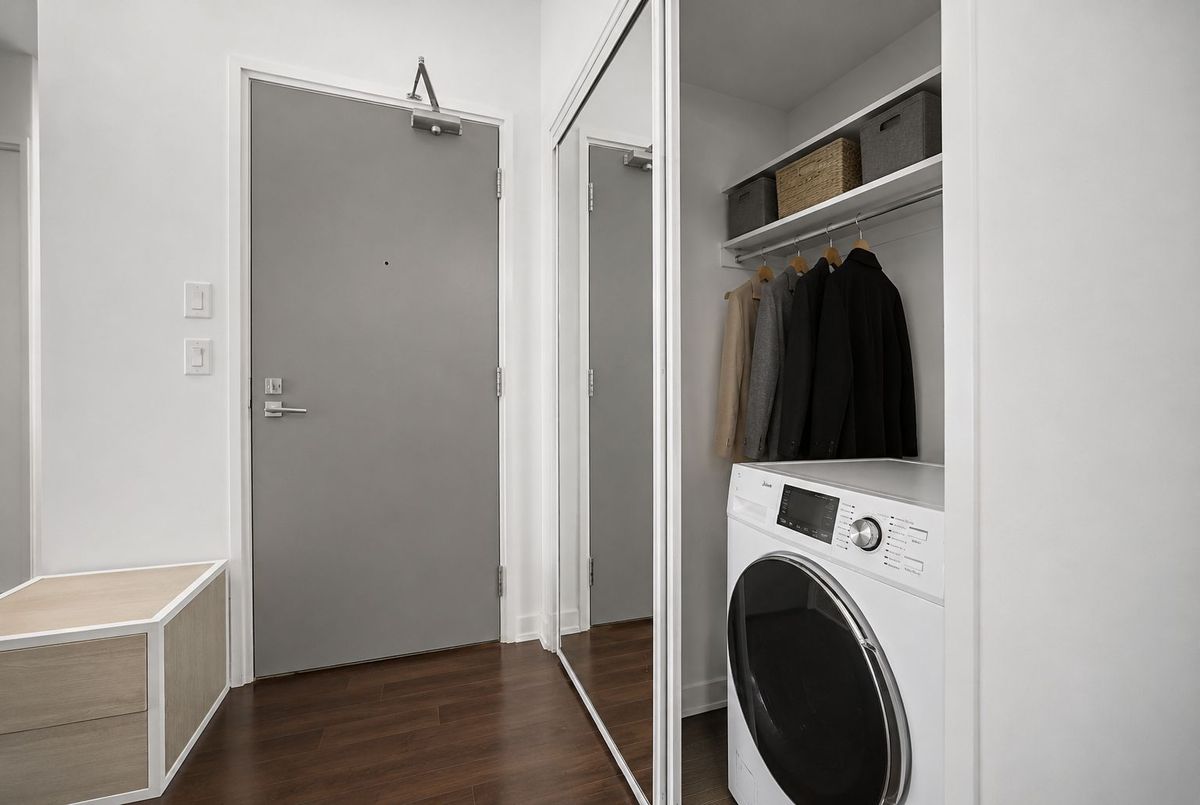
  "Inclusions": "S/S Fridge/Freezer, Range Oven, Dishwasher, Built-In Microwave,washer. All Electric Light Fixtures & Blinds Included. One Parking Space.One Locker.",
  "InteriorFeatures": "Auto Garage Door Remote, Carpet Free, Storage Area Lockers",
  "Kitchens": 1,
  "KitchensPlus": 0,
  "LandLeaseAmount": "",
  "LandLeaseYN": false,
  "LastStatus": "Sld",
  "Latitude": 43.8026,
  "LaundryFeatures": "In-Suite Laundry",
  "LaundryLevel": "Main Level",
  "Lease": "",
  "LeaseAgreement": "",
  "LeaseAgreementYN": false,
  "LeaseFrequency": "",
  "LeaseTerm": "",
  "LegalDescription": "13",
  "Level": "",
  "ListAgentDesignation": "",
  "ListAgentEmail": "",
  "ListAgentID": "9563257",
  "ListAgentMLSID": "9563257",
  "ListAgentName": "ANITA MOHAMMADZADEH, Broker",
  "ListAgentPhone": "",
  "ListAOR": "Toronto Regional Real Estate Board",
  "ListBrokerage": "HOMELIFE/BAYVIEW REALTY INC.",
  "ListingEntryDate": "2026-07-07T01:39:18",
  "ListingId": "N13530222",
  "ListingKey": "N13530222",
  "ListOfficeID": "589700",
  "ListOfficeMLSID": "589700",
  "ListOfficePhone": "",
  "ListPrice": 525000,
  "ListPricePerUnit": 0,
  "ListPriceUnit": "",
  "LivingArea": "600-699",
  "LivingAreaSource": "",
  "LivingAreaUnits": "",
  "Locker": "Owned",
  "Longitude": -79.4198,
  "LotDepth": 0,
  "LotFeatures": "",
  "LotFront": 0,
  "LotIrregularities": "",
  "LotShape": "",
  "LotSizeArea": "",
  "LotSizeAreaUnits": "",
  "LotSizeCode": "",
  "LotSizeDimensions": "",
  "Maintenance": "",
  "Media": [
    {
      "id": "2b4d8c7f-43a8-432d-8077-06f8b5c316a7-nw_PROPTX",
      "ListingId": "N13530222",
      "ListingKey": "N13530222",
      "MediaId": "2b4d8c7f-43a8-432d-8077-06f8b5c316a7-nw",
      "ModificationTimestamp": "2026-07-16T17:18:28",
      "MediaOrder": 1,
      "Active": true,
      "MediaSize": "",
      "ResourceName": "Property",
      "ClassName": "ResidentialCondo",
      "MediaDescription": "",
      "PreferredPhotoYN": true,
      "WaterMarkYN": false,
      "MediaName": "",
      "MediaCategory": "Photo",
      "MediaHTML": "",
      "MediaType": "image/jpeg",
      "MediaUrl": "https://trreb-image.ampre.ca/ECP8UREn7aoqu11t9ihEhtoe9_OxHIMWJrsluRp-Vlw/rs:fit:3840:3840/L3RycmViL2xpc3RpbmdzLzQ0LzIxLzc1LzI2L3AvMmI0ZDhjN2YtNDNhOC00MzJkLTgwNzctMDZmOGI1YzMxNmE3LmpwZWc.jpg",
      "MediaWidth": "3500",
      "MediaHeight": "1969",
      "MediaStatus": "Active",
      "Source": "PROPTX",
      "OriginatingSystemName": "",
      "RTimestampSql": "2026-07-16T17:35:08.007"
    },
    {
      "id": "3d94f10a-396d-4e6a-919d-51fdfae97635-nw_PROPTX",
      "ListingId": "N13530222",
      "ListingKey": "N13530222",
      "MediaId": "3d94f10a-396d-4e6a-919d-51fdfae97635-nw",
      "ModificationTimestamp": "2026-07-16T17:18:28",
      "MediaOrder": 2,
      "Active": true,
      "MediaSize": "",
      "ResourceName": "Property",
      "ClassName": "ResidentialCondo",
      "MediaDescription": "",
      "PreferredPhotoYN": false,
      "WaterMarkYN": false,
      "MediaName": "",
      "MediaCategory": "Photo",
      "MediaHTML": "",
      "MediaType": "image/jpeg",
      "MediaUrl": "https://trreb-image.ampre.ca/2a6W3GJB_n_twPzV-mwk8L-1G7lfvSHrVcifis2T9Tk/rs:fit:3840:3840/L3RycmViL2xpc3RpbmdzLzQ0LzIxLzc1LzI2L3AvM2Q5NGYxMGEtMzk2ZC00ZTZhLTkxOWQtNTFmZGZhZTk3NjM1LmpwZw.jpg",
      "MediaWidth": "1209",
      "MediaHeight": "2048",
      "MediaStatus": "Active",
      "Source": "PROPTX",
      "OriginatingSystemName": "",
      "RTimestampSql": "2026-07-16T17:35:08.027"
    },
    {
      "id": "84f55f4c-ac3e-4ec1-8979-39c9512b45c6-nw_PROPTX",
      "ListingId": "N13530222",
      "ListingKey": "N13530222",
      "MediaId": "84f55f4c-ac3e-4ec1-8979-39c9512b45c6-nw",
      "ModificationTimestamp": "2026-07-16T17:18:28",
      "MediaOrder": 3,
      "Active": true,
      "MediaSize": "",
      "ResourceName": "Property",
      "ClassName": "ResidentialCondo",
      "MediaDescription": "",
      "PreferredPhotoYN": false,
      "WaterMarkYN": false,
      "MediaName": "",
      "MediaCategory": "Photo",
      "MediaHTML": "",
      "MediaType": "image/jpeg",
      "MediaUrl": "https://trreb-image.ampre.ca/V3pOocu7F6pxN3XJ7NTPhM3LDkWeNPVwWHGrEUs1eso/rs:fit:3840:3840/L3RycmViL2xpc3RpbmdzLzQ0LzIxLzc1LzI2L3AvODRmNTVmNGMtYWMzZS00ZWMxLTg5NzktMzljOTUxMmI0NWM2LmpwZWc.jpg",
      "MediaWidth": "6143",
      "MediaHeight": "4096",
      "MediaStatus": "Active",
      "Source": "PROPTX",
      "OriginatingSystemName": "",
      "RTimestampSql": "2026-07-16T17:35:08.047"
    },
    {
      "id": "01972d78-05ab-4e99-95b1-3e7cea8ae02b-nw_PROPTX",
      "ListingId": "N13530222",
      "ListingKey": "N13530222",
      "MediaId": "01972d78-05ab-4e99-95b1-3e7cea8ae02b-nw",
      "ModificationTimestamp": "2026-07-16T17:18:28",
      "MediaOrder": 4,
      "Active": true,
      "MediaSize": "",
      "ResourceName": "Property",
      "ClassName": "ResidentialCondo",
      "MediaDescription": "",
      "PreferredPhotoYN": false,
      "WaterMarkYN": false,
      "MediaName": "",
      "MediaCategory": "Photo",
      "MediaHTML": "",
      "MediaType": "image/png",
      "MediaUrl": "https://trreb-image.ampre.ca/-XdYi-3tj_9SPAIUGjNzYrgMub68G4U29QvrQ-S6N1s/rs:fit:3840:3840/L3RycmViL2xpc3RpbmdzLzQ0LzIxLzc1LzI2L3AvMDE5NzJkNzgtMDVhYi00ZTk5LTk1YjEtM2U3Y2VhOGFlMDJiLnBuZw.jpg",
      "MediaWidth": "1536",
      "MediaHeight": "1024",
      "MediaStatus": "Active",
      "Source": "PROPTX",
      "OriginatingSystemName": "",
      "RTimestampSql": "2026-07-16T17:35:08.063"
    },
    {
      "id": "328f0cb4-e49b-43e8-8838-7733c5a2bcc4-nw_PROPTX",
      "ListingId": "N13530222",
      "ListingKey": "N13530222",
      "MediaId": "328f0cb4-e49b-43e8-8838-7733c5a2bcc4-nw",
      "ModificationTimestamp": "2026-07-16T17:18:28",
      "MediaOrder": 5,
      "Active": true,
      "MediaSize": "",
      "ResourceName": "Property",
      "ClassName": "ResidentialCondo",
      "MediaDescription": "",
      "PreferredPhotoYN": false,
      "WaterMarkYN": false,
      "MediaName": "",
      "MediaCategory": "Photo",
      "MediaHTML": "",
      "MediaType": "image/jpeg",
      "MediaUrl": "https://trreb-image.ampre.ca/lDEqdJ9MXmy5h8MVvaJNH9I_xc2WRkA0KBjtUsKiDl4/rs:fit:3840:3840/L3RycmViL2xpc3RpbmdzLzQ0LzIxLzc1LzI2L3AvMzI4ZjBjYjQtZTQ5Yi00M2U4LTg4MzgtNzczM2M1YTJiY2M0LmpwZw.jpg",
      "MediaWidth": "1536",
      "MediaHeight": "1024",
      "MediaStatus": "Active",
      "Source": "PROPTX",
      "OriginatingSystemName": "",
      "RTimestampSql": "2026-07-16T17:35:08.083"
    },
    {
      "id": "b6d0b378-79b3-4615-9a15-5df5c3bc229d-nw_PROPTX",
      "ListingId": "N13530222",
      "ListingKey": "N13530222",
      "MediaId": "b6d0b378-79b3-4615-9a15-5df5c3bc229d-nw",
      "ModificationTimestamp": "2026-07-16T17:18:28",
      "MediaOrder": 6,
      "Active": true,
      "MediaSize": "",
      "ResourceName": "Property",
      "ClassName": "ResidentialCondo",
      "MediaDescription": "",
      "PreferredPhotoYN": false,
      "WaterMarkYN": false,
      "MediaName": "",
      "MediaCategory": "Photo",
      "MediaHTML": "",
      "MediaType": "image/png",
      "MediaUrl": "https://trreb-image.ampre.ca/-olJq_7AU5zO3XWVJfdGbV_YCHGyTha8OVQPL8cqe3Q/rs:fit:3840:3840/L3RycmViL2xpc3RpbmdzLzQ0LzIxLzc1LzI2L3AvYjZkMGIzNzgtNzliMy00NjE1LTlhMTUtNWRmNWMzYmMyMjlkLnBuZw.jpg",
      "MediaWidth": "1535",
      "MediaHeight": "1024",
      "MediaStatus": "Active",
      "Source": "PROPTX",
      "OriginatingSystemName": "",
      "RTimestampSql": "2026-07-16T17:35:08.1"
    },
    {
      "id": "9a276561-5741-4b12-97f1-a627455ec067-nw_PROPTX",
      "ListingId": "N13530222",
      "ListingKey": "N13530222",
      "MediaId": "9a276561-5741-4b12-97f1-a627455ec067-nw",
      "ModificationTimestamp": "2026-07-16T17:18:28",
      "MediaOrder": 7,
      "Active": true,
      "MediaSize": "",
      "ResourceName": "Property",
      "ClassName": "ResidentialCondo",
      "MediaDescription": "",
      "PreferredPhotoYN": false,
      "WaterMarkYN": false,
      "MediaName": "",
      "MediaCategory": "Photo",
      "MediaHTML": "",
      "MediaType": "image/png",
      "MediaUrl": "https://trreb-image.ampre.ca/7fn_BhMKoOKz3p1lawra59ckQY-69C5GZOes_5kta0U/rs:fit:3840:3840/L3RycmViL2xpc3RpbmdzLzQ0LzIxLzc1LzI2L3AvOWEyNzY1NjEtNTc0MS00YjEyLTk3ZjEtYTYyNzQ1NWVjMDY3LnBuZw.jpg",
      "MediaWidth": "1535",
      "MediaHeight": "1024",
      "MediaStatus": "Active",
      "Source": "PROPTX",
      "OriginatingSystemName": "",
      "RTimestampSql": "2026-07-16T17:35:08.12"
    },
    {
      "id": "32ece6fe-155d-489a-91dd-aab89d5f530a-nw_PROPTX",
      "ListingId": "N13530222",
      "ListingKey": "N13530222",
      "MediaId": "32ece6fe-155d-489a-91dd-aab89d5f530a-nw",
      "ModificationTimestamp": "2026-07-16T17:18:28",
      "MediaOrder": 8,
      "Active": true,
      "MediaSize": "",
      "ResourceName": "Property",
      "ClassName": "ResidentialCondo",
      "MediaDescription": "",
      "PreferredPhotoYN": false,
      "WaterMarkYN": false,
      "MediaName": "",
      "MediaCategory": "Photo",
      "MediaHTML": "",
      "MediaType": "image/png",
      "MediaUrl": "https://trreb-image.ampre.ca/TrsrnGGQOhkR4_3hcdjFzD0xT52p_mPjkR25j8zyyCI/rs:fit:3840:3840/L3RycmViL2xpc3RpbmdzLzQ0LzIxLzc1LzI2L3AvMzJlY2U2ZmUtMTU1ZC00ODlhLTkxZGQtYWFiODlkNWY1MzBhLnBuZw.jpg",
      "MediaWidth": "1535",
      "MediaHeight": "1024",
      "MediaStatus": "Active",
      "Source": "PROPTX",
      "OriginatingSystemName": "",
      "RTimestampSql": "2026-07-16T17:35:08.137"
    },
    {
      "id": "b1e61c8d-06a7-4885-a371-234757d09c22-nw_PROPTX",
      "ListingId": "N13530222",
      "ListingKey": "N13530222",
      "MediaId": "b1e61c8d-06a7-4885-a371-234757d09c22-nw",
      "ModificationTimestamp": "2026-07-16T17:18:28",
      "MediaOrder": 9,
      "Active": true,
      "MediaSize": "",
      "ResourceName": "Property",
      "ClassName": "ResidentialCondo",
      "MediaDescription": "",
      "PreferredPhotoYN": false,
      "WaterMarkYN": false,
      "MediaName": "",
      "MediaCategory": "Photo",
      "MediaHTML": "",
      "MediaType": "image/png",
      "MediaUrl": "https://trreb-image.ampre.ca/b1ZOc-QbAqyEXNQtOtSg-t-vFuibS_kKcdmvce5fMIw/rs:fit:3840:3840/L3RycmViL2xpc3RpbmdzLzQ0LzIxLzc1LzI2L3AvYjFlNjFjOGQtMDZhNy00ODg1LWEzNzEtMjM0NzU3ZDA5YzIyLnBuZw.jpg",
      "MediaWidth": "1535",
      "MediaHeight": "1024",
      "MediaStatus": "Active",
      "Source": "PROPTX",
      "OriginatingSystemName": "",
      "RTimestampSql": "2026-07-16T17:35:08.153"
    },
    {
      "id": "6d628f00-bea1-4334-a081-da3e3f1ed44a-nw_PROPTX",
      "ListingId": "N13530222",
      "ListingKey": "N13530222",
      "MediaId": "6d628f00-bea1-4334-a081-da3e3f1ed44a-nw",
      "ModificationTimestamp": "2026-07-16T17:18:28",
      "MediaOrder": 10,
      "Active": true,
      "MediaSize": "",
      "ResourceName": "Property",
      "ClassName": "ResidentialCondo",
      "MediaDescription": "",
      "PreferredPhotoYN": false,
      "WaterMarkYN": false,
      "MediaName": "",
      "MediaCategory": "Photo",
      "MediaHTML": "",
      "MediaType": "image/jpeg",
      "MediaUrl": "https://trreb-image.ampre.ca/I6PDJ5oMzmoNAwm8Zjxzi_JEY_zSW3O9AQzn59sl9kA/rs:fit:3840:3840/L3RycmViL2xpc3RpbmdzLzQ0LzIxLzc1LzI2L3AvNmQ2MjhmMDAtYmVhMS00MzM0LWEwODEtZGEzZTNmMWVkNDRhLmpwZw.jpg",
      "MediaWidth": "3840",
      "MediaHeight": "2559",
      "MediaStatus": "Active",
      "Source": "PROPTX",
      "OriginatingSystemName": "",
      "RTimestampSql": "2026-07-16T17:35:08.17"
    },
    {
      "id": "8559da48-eb52-46ed-842c-2fdf9fdbcba7-nw_PROPTX",
      "ListingId": "N13530222",
      "ListingKey": "N13530222",
      "MediaId": "8559da48-eb52-46ed-842c-2fdf9fdbcba7-nw",
      "ModificationTimestamp": "2026-07-16T17:18:28",
      "MediaOrder": 11,
      "Active": true,
      "MediaSize": "",
      "ResourceName": "Property",
      "ClassName": "ResidentialCondo",
      "MediaDescription": "",
      "PreferredPhotoYN": false,
      "WaterMarkYN": false,
      "MediaName": "",
      "MediaCategory": "Photo",
      "MediaHTML": "",
      "MediaType": "image/jpeg",
      "MediaUrl": "https://trreb-image.ampre.ca/CdBqs-y9u3gdJXJnBNo3qD31n_L4NEfyYv6hqabZ6J8/rs:fit:3840:3840/L3RycmViL2xpc3RpbmdzLzQ0LzIxLzc1LzI2L3AvODU1OWRhNDgtZWI1Mi00NmVkLTg0MmMtMmZkZjlmZGJjYmE3LmpwZw.jpg",
      "MediaWidth": "3840",
      "MediaHeight": "2560",
      "MediaStatus": "Active",
      "Source": "PROPTX",
      "OriginatingSystemName": "",
      "RTimestampSql": "2026-07-16T17:35:08.19"
    },
    {
      "id": "0b282c76-8d1b-4a5f-a024-8b416d0ea05a-nw_PROPTX",
      "ListingId": "N13530222",
      "ListingKey": "N13530222",
      "MediaId": "0b282c76-8d1b-4a5f-a024-8b416d0ea05a-nw",
      "ModificationTimestamp": "2026-07-16T17:18:28",
      "MediaOrder": 12,
      "Active": true,
      "MediaSize": "",
      "ResourceName": "Property",
      "ClassName": "ResidentialCondo",
      "MediaDescription": "",
      "PreferredPhotoYN": false,
      "WaterMarkYN": false,
      "MediaName": "",
      "MediaCategory": "Photo",
      "MediaHTML": "",
      "MediaType": "image/jpeg",
      "MediaUrl": "https://trreb-image.ampre.ca/hTqnNgRi4It3lUuV3TbyYg8v5newi_tIo4cy0KjPkrc/rs:fit:3840:3840/L3RycmViL2xpc3RpbmdzLzQ0LzIxLzc1LzI2L3AvMGIyODJjNzYtOGQxYi00YTVmLWEwMjQtOGI0MTZkMGVhMDVhLmpwZw.jpg",
      "MediaWidth": "1535",
      "MediaHeight": "1024",
      "MediaStatus": "Active",
      "Source": "PROPTX",
      "OriginatingSystemName": "",
      "RTimestampSql": "2026-07-16T17:35:08.21"
    },
    {
      "id": "9fbee5a3-f769-419d-bb1c-6e453278ede5-nw_PROPTX",
      "ListingId": "N13530222",
      "ListingKey": "N13530222",
      "MediaId": "9fbee5a3-f769-419d-bb1c-6e453278ede5-nw",
      "ModificationTimestamp": "2026-07-16T17:18:28",
      "MediaOrder": 13,
      "Active": true,
      "MediaSize": "",
      "ResourceName": "Property",
      "ClassName": "ResidentialCondo",
      "MediaDescription": "",
      "PreferredPhotoYN": false,
      "WaterMarkYN": false,
      "MediaName": "",
      "MediaCategory": "Photo",
      "MediaHTML": "",
      "MediaType": "image/jpeg",
      "MediaUrl": "https://trreb-image.ampre.ca/rRxFHFDx-3UNoPo74JA1GBfsrE22fKb6-8DWWueyi-4/rs:fit:3840:3840/L3RycmViL2xpc3RpbmdzLzQ0LzIxLzc1LzI2L3AvOWZiZWU1YTMtZjc2OS00MTlkLWJiMWMtNmU0NTMyNzhlZGU1LmpwZw.jpg",
      "MediaWidth": "1536",
      "MediaHeight": "1024",
      "MediaStatus": "Active",
      "Source": "PROPTX",
      "OriginatingSystemName": "",
      "RTimestampSql": "2026-07-16T17:35:08.23"
    },
    {
      "id": "0986ff34-0c22-4697-9480-6659c2dd4001-nw_PROPTX",
      "ListingId": "N13530222",
      "ListingKey": "N13530222",
      "MediaId": "0986ff34-0c22-4697-9480-6659c2dd4001-nw",
      "ModificationTimestamp": "2026-07-16T17:18:28",
      "MediaOrder": 14,
      "Active": true,
      "MediaSize": "",
      "ResourceName": "Property",
      "ClassName": "ResidentialCondo",
      "MediaDescription": "",
      "PreferredPhotoYN": false,
      "WaterMarkYN": false,
      "MediaName": "",
      "MediaCategory": "Photo",
      "MediaHTML": "",
      "MediaType": "image/jpeg",
      "MediaUrl": "https://trreb-image.ampre.ca/OH6jMv-qsZYbWcyBHl3K0Xi-tvPQM1JjAlaipRv98nc/rs:fit:3840:3840/L3RycmViL2xpc3RpbmdzLzQ0LzIxLzc1LzI2L3AvMDk4NmZmMzQtMGMyMi00Njk3LTk0ODAtNjY1OWMyZGQ0MDAxLmpwZw.jpg",
      "MediaWidth": "3840",
      "MediaHeight": "2559",
      "MediaStatus": "Active",
      "Source": "PROPTX",
      "OriginatingSystemName": "",
      "RTimestampSql": "2026-07-16T17:35:08.247"
    },
    {
      "id": "2c27845f-6855-443c-b58c-354e2939e7c3-nw_PROPTX",
      "ListingId": "N13530222",
      "ListingKey": "N13530222",
      "MediaId": "2c27845f-6855-443c-b58c-354e2939e7c3-nw",
      "ModificationTimestamp": "2026-07-16T17:18:28",
      "MediaOrder": 15,
      "Active": true,
      "MediaSize": "",
      "ResourceName": "Property",
      "ClassName": "ResidentialCondo",
      "MediaDescription": "",
      "PreferredPhotoYN": false,
      "WaterMarkYN": false,
      "MediaName": "",
      "MediaCategory": "Photo",
      "MediaHTML": "",
      "MediaType": "image/jpeg",
      "MediaUrl": "https://trreb-image.ampre.ca/X5pAdEVrNdK_8VezgIpzD1D2EFUbwNMeecVzkSqerh0/rs:fit:3840:3840/L3RycmViL2xpc3RpbmdzLzQ0LzIxLzc1LzI2L3AvMmMyNzg0NWYtNjg1NS00NDNjLWI1OGMtMzU0ZTI5MzllN2MzLmpwZw.jpg",
      "MediaWidth": "3840",
      "MediaHeight": "2561",
      "MediaStatus": "Active",
      "Source": "PROPTX",
      "OriginatingSystemName": "",
      "RTimestampSql": "2026-07-16T17:35:08.263"
    },
    {
      "id": "ed07ca0a-bfa9-4746-bf23-e5e898f36962-nw_PROPTX",
      "ListingId": "N13530222",
      "ListingKey": "N13530222",
      "MediaId": "ed07ca0a-bfa9-4746-bf23-e5e898f36962-nw",
      "ModificationTimestamp": "2026-07-16T17:18:29",
      "MediaOrder": 16,
      "Active": true,
      "MediaSize": "",
      "ResourceName": "Property",
      "ClassName": "ResidentialCondo",
      "MediaDescription": "",
      "PreferredPhotoYN": false,
      "WaterMarkYN": false,
      "MediaName": "",
      "MediaCategory": "Photo",
      "MediaHTML": "",
      "MediaType": "image/jpeg",
      "MediaUrl": "https://trreb-image.ampre.ca/GPddJK6IRFdJvlWor7MtBsA5di2oPN5b0yNRHycMgyU/rs:fit:3840:3840/L3RycmViL2xpc3RpbmdzLzQ0LzIxLzc1LzI2L3AvZWQwN2NhMGEtYmZhOS00NzQ2LWJmMjMtZTVlODk4ZjM2OTYyLmpwZw.jpg",
      "MediaWidth": "3840",
      "MediaHeight": "2561",
      "MediaStatus": "Active",
      "Source": "PROPTX",
      "OriginatingSystemName": "",
      "RTimestampSql": "2026-07-16T17:35:08.28"
    },
    {
      "id": "22be418e-71d4-4062-a1db-3a2adca626f2-nw_PROPTX",
      "ListingId": "N13530222",
      "ListingKey": "N13530222",
      "MediaId": "22be418e-71d4-4062-a1db-3a2adca626f2-nw",
      "ModificationTimestamp": "2026-07-16T17:18:29",
      "MediaOrder": 17,
      "Active": true,
      "MediaSize": "",
      "ResourceName": "Property",
      "ClassName": "ResidentialCondo",
      "MediaDescription": "",
      "PreferredPhotoYN": false,
      "WaterMarkYN": false,
      "MediaName": "",
      "MediaCategory": "Photo",
      "MediaHTML": "",
      "MediaType": "image/jpeg",
      "MediaUrl": "https://trreb-image.ampre.ca/R8b2WssBa8tSVAEc3W_lz47GFZt0UP7uN0az1J1NNQA/rs:fit:3840:3840/L3RycmViL2xpc3RpbmdzLzQ0LzIxLzc1LzI2L3AvMjJiZTQxOGUtNzFkNC00MDYyLWExZGItM2EyYWRjYTYyNmYyLmpwZw.jpg",
      "MediaWidth": "3840",
      "MediaHeight": "2560",
      "MediaStatus": "Active",
      "Source": "PROPTX",
      "OriginatingSystemName": "",
      "RTimestampSql": "2026-07-16T17:35:08.3"
    },
    {
      "id": "7ee7ce8f-f777-4388-a34d-b304c405a0f4-nw_PROPTX",
      "ListingId": "N13530222",
      "ListingKey": "N13530222",
      "MediaId": "7ee7ce8f-f777-4388-a34d-b304c405a0f4-nw",
      "ModificationTimestamp": "2026-07-16T17:18:29",
      "MediaOrder": 18,
      "Active": true,
      "MediaSize": "",
      "ResourceName": "Property",
      "ClassName": "ResidentialCondo",
      "MediaDescription": "",
      "PreferredPhotoYN": false,
      "WaterMarkYN": false,
      "MediaName": "",
      "MediaCategory": "Photo",
      "MediaHTML": "",
      "MediaType": "image/jpeg",
      "MediaUrl": "https://trreb-image.ampre.ca/qNOaHMHgoP0az_CHqsh59YEe10ImBTL95iILFZKk2Tg/rs:fit:3840:3840/L3RycmViL2xpc3RpbmdzLzQ0LzIxLzc1LzI2L3AvN2VlN2NlOGYtZjc3Ny00Mzg4LWEzNGQtYjMwNGM0MDVhMGY0LmpwZw.jpg",
      "MediaWidth": "3840",
      "MediaHeight": "2561",
      "MediaStatus": "Active",
      "Source": "PROPTX",
      "OriginatingSystemName": "",
      "RTimestampSql": "2026-07-16T17:35:08.32"
    },
    {
      "id": "09af3510-aa54-4d26-bcbb-89db26e772d5-nw_PROPTX",
      "ListingId": "N13530222",
      "ListingKey": "N13530222",
      "MediaId": "09af3510-aa54-4d26-bcbb-89db26e772d5-nw",
      "ModificationTimestamp": "2026-07-16T17:18:29",
      "MediaOrder": 19,
      "Active": true,
      "MediaSize": "",
      "ResourceName": "Property",
      "ClassName": "ResidentialCondo",
      "MediaDescription": "",
      "PreferredPhotoYN": false,
      "WaterMarkYN": false,
      "MediaName": "",
      "MediaCategory": "Photo",
      "MediaHTML": "",
      "MediaType": "image/jpeg",
      "MediaUrl": "https://trreb-image.ampre.ca/o2E-TlNTCPe7Ejm9_sPEH6jTtKhA8R5Wq0d8CzxspeE/rs:fit:3840:3840/L3RycmViL2xpc3RpbmdzLzQ0LzIxLzc1LzI2L3AvMDlhZjM1MTAtYWE1NC00ZDI2LWJjYmItODlkYjI2ZTc3MmQ1LmpwZw.jpg",
      "MediaWidth": "3840",
      "MediaHeight": "2561",
      "MediaStatus": "Active",
      "Source": "PROPTX",
      "OriginatingSystemName": "",
      "RTimestampSql": "2026-07-16T17:35:08.337"
    },
    {
      "id": "636e4f48-c036-48ad-8ae0-b96c601aa40f-nw_PROPTX",
      "ListingId": "N13530222",
      "ListingKey": "N13530222",
      "MediaId": "636e4f48-c036-48ad-8ae0-b96c601aa40f-nw",
      "ModificationTimestamp": "2026-07-16T17:18:29",
      "MediaOrder": 20,
      "Active": true,
      "MediaSize": "",
      "ResourceName": "Property",
      "ClassName": "ResidentialCondo",
      "MediaDescription": "",
      "PreferredPhotoYN": false,
      "WaterMarkYN": false,
      "MediaName": "",
      "MediaCategory": "Photo",
      "MediaHTML": "",
      "MediaType": "image/jpeg",
      "MediaUrl": "https://trreb-image.ampre.ca/KpF6B31fzf4eAtCBJI4TeFyLvsp2u_jPs3iV6JlyH2w/rs:fit:3840:3840/L3RycmViL2xpc3RpbmdzLzQ0LzIxLzc1LzI2L3AvNjM2ZTRmNDgtYzAzNi00OGFkLThhZTAtYjk2YzYwMWFhNDBmLmpwZw.jpg",
      "MediaWidth": "3840",
      "MediaHeight": "2561",
      "MediaStatus": "Active",
      "Source": "PROPTX",
      "OriginatingSystemName": "",
      "RTimestampSql": "2026-07-16T17:35:08.357"
    },
    {
      "id": "03c43624-f542-4e8f-8ffb-36765701bf94-nw_PROPTX",
      "ListingId": "N13530222",
      "ListingKey": "N13530222",
      "MediaId": "03c43624-f542-4e8f-8ffb-36765701bf94-nw",
      "ModificationTimestamp": "2026-07-16T17:18:29",
      "MediaOrder": 21,
      "Active": true,
      "MediaSize": "",
      "ResourceName": "Property",
      "ClassName": "ResidentialCondo",
      "MediaDescription": "",
      "PreferredPhotoYN": false,
      "WaterMarkYN": false,
      "MediaName": "",
      "MediaCategory": "Photo",
      "MediaHTML": "",
      "MediaType": "image/jpeg",
      "MediaUrl": "https://trreb-image.ampre.ca/nq_v953IByUn9kd4PhWRAYMDQBC6g3lQ-itLzcAXguE/rs:fit:3840:3840/L3RycmViL2xpc3RpbmdzLzQ0LzIxLzc1LzI2L3AvMDNjNDM2MjQtZjU0Mi00ZThmLThmZmItMzY3NjU3MDFiZjk0LmpwZw.jpg",
      "MediaWidth": "3840",
      "MediaHeight": "2561",
      "MediaStatus": "Active",
      "Source": "PROPTX",
      "OriginatingSystemName": "",
      "RTimestampSql": "2026-07-16T17:35:08.373"
    },
    {
      "id": "72b37de6-f05a-40ac-9965-14414496bbb8-nw_PROPTX",
      "ListingId": "N13530222",
      "ListingKey": "N13530222",
      "MediaId": "72b37de6-f05a-40ac-9965-14414496bbb8-nw",
      "ModificationTimestamp": "2026-07-16T17:18:29",
      "MediaOrder": 22,
      "Active": true,
      "MediaSize": "",
      "ResourceName": "Property",
      "ClassName": "ResidentialCondo",
      "MediaDescription": "",
      "PreferredPhotoYN": false,
      "WaterMarkYN": false,
      "MediaName": "",
      "MediaCategory": "Photo",
      "MediaHTML": "",
      "MediaType": "image/jpeg",
      "MediaUrl": "https://trreb-image.ampre.ca/tyHHB4HnDkwsJChyF8Cui7_8QK7QNTWJN0koPNm8E2Y/rs:fit:3840:3840/L3RycmViL2xpc3RpbmdzLzQ0LzIxLzc1LzI2L3AvNzJiMzdkZTYtZjA1YS00MGFjLTk5NjUtMTQ0MTQ0OTZiYmI4LmpwZw.jpg",
      "MediaWidth": "1206",
      "MediaHeight": "722",
      "MediaStatus": "Active",
      "Source": "PROPTX",
      "OriginatingSystemName": "",
      "RTimestampSql": "2026-07-16T17:35:08.39"
    },
    {
      "id": "1e2e18e1-4d95-435c-8a07-0b921c2b87d7-nw_PROPTX",
      "ListingId": "N13530222",
      "ListingKey": "N13530222",
      "MediaId": "1e2e18e1-4d95-435c-8a07-0b921c2b87d7-nw",
      "ModificationTimestamp": "2026-07-16T17:18:29",
      "MediaOrder": 23,
      "Active": true,
      "MediaSize": "",
      "ResourceName": "Property",
      "ClassName": "ResidentialCondo",
      "MediaDescription": "",
      "PreferredPhotoYN": false,
      "WaterMarkYN": false,
      "MediaName": "",
      "MediaCategory": "Photo",
      "MediaHTML": "",
      "MediaType": "image/jpeg",
      "MediaUrl": "https://trreb-image.ampre.ca/EOhx7Fd3XZc5siHdDPiQ_P6Fu80QOfOeRnbZyXMbxWY/rs:fit:3840:3840/L3RycmViL2xpc3RpbmdzLzQ0LzIxLzc1LzI2L3AvMWUyZTE4ZTEtNGQ5NS00MzVjLThhMDctMGI5MjFjMmI4N2Q3LmpwZWc.jpg",
      "MediaWidth": "3500",
      "MediaHeight": "1969",
      "MediaStatus": "Active",
      "Source": "PROPTX",
      "OriginatingSystemName": "",
      "RTimestampSql": "2026-07-16T17:35:08.41"
    }
  ],
  "MediaChangeTimestamp": "2026-07-16T17:18:29",
  "MLS": "N13530222",
  "MLSLastStatus": "Sold",
  "MLSNumber": "N13530222",
  "MLSStatus": "Sold",
  "Municipality": "Markham",
  "MunicipalityDistrict": "Markham",
  "NewConstructionYN": false,
  "NumberOfBuildings": 0,
  "NumberOfUnitsTotal": 0,
  "OccupantType": "Owner",
  "OpenHouses": [],
  "OpenHouseYN": false,
  "OriginalPrice": 548000,
  "OwnershipType": "",
  "ParcelNumber": "298270802",
  "ParkingIncludedYN": false,
  "ParkingSpaces": 0,
  "PaymentFrequency": "",
  "PaymentMethod": "",
  "PetsPermitted": "Yes-with Restrictions",
  "PetsPermittedYN": false,
  "PhotoCount": 23,
  "PictureYN": false,
  "PoolFeatures": "",
  "PoolYN": false,
  "PossessionDate": "",
  "PostalCode": "L3T 0C9",
  "PreviousListPrice": 548000,
  "PriceChange": true,
  "PriceChangeTimestamp": "2026-08-07T00:03:50",
  "PriorMlsStatus": "Sold Conditional",
  "PrivateEntrance": "",
  "PrivateEntranceYN": false,
  "PrivateRemarks": "4 hours Notice for showings. Buyers/Buyers Agent To Verify Taxes And Measurements. Please Attached Sched B .",
  "PropertyAttachedYN": false,
  "PropertyCondition": "",
  "PropertyFeatures": "Clear View, Park, Public Transit, School",
  "PropertyManagementCompany": "Nadlan-Harris Property Management",
  "PropertyStyleSearch": "Apartment",
  "PropertySubType": "Condo Apartment",
  "PropertySubTypeSearch": "Condo",
  "PropertyType": "Residential Condo & Other",
  "PropertyTypeSearch": "Residential",
  "Province": "ON",
  "PurchaseContractDate": "2026-09-05T00:00:00",
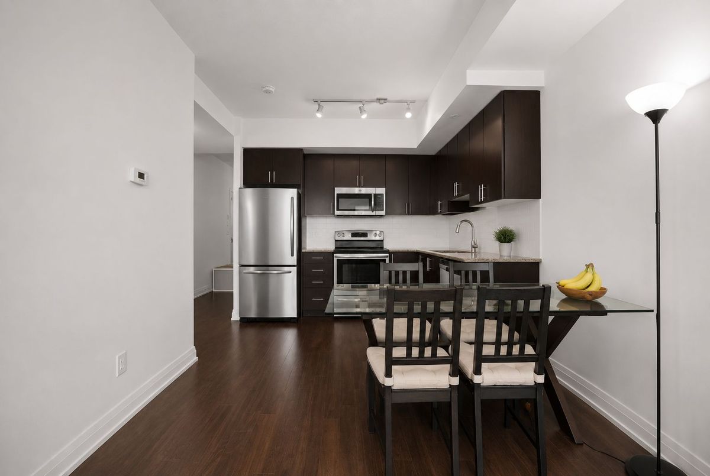
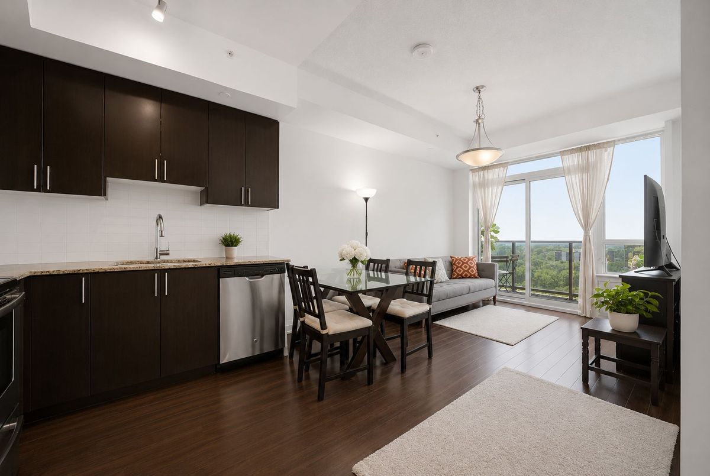
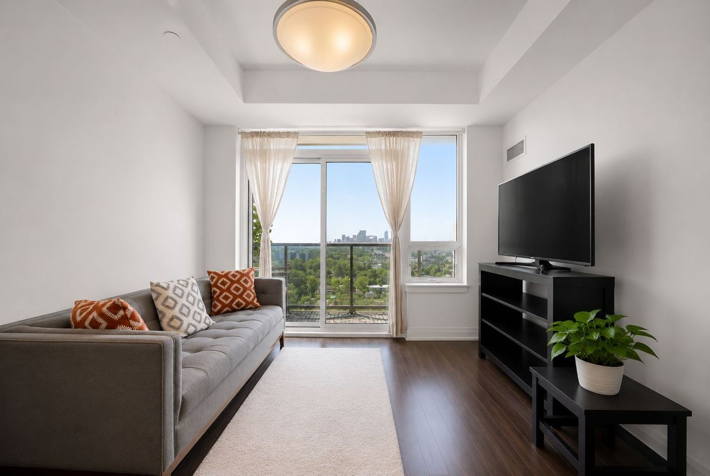
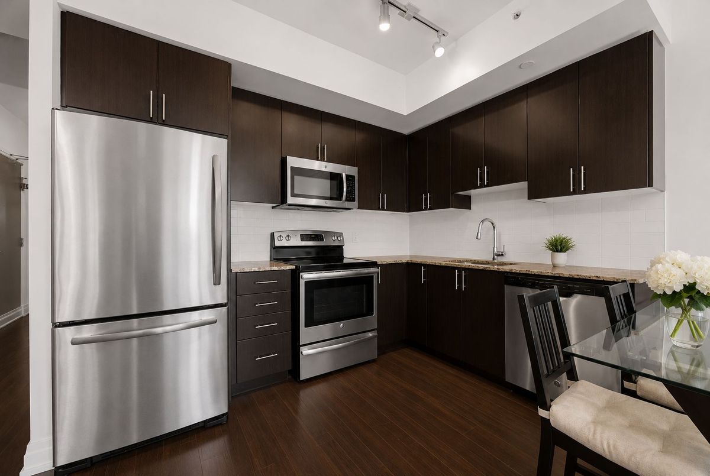
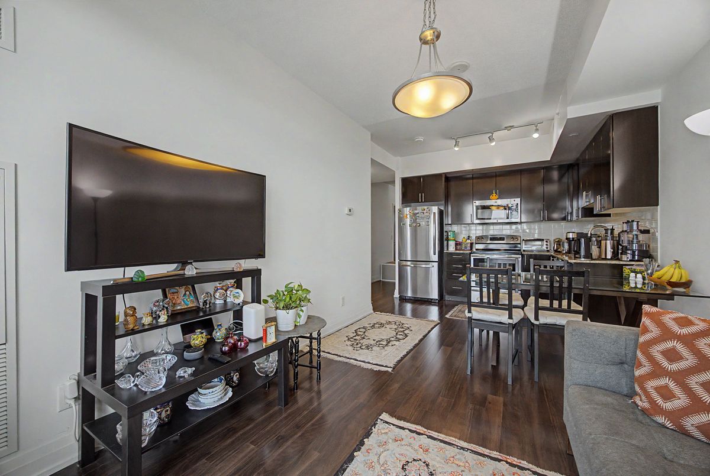
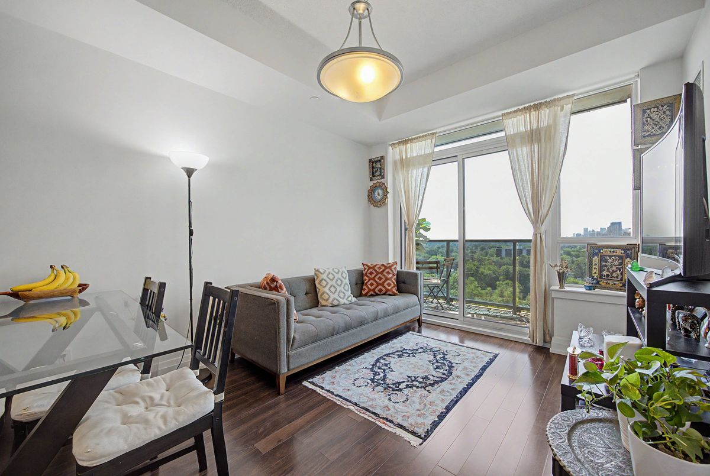
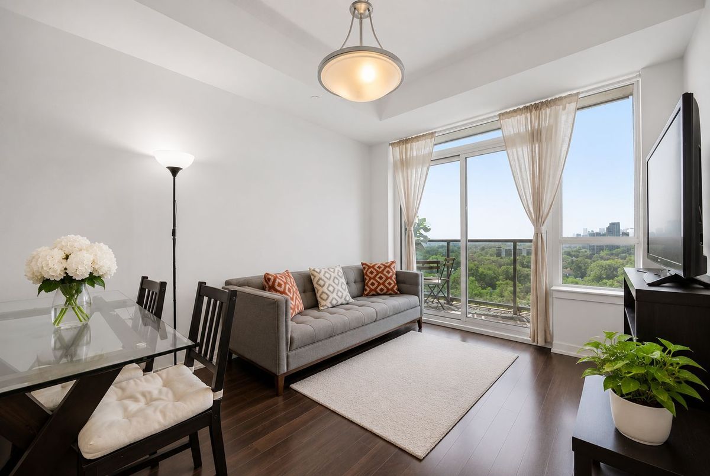
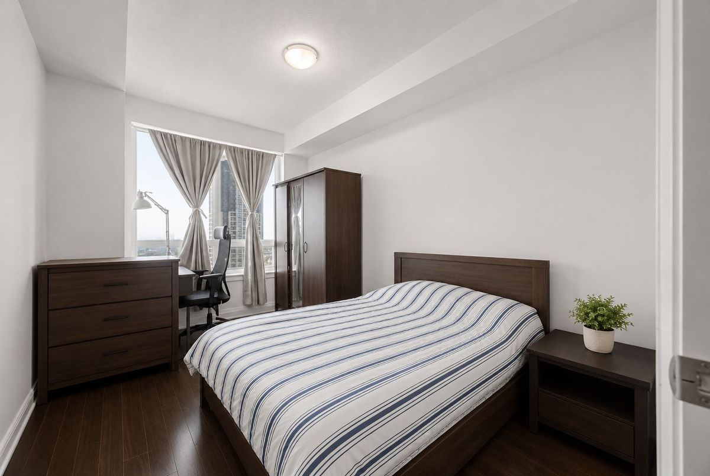
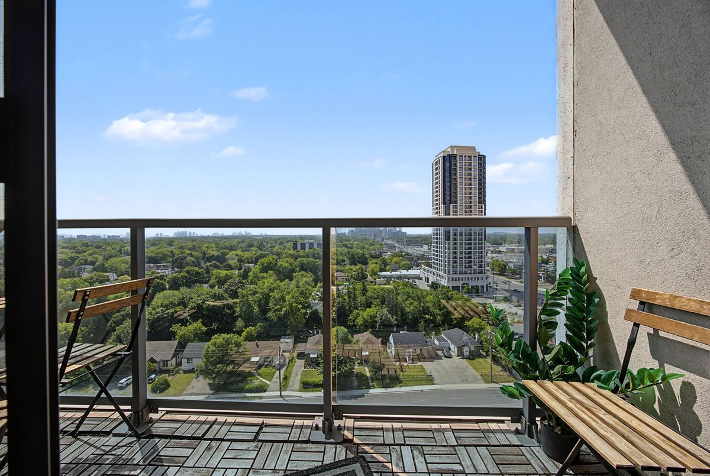
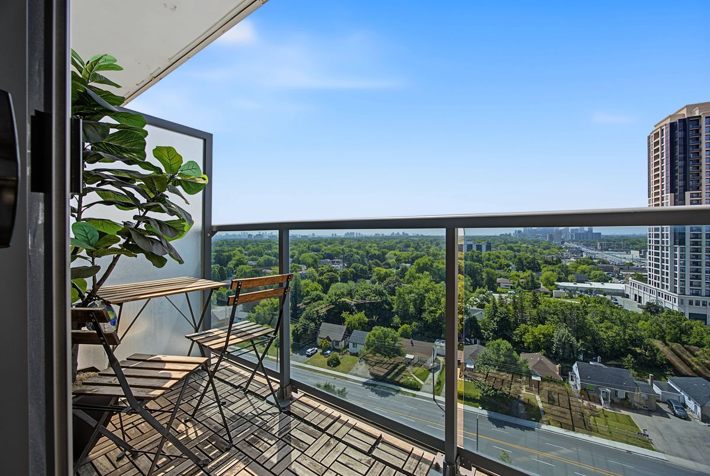
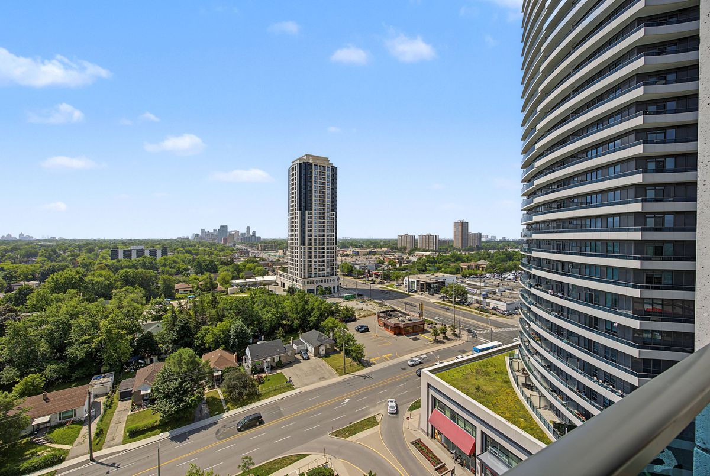
  "RemarksForClients": "Unobstructed SOUTH view. Prime exposure. World On Yonge At Yonge & Steeles. Fabulous One Bedroom + Den. Den Can Be Used As A Second Bedroom. 9 Feet Ceiling ,Conveniently Situated Minutes From Retails, Shopping Mall, Medical Offices, Ttc, Viva , 407 & More. Fantastic Value In The Building. Bright Unit With High Ceilings, Spacious Open Concept Design.Maintained by its original owner since new-showcasing true pride of ownership.",
  "Restricted": true,
  "RetirementYN": false,
  "RoadFrontageType": "",
  "RoadSurfaceType": "",
  "RollNumber": "193601002204201",
  "Roof": "",
  "Rooms": [
    {
      "id": "04e3a5d0-6deb-4fac-97c6-07377283a41a_PROPTX",
      "ListingId": "N13530222",
      "ListingKey": "N13530222",
      "RoomId": "04e3a5d0-6deb-4fac-97c6-07377283a41a",
      "ModificationTimestamp": "2026-08-07T00:03:50",
      "RoomOrder": 0,
      "RoomArea": "",
      "RoomAreaUnits": "",
      "RoomDescription": "",
      "RoomDimensions": "",
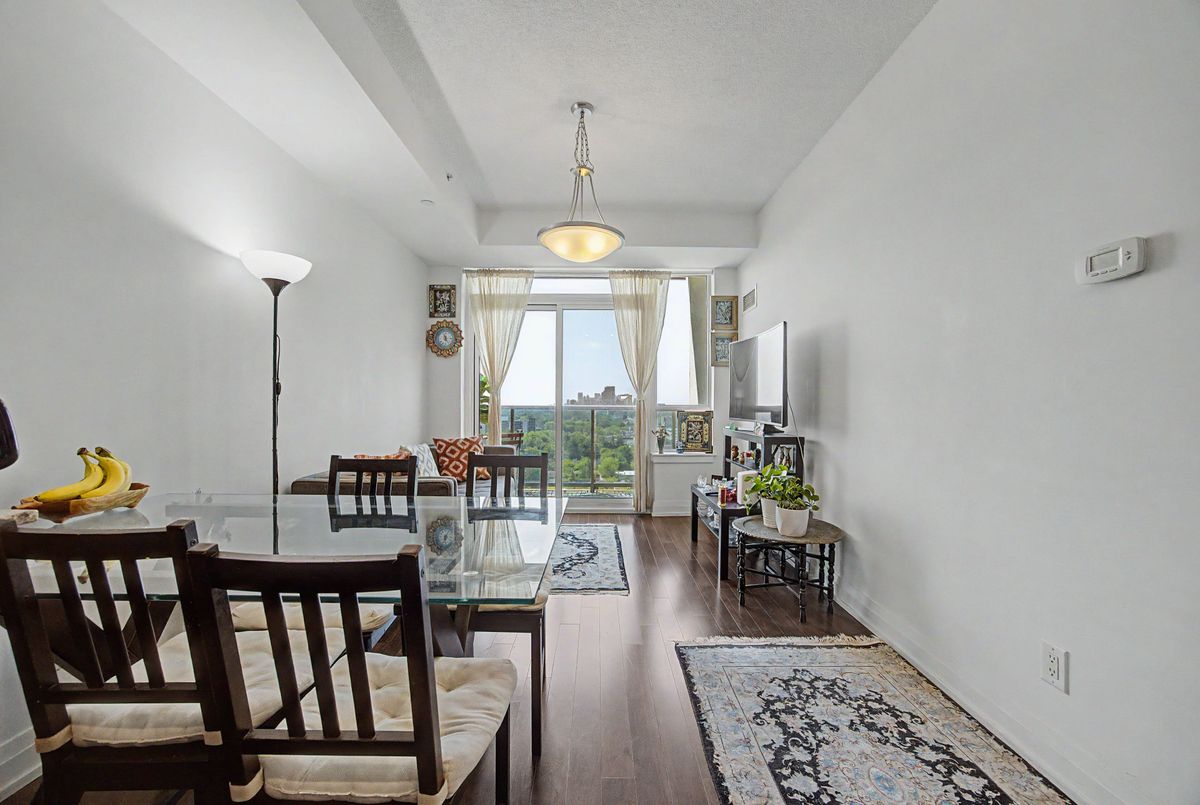
      "RoomFeatures": "Hardwood Floor Window Floor to Ceiling Combined w/Kitchen",
      "RoomKeyNumeric": "",
      "RoomLength": "6.17",
      "RoomLengthWidthUnits": "",
      "RoomLevel": "Main",
      "RoomType": "Living Room",
      "RoomWidth": "3",
      "RoomStatus": "Active",
      "Source": "PROPTX",
      "OriginatingSystemName": "PROPTX",
      "RTimestampSql": "2026-08-07T00:20:04.407"
    },
    {
      "id": "61b96e31-d858-4fe6-b79a-4e9fabc20b7f_PROPTX",
      "ListingId": "N13530222",
      "ListingKey": "N13530222",
      "RoomId": "61b96e31-d858-4fe6-b79a-4e9fabc20b7f",
      "ModificationTimestamp": "2026-08-07T00:03:50",
      "RoomOrder": 1,
      "RoomArea": "",
      "RoomAreaUnits": "",
      "RoomDescription": "",
      "RoomDimensions": "",
      "RoomFeatures": "Hardwood Floor Stainless Steel Appl Combined w/Living",
      "RoomKeyNumeric": "",
      "RoomLength": "2.28",
      "RoomLengthWidthUnits": "",
      "RoomLevel": "Main",
      "RoomType": "Kitchen",
      "RoomWidth": "3",
      "RoomStatus": "Active",
      "Source": "PROPTX",
      "OriginatingSystemName": "PROPTX",
      "RTimestampSql": "2026-08-07T00:20:04.427"
    },
    {
      "id": "1da5e3b8-2414-416e-b699-052b916f6067_PROPTX",
      "ListingId": "N13530222",
      "ListingKey": "N13530222",
      "RoomId": "1da5e3b8-2414-416e-b699-052b916f6067",
      "ModificationTimestamp": "2026-08-07T00:03:50",
      "RoomOrder": 2,
      "RoomArea": "",
      "RoomAreaUnits": "",
      "RoomDescription": "",
      "RoomDimensions": "",
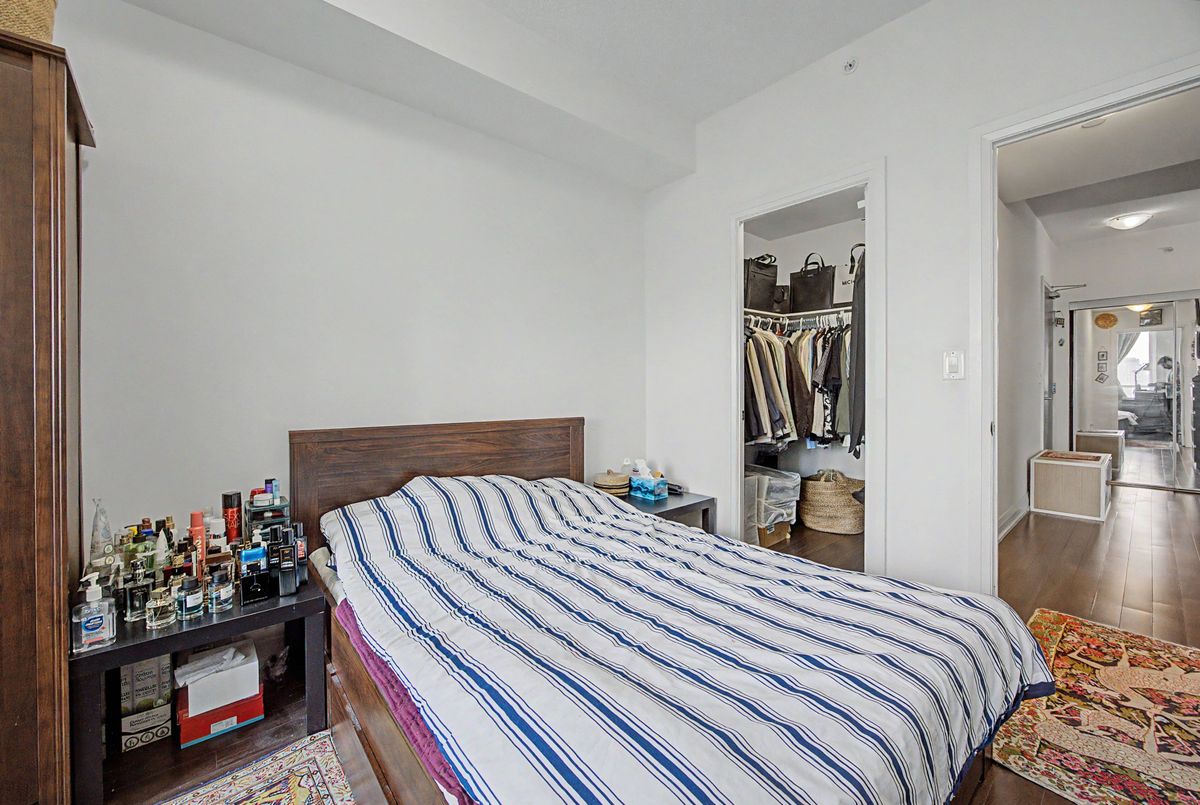
      "RoomFeatures": "Hardwood Floor Walk-In Closet(s) Large Window",
      "RoomKeyNumeric": "",
      "RoomLength": "4.15",
      "RoomLengthWidthUnits": "",
      "RoomLevel": "Main",
      "RoomType": "Bedroom",
      "RoomWidth": "2.83",
      "RoomStatus": "Active",
      "Source": "PROPTX",
      "OriginatingSystemName": "PROPTX",
      "RTimestampSql": "2026-08-07T00:20:04.423"
    },
    {
      "id": "d6a42df1-c088-434d-875a-be10ebc9a56c_PROPTX",
      "ListingId": "N13530222",
      "ListingKey": "N13530222",
      "RoomId": "d6a42df1-c088-434d-875a-be10ebc9a56c",
      "ModificationTimestamp": "2026-08-07T00:03:50",
      "RoomOrder": 3,
      "RoomArea": "",
      "RoomAreaUnits": "",
      "RoomDescription": "",
      "RoomDimensions": "",
      "RoomFeatures": "Hardwood Floor",
      "RoomKeyNumeric": "",
      "RoomLength": "2.03",
      "RoomLengthWidthUnits": "",
      "RoomLevel": "Main",
      "RoomType": "Den",
      "RoomWidth": "2.8",
      "RoomStatus": "Active",
      "Source": "PROPTX",
      "OriginatingSystemName": "PROPTX",
      "RTimestampSql": "2026-08-07T00:20:04.433"
    },
    {
      "id": "11afd78b-99e4-435b-8a58-62acba19f3e3_PROPTX",
      "ListingId": "N13530222",
      "ListingKey": "N13530222",
      "RoomId": "11afd78b-99e4-435b-8a58-62acba19f3e3",
      "ModificationTimestamp": "2026-08-07T00:03:50",
      "RoomOrder": 4,
      "RoomArea": "",
      "RoomAreaUnits": "",
      "RoomDescription": "",
      "RoomDimensions": "",
      "RoomFeatures": "Hardwood Floor",
      "RoomKeyNumeric": "",
      "RoomLength": "5.22",
      "RoomLengthWidthUnits": "",
      "RoomLevel": "Main",
      "RoomType": "Foyer",
      "RoomWidth": "1.53",
      "RoomStatus": "Active",
      "Source": "PROPTX",
      "OriginatingSystemName": "PROPTX",
      "RTimestampSql": "2026-08-07T00:20:04.417"
    }
  ],
  "RoomsAboveGrade": 5,
  "RoomsBelowGrade": 0,
  "RoomsTotal": 0,
  "RoomsYN": false,
  "RTimestampSql": "2026-09-08T19:51:06.757",
  "SaleLease": "Sale",
  "SalesBrochure": "",
  "Sauna": "",
  "SaunaYN": false,
  "Sewers": "",
  "ShowingInstruction": "Lockbox",
  "SignOnPropertyYN": false,
  "Sold": true,
  "SoldDate": "2026-09-05T00:00:00",
  "SoldPrice": 520000,
  "Source": "PROPTX",
  "SourceSystemID": "A00001796",
  "SpaFeatures": "",
  "SpaYN": false,
  "SPLP": 99,
  "SqFtRangeMax": 699,
  "SqFtRangeMin": 600,
  "SqFtTotal": 0,
  "StandardStatus": "Closed",
  "Status": "U",
  "Stories": "13",
  "StoriesTotal": "",
  "StreetAbbreviation": "",
  "StreetDirection": "",
  "StreetName": "Yonge",
  "StreetNumber": "7165",
  "StreetSuffix": "Street",
  "StreetSuffixCode": "",
  "StructureType": "",
  "Style": "Apartment",
  "SubLeaseYN": false,
  "Summary": "listingkey:N13530222 | mls_number:N13530222 | address:7165 Yonge Street 1408, Markham, ON L3T 0C9 | community:Grandview | property_type:Residential Condo & Other | property_subtype:Condo Apartment | building_type:Condo Apartment | building_style:Apartment | list_price:525000 | list_date:7/7/2026 1:39:18 AM | sold_price:520000 | sold_date:9/5/2026 12:00:00 AM | bed:1+1 | bath:1 | active:False | sold:True | source:PROPTX | transaction:Sale | listing_office:HOMELIFE/BAYVIEW REALTY INC. | thumbnail:https://media.remarketer.ca/PROPTX/N13530222-1.jpg?tr=di-propertynoimage_pj5ksb5iM,f-jpg,w-600,h-600,q-90,c-maintain_ratio,fo-center",
  "SurveyType": "None",
  "SurveyYear": "",
  "SurveyYN": false,
  "SuspendedDate": "0001-01-01T00:00:00",
  "TaxAssessedValue": "",
  "Taxes": 2331.92,
  "TaxLegalDescription": "",
  "TaxYear": "2026",
  "TenantPays": "",
  "TerminatedDate": "0001-01-01T00:00:00",
  "Thumbnail": "https://media.remarketer.ca/PROPTX/N13530222-1.jpg?tr=di-propertynoimage_pj5ksb5iM,f-jpg,w-600,h-600,q-90,c-maintain_ratio,fo-center",
  "TimeShareYN": false,
  "TimestampSql": "2026-09-08T19:44:12",
  "TMI": "",
  "TotalArea": "",
  "TotalAreaUnit": "",
  "TotalParkingSpaces": 1,
  "Type": "Condo Apartment",
  "TypeSearch": "Apartment Unit",
  "UFFI": "",
  "UnitNumber": "1408",
  "Units": "",
  "UnparsedAddress": "7165 Yonge Street 1408, Markham, ON L3T 0C9",
  "Use": "",
  "Utilities": "",
  "UtilityExpenses": "",
  "View": "Clear",
  "VirtualTour3DURL": "",
  "VirtualTourURL": "",
  "VirtualTourURLUnbranded": "",
  "Volts": "",
  "Warranty": "",
  "WarrantyYN": false,
  "Washrooms": 1,
  "Water": "",
  "WaterBodyName": "",
  "WaterBodyType": "",
  "WaterExpense": "",
  "Waterfront": "",
  "WaterFrontage": "",
  "WaterFrontageFt": "",
  "WaterfrontYN": false,
  "WaterIncluded": "",
  "WaterSupplyTypes": "",
  "WaterView": "",
  "WaterYN": false,
  "WellCapacity": "",
  "WellCapacityUnits": "",
  "WellDepth": "",
  "WellDepthUnits": "",
  "Winterized": "",
  "YearBuilt": "",
  "Zoning": ""
}.(string)property[

Description

Unobstructed SOUTH view. Prime exposure. World On Yonge At Yonge & Steeles. Fabulous One Bedroom + Den. Den Can Be Used As A Second Bedroom. 9 Feet Ceiling ,Conveniently Situated Minutes From Retails, Shopping Mall, Medical Offices, Ttc, Viva , 407 & More. Fantastic Value In The Building. Bright Unit With High Ceilings, Spacious Open Concept Design.Maintained by its original owner since new-showcasing true pride of ownership.

Property Details

  • Property ID:

  • Price:

  • Total Area:

  • Year Built:

  • Building Type:

  • Building Style:

  • N13530222

  • $525,000

  • ---

  • ---

  • Condo Apartment

  • Apartment

  • Bedrooms :

  • Bathrooms :

  • Kitchen :

  • Garage :

  • Parking :

  • Basement :

  • 1+1

  • 1

  • 1

  • 1

  • ---

  • None

  • Lot Size:

  • Taxes:

  • A/C:

  • Heat:

  • Water:

  • Zoning:

  • ---

  • $2331.92(2026)

  • Central Air

  • Forced Air (Gas)

  • ---

  • ---

Additional Details

  • Building Name:

    World On Yonge

  • Association Name:

    YRSC

  • Association Fee:

    517.44

  • Association Fee Includes:

    Heat Included, CAC Included, Building Insurance Included, Parking Included, Condo Taxes Included

  • Property Management:

    Nadlan-Harris Property Management

  • Occupant Type:

    Owner

  • Association Amenities:

    Concierge, Exercise Room, Guest Suites, Indoor Pool, Party Room/Meeting Room, Sauna

  • Property Features:

    Clear View, Park, Public Transit, School

Features

Listing Brokerage: HOMELIFE/BAYVIEW REALTY INC.

Location

  • Address:

  • Community:

  • 7165 Yonge Street

  • Grandview

  • City:

  • Postal Code:

  • Markham

  • L3T 0C9

  • Area:

  • Province:

  • York

  • ON

Nearby Schools

Source: Schools information and student demographics
For further information and school ranking visit Fraser Institution and EQAO.

  Green Yellow Orange Red
Average student achievements (out of 100%) 100-76 75-60 60-40 40-0

Property Rooms

Room Level Room Type Room Width Room Length Room Area Room Dimensions Room Desc
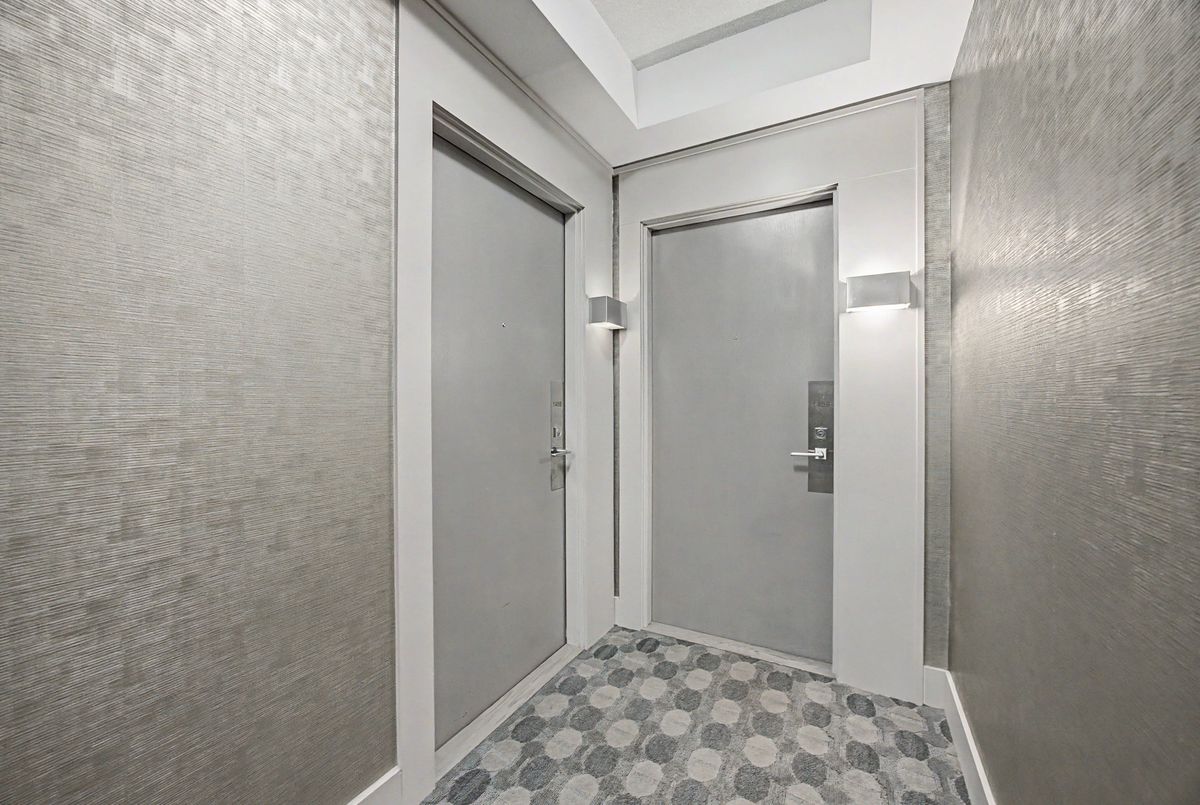
Main Living Room 3 6.17 -- -- --
Main Kitchen 3 2.28 -- -- --
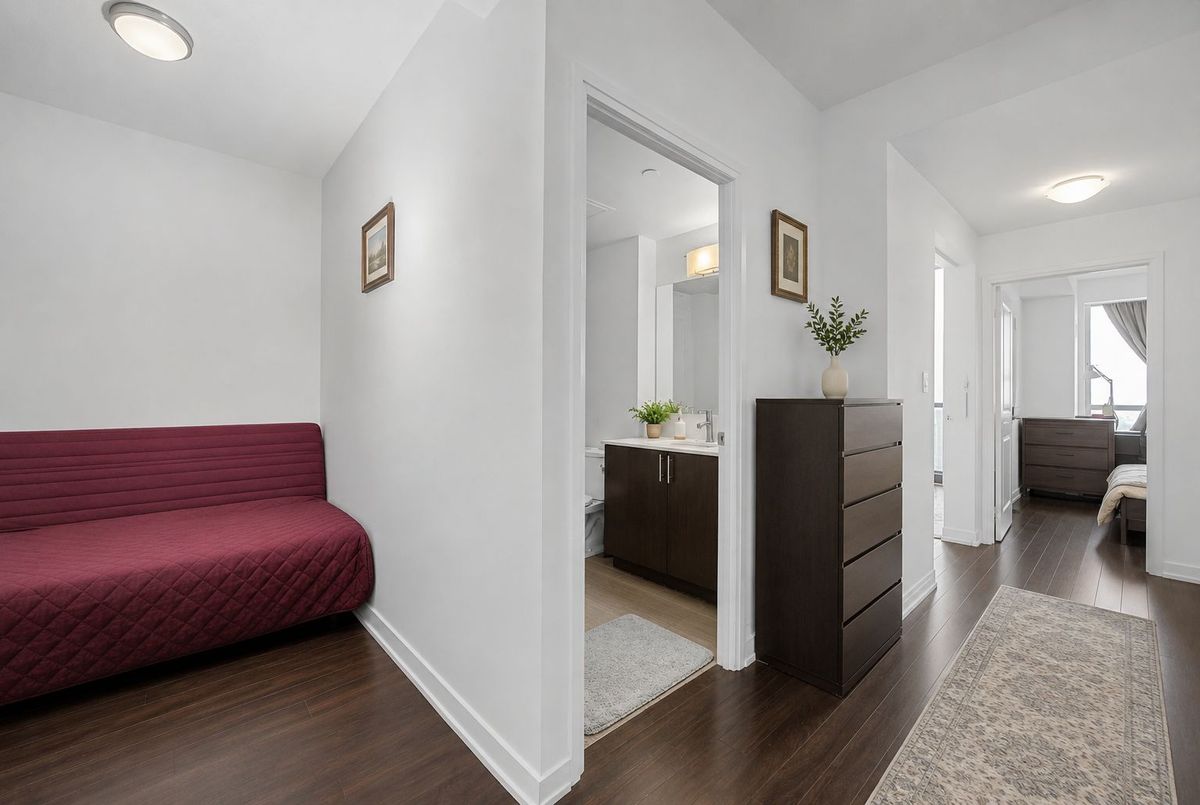
Main Bedroom 2.83 4.15 -- -- --
Main Den 2.8 2.03 -- -- --
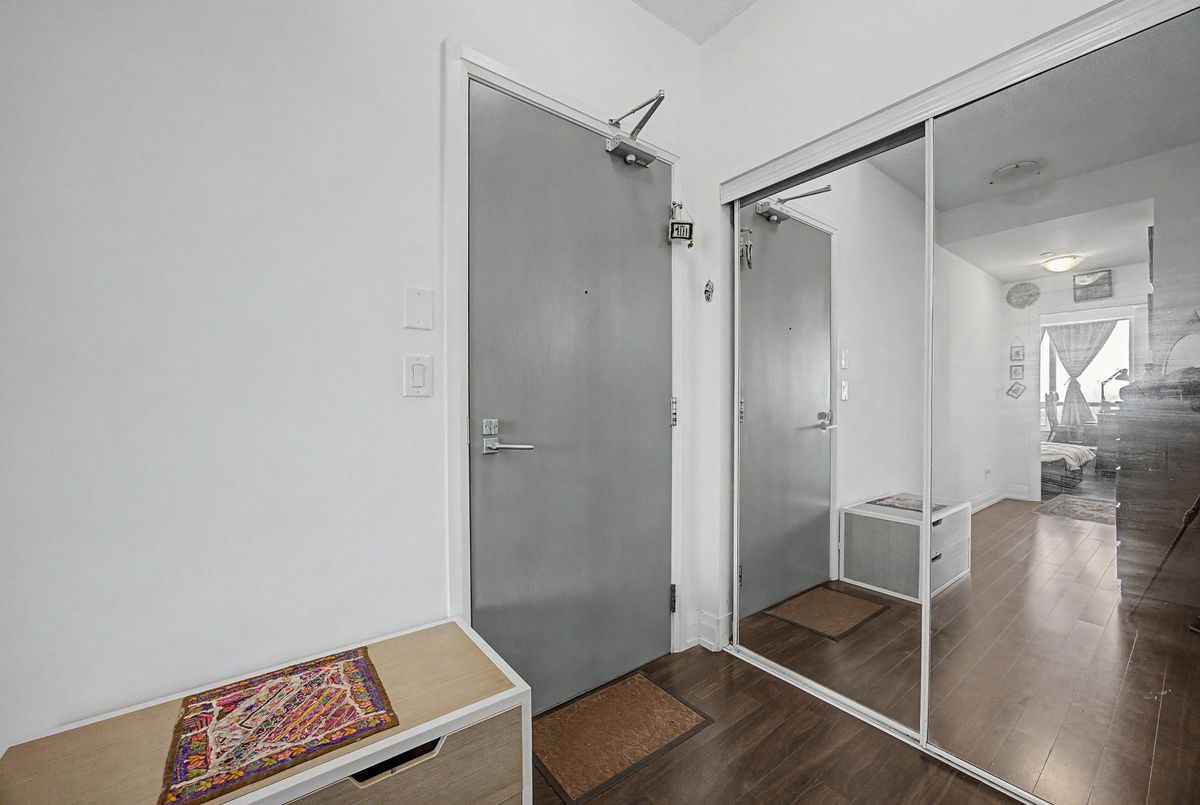
Main Foyer 1.53 5.22 -- -- --
undefined
  • xxxxxxx
  • SOLD

Address

** Based on last 90 days transactions for Apartment Unit Properties in the Grandview community.

NOTE: The MLS benchmark price is to track price trends and consumers should be careful not to misinterpret index figures as actual prices. Benchmark properties are considered average properties in a given community and do not reflect any one particular property.

MLS® Home Price Index (HPI)

All information displayed is believed to be accurate but is not guaranteed and should be independently verified. No warranties or representations are made of any kind.
Data is provided courtesy of PropTx

Disclaimer: The property is not necessarily in the boundary of the schools shown above. This map indicates the closest primary and secondary schools. This tool is designed to provide the viewer an overview of the ratings of nearby public schools, and does not suggest association to school boundaries. To view all schools and boundaries please visit the respective district school board’s website.

A
Anita Mohammadzadeh
Anita Mohammadzadeh
Do you have questions?
Call or text today, we are here to help!